
Search results for "Regional transit" in Home Design Ideas


 Elite Kitchen & Bath/Express Contracting
This adorable breakfast nook sits in the corner of the kitchen with an amazing view of Manhattan. Perfect for casual breakfast or any meal. Intimate space to eat and converse.
Find the right local pro for your project

 Tower Lighting
This kitchen is a KDC Regional Award Winner! Our favorite design feature is the double Lantern Eleven fixtures over the island. A Transitional Lantern design handcrafted in the U.S.A., the lanterns can be customized to fit your space


 Elite Kitchen & Bath/Express Contracting
This apartment had 4 bathrooms. We converted one bathroom into a highly useful laundry room. Clean lines, Ample space. Large laundry appliances.
Example of a mid-sized transitional l-shaped porcelain tile and gray floor dedicated laundry room design in New York with an undermount sink, flat-panel cabinets, white cabinets, quartz countertops, white backsplash, porcelain backsplash, gray walls, a side-by-side washer/dryer and white countertops
Example of a mid-sized transitional l-shaped porcelain tile and gray floor dedicated laundry room design in New York with an undermount sink, flat-panel cabinets, white cabinets, quartz countertops, white backsplash, porcelain backsplash, gray walls, a side-by-side washer/dryer and white countertops

 Kitch-X Cabinetry / Agent of Poggenpohl
2015 Sub-Zero/Wolf KDC regional winner
Poggenpohl Kitchen Designed By Cheryl Carpenter
Photographed by Jill Broussard
Example of a large transitional l-shaped porcelain tile eat-in kitchen design in Houston with an undermount sink, flat-panel cabinets, medium tone wood cabinets, yellow backsplash, glass tile backsplash, stainless steel appliances, two islands and quartz countertops
Example of a large transitional l-shaped porcelain tile eat-in kitchen design in Houston with an undermount sink, flat-panel cabinets, medium tone wood cabinets, yellow backsplash, glass tile backsplash, stainless steel appliances, two islands and quartz countertops


 Elite Kitchen & Bath/Express Contracting
This modern white and metallic kitchen is a bright airy room. It opens up into a breakfast nook and the dining room. Custom stone hood adds depth to the cooking area. Comfortable counter stools make eating and entertaining fun.
 Tower Lighting
This kitchen is a KDC Regional Award Winner! Our favorite design feature is the double Lantern Eleven fixtures over the island. A Transitional Lantern design handcrafted in the U.S.A., the lanterns can be customized to fit your space

 Interior Archaeology
Inspiration for a large contemporary front yard and one-story concrete paver patio remodel in San Francisco with a roof extension


 Model Home Interiors- Southern Region
Southern Love Studios
Living room - transitional gender-neutral carpeted living room idea in Raleigh with gray walls
Living room - transitional gender-neutral carpeted living room idea in Raleigh with gray walls

 Sarahliz Lawson Design
Photography: David Duncan Livingston
Example of a trendy sunroom design in San Francisco
Example of a trendy sunroom design in San Francisco

Sponsored
Fredericksburg, OH

High Point Cabinets
Columbus' Experienced Custom Cabinet Builder | 4x Best of Houzz Winner

 Cinder Creek Construction
Photography: Patrick Brickman
Kitchen - large transitional u-shaped brown floor and medium tone wood floor kitchen idea in Charleston with a farmhouse sink, shaker cabinets, white cabinets, quartz countertops, white backsplash, porcelain backsplash, paneled appliances, an island and white countertops
Kitchen - large transitional u-shaped brown floor and medium tone wood floor kitchen idea in Charleston with a farmhouse sink, shaker cabinets, white cabinets, quartz countertops, white backsplash, porcelain backsplash, paneled appliances, an island and white countertops

 LA Mart Design Center
Transitional living room furniture and home decor from Century Design Showroom found at the LA Mart Design Center. Contact Century Design Showroom at Nora Santos, at 213.741.9030 or at centuryla@sbcglobal.net.

 Arcadea Architecture
Inspiration for a mid-sized contemporary wooden straight staircase remodel in Denver with wooden risers

 Austin Pool Designs
Our client wanted to be “wowed” and drawn from the home into the outdoor living space. As artists, they wanted a unique design that would transition from a more intimately situated pool close to the home out into their expansive property highlighting their view. From the sand colored aggregate on the beach entry to the hand-made glass tile on the pool, spa and catch basin, every detail was taken into consideration to complement the existing home and landscape.
This pool won a SILVER International and a BRONZE Region Design award
The materials used on this project include a Versailles pattern Travertine decking, Lunada Bay glass tile, Travertine coping, MicroFusion exposed aggregate interior finish, Sand in beach entry, Tahoe in pool, spa and catch basin/grotto, Zodiac Jandy pool equipment.
Charles Quinn Photography


 mackmiller design+build
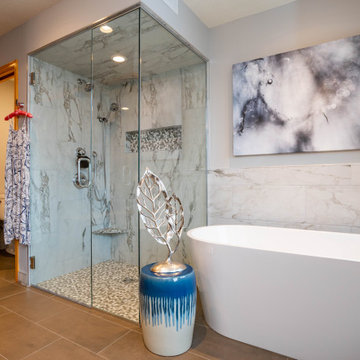
This Primary Bath is loaded with color and special features including a custom built cedar wood Finnish sauna with a bench sourced from Oregon. The gray Shaker style vanity has chrome knobs, Terra Azul granite countertops, and a gray center vanity tower with crown molding and reeded glass inserts. Beautiful chrome vanity lights hang over gray custom beveled vanity mirrors. Delta Lahara polished chrome widespread vanity faucets add a touch of elegance. Blue gray walls reference the blue in the granite. A white free standing tub and a polished chrome floor mounted tub filler sit on taupe porcelain floor tile. White and gray marble porcelain tile line the tub and shower walls. Taupe and white penny round tiles are laid on the shower floor and in the shower niche. The curbless shower has Delta Lahara showerhead and trim, white subway tile walls, a granite corner shelf and a Portals Hardware Oceana 8" Shower Door Pull. There is a separate toilet room with a pocket door.
 Elite Kitchen & Bath/Express Contracting
Guest bathroom so luxurious! This bathroom has unique elements that took a skilled artisan to install. The stunning hand painted aluminum panels; designer moldings; wall washer lights; zero clearance showers; no trim shower doors; fabric sandwiched glass walls; marble slab floor & walls; glass pocket door; radiant heat in floors & shower
 Interior Archaeology
Mid-sized transitional medium tone wood floor and brown floor powder room photo in Los Angeles with shaker cabinets, gray cabinets, a two-piece toilet, blue walls, an undermount sink, marble countertops and gray countertops
25