
Search results for "Regional transit" in Home Design Ideas

 Wilkinson Design Corporation
Floating master vanity of teak with custom concrete sink and Dornbracht faucets. pebble floor tile by Robin Reigi, and Ann Sacks glass subway tile in the oversized shower.
VHT Studios

 Sesshu Design Associates, Ltd
Taking the architectural slope of the vaulted ceiling and the stepped soffits as inspiration, the copper detail on this fireplace creates a dramatic focal point for the room.
Find the right local pro for your project

 Cinder Creek Construction
This laundry boast storage space as well as a dedicated dog wash shower for the 2 furry family members. A great place to drop off beach toys to dry it serves as a multi use heart of the home.
Photography: Patrick Brickman
 Wilkinson Design Corporation
Kitchen and island directly adjacent to the family room. Green bisazza tile provides colorful accent to the space.
VHT Studios
Kitchen - mid-sized transitional u-shaped dark wood floor kitchen idea in Chicago with a double-bowl sink, flat-panel cabinets, medium tone wood cabinets, granite countertops, green backsplash, glass tile backsplash, stainless steel appliances and an island
Kitchen - mid-sized transitional u-shaped dark wood floor kitchen idea in Chicago with a double-bowl sink, flat-panel cabinets, medium tone wood cabinets, granite countertops, green backsplash, glass tile backsplash, stainless steel appliances and an island

 Tamarack North
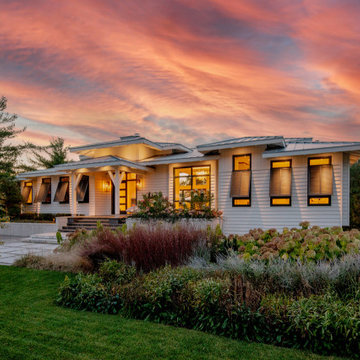
The 5000-square foot cottage achieves not only this specific geographical inspiration but an aesthetic that so many property owners and builders aspire to create – a look that is truly timeless in its construction and interior finishes. “The hybrid style pays beautiful homage to the past while also inspiring the future,” says Mike. “This style of cottage ages very well,” he says, noting a trend towards transitional design across the regions they serve – Muskoka, Georgian Bay and Lake of Bays.



 Nelson Construction & Renovations
Master bedroom leading out onto the second-floor balcony overlooking the pool and outdoor kitchen. Photo Cred Russell Missonis Photography
Bedroom - transitional bedroom idea in Tampa
Bedroom - transitional bedroom idea in Tampa

 Keri Kuzma Interiors
Mid-sized transitional guest dark wood floor and brown floor bedroom photo in Toronto with gray walls

 FineCraft Contractors, Design + Build
2016 MBIA Gold Award Winner: From whence an old one-story house once stood now stands this 5,000+ SF marvel that Finecraft built in the heart of Bethesda, MD.
Thomson & Cooke Architects
Susie Soleimani Photography


 Moore House Design
Modern Transitional Living room at this Design & Renovation our Moore House team did. Black wood floors, sheepskins, ikea couches and some mixed antiques made this space feel more like a home than a time capsule.
 FineCraft Contractors, Design + Build
2016 MBIA Gold Award Winner: From whence an old one-story house once stood now stands this 5,000+ SF marvel that Finecraft built in the heart of Bethesda, MD.
Thomson & Cooke Architects
Susie Soleimani Photography

Sponsored
Columbus, OH

Hope Restoration & General Contracting
Columbus Design-Build, Kitchen & Bath Remodeling, Historic Renovations

 None
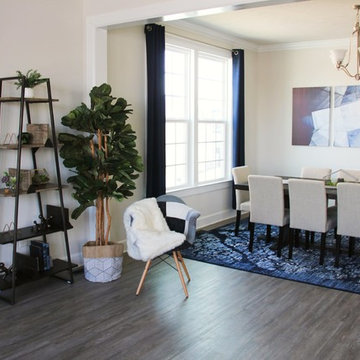
Example of a large trendy vinyl floor and gray floor great room design with beige walls, a white front door and no fireplace
 Cinder Creek Construction
This laundry boast storage space as well as a dedicated dog wash shower for the 2 furry family members. A great place to drop off beach toys to dry it serves as a multi use heart of the home.
Photography: Patrick Brickman

 Designs by Priya
Family room - mid-sized modern open concept concrete floor and gray floor family room idea in Phoenix with white walls and a wall-mounted tv
 FineCraft Contractors, Design + Build
2016 MBIA Gold Award Winner: From whence an old one-story house once stood now stands this 5,000+ SF marvel that Finecraft built in the heart of Bethesda, MD.
Thomson & Cooke Architects
Susie Soleimani Photography

Sponsored
Sunbury, OH

J.Holderby - Renovations
Franklin County's Leading General Contractors - 2X Best of Houzz!

 Peter Salerno Inc
Design by Peter Salerno, Tile was bought at Artistic Tile., This was the People's Choice for Best Kitchen by HGTV at KBIS in 2016, the North East Sub Zero Design Competition Regional Winner, as well as an award winner by the NKBA. This kitchen features the color scheme most people think of when they imagine "transitional." We put a twist on it by creating a new door style to break away from the over-done and simplistic shaker door, mixing in a custom hood by Rangecraft, adding some polished tin on the ceiling, and having an entire wall covered in water jet marble tile. This is a truly royal space for people that crave modern design.

 ClosetPlace
Outside corner shelves are the perfect transition to join these two walls in this L-shaped walk-in closet.
Mid-sized beach style closet photo in Manchester
Mid-sized beach style closet photo in Manchester

 Connecticut Kitchen Design
This project received the first place regional award for best transitional kitchen in the Sub-Zero/Wolf 2014 design competition. It features: Wood-Mode 84 frameless cabinetry, Square Edge Regency Recessed door with matching drawerhead, maple with Nordic White paint on perimeter, Vintage Slate on coffee bar and island. Custom elements include: zinc bonnet on hood, along with zinc countertops on coffee bar and shelves, and countertop in butler's pantry. The kitchen features multiple islands, Sub-Zero and Wolf appliances, and lighting by Restoration Hardware.
30