
Search results for "Regional transit" in Home Design Ideas

 Santa Barbara Home Design
Design Consultant Jeff Doubét is the author of Creating Spanish Style Homes: Before & After – Techniques – Designs – Insights. The 240 page “Design Consultation in a Book” is now available. Please visit SantaBarbaraHomeDesigner.com for more info.
Jeff Doubét specializes in Santa Barbara style home and landscape designs. To learn more info about the variety of custom design services I offer, please visit SantaBarbaraHomeDesigner.com
Jeff Doubét is the Founder of Santa Barbara Home Design - a design studio based in Santa Barbara, California USA.

 Christian Rice Architects, Inc.
Example of a mid-sized transitional multicolored two-story mixed siding gable roof design in San Diego with a metal roof


Find the right local pro for your project

 FineCraft Contractors, Design + Build
2016 MBIA Gold Award Winner: From whence an old one-story house once stood now stands this 5,000+ SF marvel that Finecraft built in the heart of Bethesda, MD.
Thomson & Cooke Architects
Susie Soleimani Photography

 E CUMMINGS ARCHITECT PC
eric cummings
Exterior transitional space between the house and garage/studio. Zen garden with minimalist steel retaining walls to maximize landscape areas.

 Nelson Construction & Renovations
Guest bath. Russell Missonis Photography
Example of a transitional bathroom design in Tampa
Example of a transitional bathroom design in Tampa


Sponsored
Columbus, OH

Hope Restoration & General Contracting
Columbus Design-Build, Kitchen & Bath Remodeling, Historic Renovations

 Charco DESIGN & BUILD Inc.
Jim Brady
This is an example of a huge contemporary back porch design in San Diego with a roof extension.
This is an example of a huge contemporary back porch design in San Diego with a roof extension.

 AXIS Productions
Inspiration for a mid-sized modern light wood floor and brown floor great room remodel in Denver with white walls, a ribbon fireplace and a stone fireplace

 AR Homes by American Eagle Builders
Great room of the Arthur Rutenberg Homes Asheville 1267 model home built by Greenville, SC home builders, American Eagle Builders.
Living room - large traditional formal and open concept dark wood floor and brown floor living room idea with gray walls and no tv
Living room - large traditional formal and open concept dark wood floor and brown floor living room idea with gray walls and no tv
 Nelson Construction & Renovations
Photo Cred Russell Missonis Photography
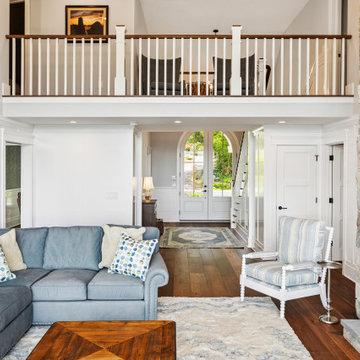
Transitional family room photo in Tampa
Transitional family room photo in Tampa

 Sarahliz Lawson Design
Photography: David Duncan Livingston
Inspiration for a large contemporary bedroom remodel in San Francisco
Inspiration for a large contemporary bedroom remodel in San Francisco

 Moore House Design
Simple Bedroom styling
Bedroom - small traditional guest painted wood floor and black floor bedroom idea in Providence with white walls
Bedroom - small traditional guest painted wood floor and black floor bedroom idea in Providence with white walls


 Nelson Construction & Renovations
Photo Cred Russell Missonis Photography
Dining room - transitional dining room idea in Tampa
Dining room - transitional dining room idea in Tampa
 Christian Rice Architects, Inc.
Inspiration for a mid-sized transitional multicolored two-story mixed siding gable roof remodel in San Diego with a metal roof

 Nouvel Kitchen and Bath
Very cozy family room remodeling project with a kitchen and dining area addition. The stone wall surrounding the fireplace gives the space great texture and warmth. Updated modern light fixtures nicely fill the room with light and give it a modern touch.
 Susan Muratori Smith&Noble Regional Sales Manager
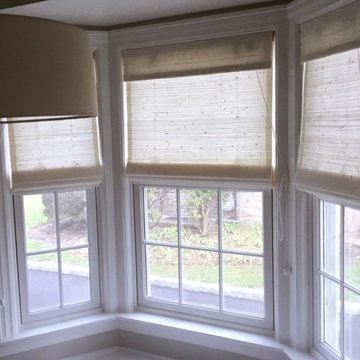
A cozy kitchen nook in white natural woven shades.
Transitional home design photo in New York
Transitional home design photo in New York

Sponsored
Columbus, OH
Free consultation for landscape design!

Peabody Landscape Group
Columbus' Reliable Landscape Design & Contracting
 Nelson Construction & Renovations
Master bedroom. Russell Missonis Photography
Example of a transitional bedroom design in Tampa
Example of a transitional bedroom design in Tampa

Spreading gum plant / Grindelia stricta var. platyphylla
Photo: Laura Camp, via Flickr, licensed under Creative Commons Attribution-ShareAlike 2.0 Generic

 Drewett Works
WINNER: Silver Award – One-of-a-Kind Custom or Spec 4,001 – 5,000 sq ft, Best in American Living Awards, 2019
Affectionately called The Magnolia, a reference to the architect's Southern upbringing, this project was a grass roots exploration of farmhouse architecture. Located in Phoenix, Arizona’s idyllic Arcadia neighborhood, the home gives a nod to the area’s citrus orchard history.
Echoing the past while embracing current millennial design expectations, this just-complete speculative family home hosts four bedrooms, an office, open living with a separate “dirty kitchen”, and the Stone Bar. Positioned in the Northwestern portion of the site, the Stone Bar provides entertainment for the interior and exterior spaces. With retracting sliding glass doors and windows above the bar, the space opens up to provide a multipurpose playspace for kids and adults alike.
Nearly as eyecatching as the Camelback Mountain view is the stunning use of exposed beams, stone, and mill scale steel in this grass roots exploration of farmhouse architecture. White painted siding, white interior walls, and warm wood floors communicate a harmonious embrace in this soothing, family-friendly abode.
Project Details // The Magnolia House
Architecture: Drewett Works
Developer: Marc Development
Builder: Rafterhouse
Interior Design: Rafterhouse
Landscape Design: Refined Gardens
Photographer: ProVisuals Media
Awards
Silver Award – One-of-a-Kind Custom or Spec 4,001 – 5,000 sq ft, Best in American Living Awards, 2019
Featured In
“The Genteel Charm of Modern Farmhouse Architecture Inspired by Architect C.P. Drewett,” by Elise Glickman for Iconic Life, Nov 13, 2019
26