
Search results for "Regions" in Home Design Ideas


 Susan Muratori Smith&Noble Regional Sales Manager
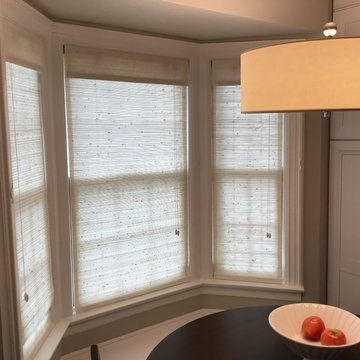
Clean Natural woven shades brighten up this cozy eating area.
Transitional kitchen photo in New York
Transitional kitchen photo in New York

 DHD Architecture and Interior Design
"Dramatically positioned along Pelican Crest's prized front row, this Newport Coast House presents a refreshing modern aesthetic rarely available in the community. A comprehensive $6M renovation completed in December 2017 appointed the home with an assortment of sophisticated design elements, including white oak & travertine flooring, light fixtures & chandeliers by Apparatus & Ladies & Gentlemen, & SubZero appliances throughout. The home's unique orientation offers the region's best view perspective, encompassing the ocean, Catalina Island, Harbor, city lights, Palos Verdes, Pelican Hill Golf Course, & crashing waves. The eminently liveable floorplan spans 3 levels and is host to 5 bedroom suites, open social spaces, home office (possible 6th bedroom) with views & balcony, temperature-controlled wine and cigar room, home spa with heated floors, a steam room, and quick-fill tub, home gym, & chic master suite with frameless, stand-alone shower, his & hers closets, & sprawling ocean views. The rear yard is an entertainer's paradise with infinity-edge pool & spa, fireplace, built-in BBQ, putting green, lawn, and covered outdoor dining area. An 8-car subterranean garage & fully integrated Savant system complete this one of-a-kind residence. Residents of Pelican Crest enjoy 24/7 guard-gated patrolled security, swim, tennis & playground amenities of the Newport Coast Community Center & close proximity to the pristine beaches, world-class shopping & dining, & John Wayne Airport." via Cain Group / Pacific Sotheby's International Realty
Photo: Sam Frost
Find the right local pro for your project
 Susan Muratori Smith&Noble Regional Sales Manager
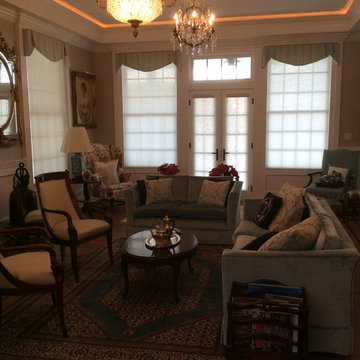
Living room - victorian living room idea in New York

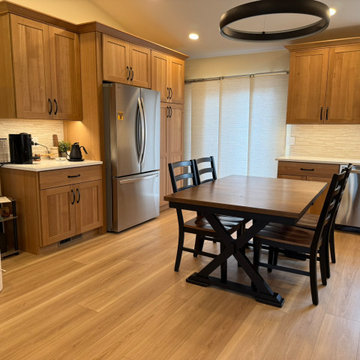
 DreamMaker Bath & Kitchen of the Pikes Peak Region
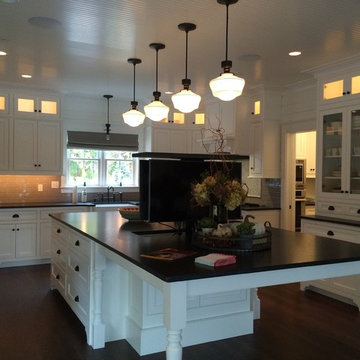
Inspiration for a timeless kitchen remodel in Denver
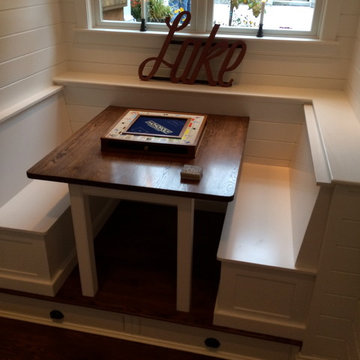
 Lakes Region Builders & Remodelers Association
Example of an arts and crafts hallway design in Boston
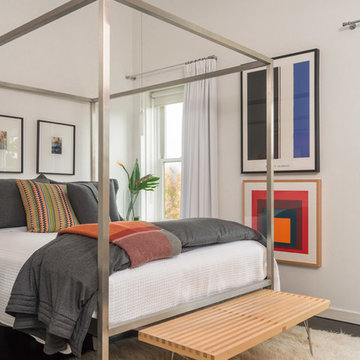


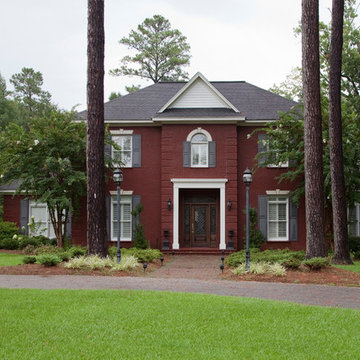
 Brick Industry Association - Southeast Region
When it comes to building with brick, the beauty is in the details. The brick quoins at the corners of this home and brick steps with special shape brick add instant curb appeal.

 Lumar Interiors
A freestanding tup and a white on white cabinet with marble throughout.
Photo credit: Larry Arnal Photography
Project by Richmond Hill interior design firm Lumar Interiors. Also serving Aurora, Newmarket, King City, Markham, Thornhill, Vaughan, York Region, and the Greater Toronto Area.
For more about Lumar Interiors, click here: https://www.lumarinteriors.com/
To learn more about this project, click here: https://www.lumarinteriors.com/portfolio/royal-york-toronto/

 Prideaux Design
Matt Vacca
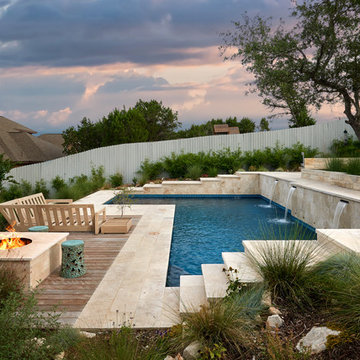
Pool - mid-sized southwestern backyard concrete paver and rectangular pool idea in Phoenix
Pool - mid-sized southwestern backyard concrete paver and rectangular pool idea in Phoenix
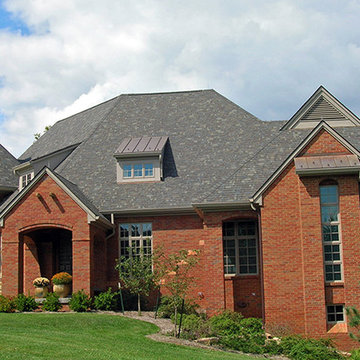 Brick Industry Association - Southeast Region
From the striking arch at the covered porch entrance to the small accent bands on the porch columns, this brick home makes an impact. http://insistonbrick.com/

 Kitch-X Cabinetry / Agent of Poggenpohl
2015 Sub-Zero/Wolf KDC regional winner
Poggenpohl Kitchen Designed By Cheryl Carpenter
Photographed by Jill Broussard
Large transitional l-shaped porcelain tile eat-in kitchen photo in Houston with an undermount sink, flat-panel cabinets, medium tone wood cabinets, yellow backsplash, glass tile backsplash, stainless steel appliances, two islands and quartz countertops
Large transitional l-shaped porcelain tile eat-in kitchen photo in Houston with an undermount sink, flat-panel cabinets, medium tone wood cabinets, yellow backsplash, glass tile backsplash, stainless steel appliances, two islands and quartz countertops
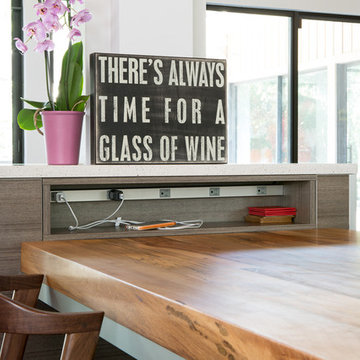 Kitch-X Cabinetry / Agent of Poggenpohl
2015 Sub-Zero/Wolf KDC regional winner
Poggenpohl Kitchen Designed By Cheryl Carpenter
Photographed by Jill Broussard
Example of a large transitional l-shaped porcelain tile eat-in kitchen design in Houston with an undermount sink, flat-panel cabinets, medium tone wood cabinets, quartz countertops, yellow backsplash, glass tile backsplash, stainless steel appliances and two islands
Example of a large transitional l-shaped porcelain tile eat-in kitchen design in Houston with an undermount sink, flat-panel cabinets, medium tone wood cabinets, quartz countertops, yellow backsplash, glass tile backsplash, stainless steel appliances and two islands
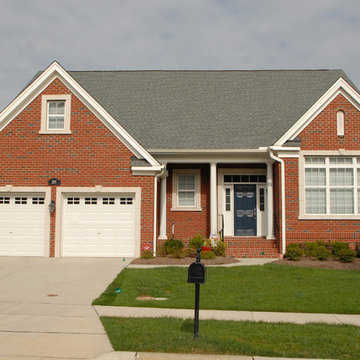 Brick Industry Association - Southeast Region
Red brick homes are timeless, and because they're made from all-natural clay, they're both durable and environmentally friendly. http://insistonbrick.com/
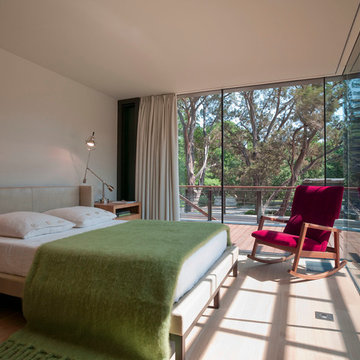
 Webber + Studio, Architects
Paul Bardagjy Photography
Bedroom - small modern guest medium tone wood floor and brown floor bedroom idea in Austin with beige walls and no fireplace
Bedroom - small modern guest medium tone wood floor and brown floor bedroom idea in Austin with beige walls and no fireplace
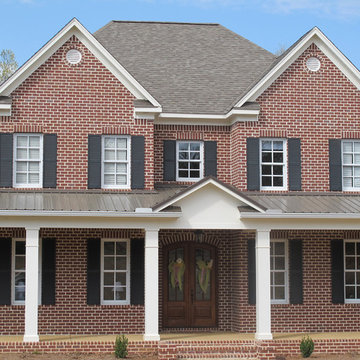 Brick Industry Association - Southeast Region
Segmental arches and soldier course headers complete this stylish red brick home. http://insistonbrick.com/
20