
Search results for "Regions" in Home Design Ideas


 Brick Industry Association - Southeast Region
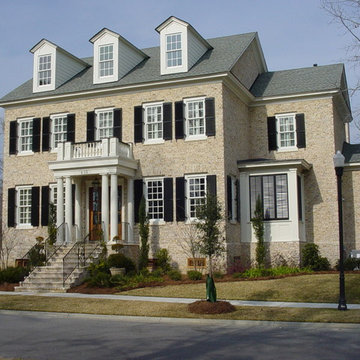
This home's charm begins with its elegant brick stairs leading to a grand covered porch framed by columns. Jack arches above the windows and a special shape brick water table at the base of the house add even more curb appeal. http://insistonbrick.com/
 Homework Remodels

Outdoor Kitchen and New Outdoor Living Room View
We took our client’s goals and added our design and craftsmanship to make a GREAT outdoor living space with an amazing deck and storage room two-story addition. The North Phoenix home faces north with a stunning view of Lookout Mountain Preserve and the northeast valley. Our client now has an incredible space to enjoy their scenic view.
We created a large outdoor living area for entertaining. This beautiful adobe style home’s first floor was built below grade level. The second story of the home is dedicated to the main living space with the kitchen, living room, and dining room. By expanding the deck, and integrating an outdoor kitchen, we created a much larger living space for their home.
We built a two-story addition to the back of the house which creates a storage room, of which the roof serves as an additional walk deck space for the new outdoor kitchen (check out the photos). This new uncovered deck directly extends from the existing deck so that it spans the width of the home. The storage room is a secure, temperature-controlled space. With a ceiling height of just over 9’0” and over 200 sq. ft., this room below the new deck addition is the perfect space for secure additional storage.
Find the right local pro for your project
 Brick Industry Association - Southeast Region
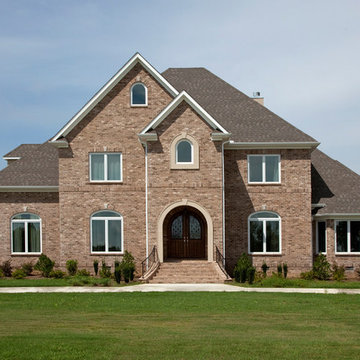
Brick inspires the imagination. This beautiful home has it all, from a dramatic brick staircase to classy arches and headers finished with keystones. Learn more about what you can do with brick at http://insistonbrick.com/.
 Pennville Custom Cabinetry
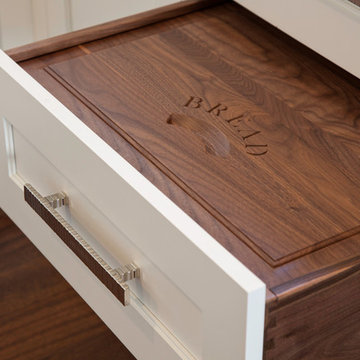
Karen Swanson of New England Design Works Designed this Pennville Kitchen for her own home, and it won not only the regional Sub-Zero award, but also the National Kitchen & Bath Association's medium kitchen of the year. Karen is located in Manchester, MA and can be reached at nedesignworks@gmail.com or 978.500.1096.
 Brick Industry Association - Southeast Region
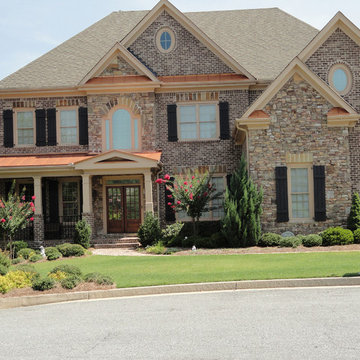
Oval arches and a soldier course accent band on the second floor wall are just some of the special touches on this brick home. A mortared paver system and brick steps help create a great first impression.
 Brick Industry Association - Southeast Region
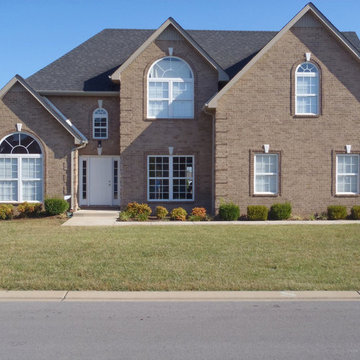
The beauty is in the details. From brick quoins to semicircular arches with keystones and stack bond projecting header framed openings around the windows, this home has serious curb appeal.
 Belmonte Builders
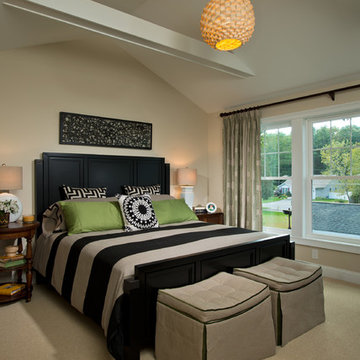
This master suite has tall, lofty ceiling. It also has an entrance to the unique sleeping porch which is accessed only from the master suite. Photo credit: Randall Perry
 Homework Remodels
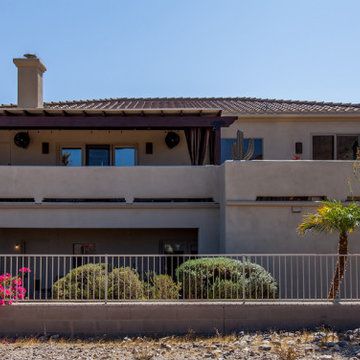
We took our client’s goals and added our design and craftsmanship to make a GREAT outdoor living space with an amazing deck and storage room two-story addition. The North Phoenix home faces north with a stunning view of Lookout Mountain Preserve and the northeast valley. Our client now has an incredible space to enjoy their scenic view.
We created a large outdoor living area for entertaining. This beautiful adobe style home’s first floor was built below grade level. The second story of the home is dedicated to the main living space with the kitchen, living room, and dining room. By expanding the deck, and integrating an outdoor kitchen, we created a much larger living space for their home.
We built a two-story addition to the back of the house which creates a storage room, of which the roof serves as an additional walk deck space for the new outdoor kitchen (check out the photos). This new uncovered deck directly extends from the existing deck so that it spans the width of the home. The storage room is a secure, temperature-controlled space. With a ceiling height of just over 9’0” and over 200 sq. ft., this room below the new deck addition is the perfect space for secure additional storage.
 Brick Industry Association - Southeast Region
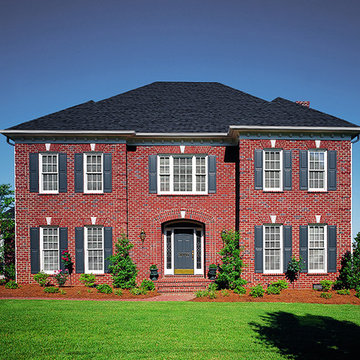
The beauty is in the details. This home illustrates many of the options brick offers, from arches with keystones to brick quoins and stack bond headers. A mortared brick paver walkway leading to a brick stoop and steps creates a grand first impression. http://insistonbrick.com
 Webber + Studio, Architects
Paul Bardagjy Photography
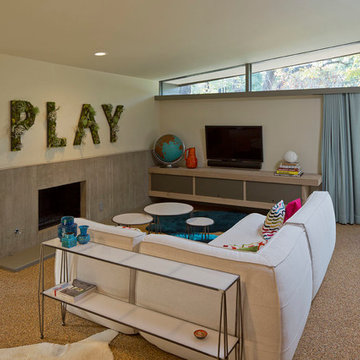
Example of a mid-century modern living room design in Austin
Example of a mid-century modern living room design in Austin
 Chapin Interiors

Inspiration for a rustic guest exposed beam and wallpaper bedroom remodel with multicolored walls
 Susan Muratori Smith&Noble Regional Sales Manager
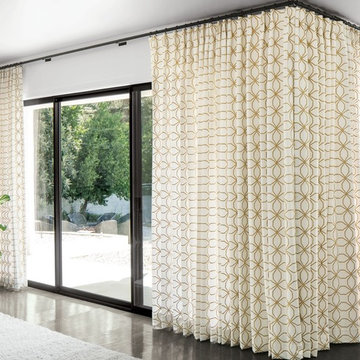
Draperies can cover a large space and soften the hard lines of a corner.
Family room - transitional family room idea in New York
Family room - transitional family room idea in New York

 Studio Nauleau
Ashley Batz
Living room - large industrial open concept concrete floor living room idea in San Francisco with multicolored walls, no fireplace and no tv
Living room - large industrial open concept concrete floor living room idea in San Francisco with multicolored walls, no fireplace and no tv
 Model Home Interiors- Southern Region
Southern Love Studios
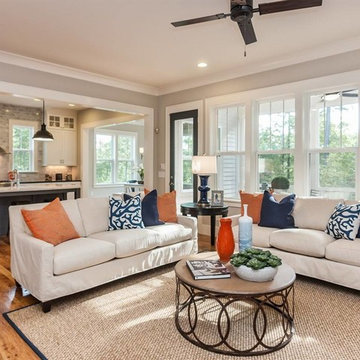
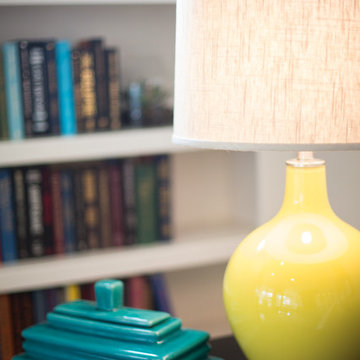
Family room - mid-sized transitional dark wood floor family room idea in Raleigh with gray walls
Family room - mid-sized transitional dark wood floor family room idea in Raleigh with gray walls
 Brick Industry Association - Southeast Region
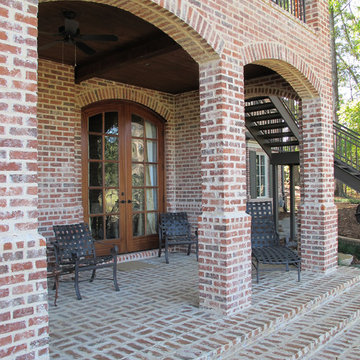
Arches and columns bring light and air into this backyard oasis. Brick stairs built with mortared pavers in a basket-weave pattern give the patio an extra touch of elegance.
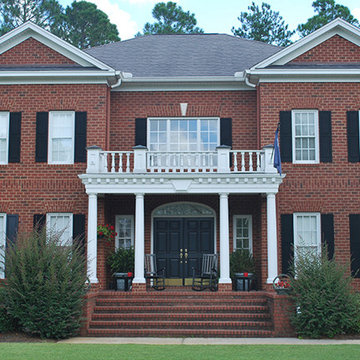 Brick Industry Association - Southeast Region
This home's sophisticated brick staircase leads to a grand, covered front porch framed by columns. The beauty and versatility of brick are also showcased through features such as jack arches and soldier and rowlock accent bands. http://insistonbrick.com
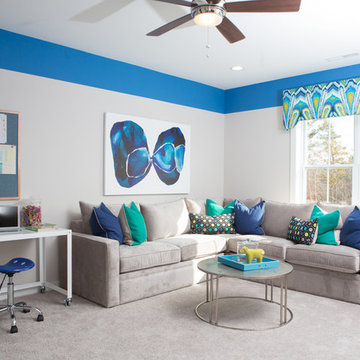 Model Home Interiors- Southern Region
Southern Love Studios
Living room - transitional gender-neutral carpeted living room idea in Raleigh with gray walls
Living room - transitional gender-neutral carpeted living room idea in Raleigh with gray walls
23