
Search results for "Regions" in Home Design Ideas
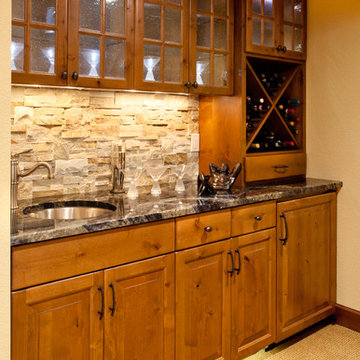
 L.EvansDesignGroup,inc
Tucked in the hallway space of this basement we designed a beautiful custom bar for the owners with ambient lighting and show stopping detail. Martini anyone?
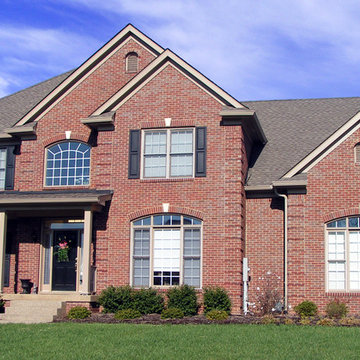
 Brick Industry Association - Southeast Region
A dramatic brick home with features like brick quoins and arched windows is more affordable than you think.
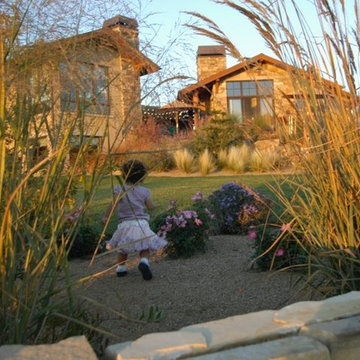
 Salt + Dirt | Outside Design
Melding traditional plants with regionally adapted introductions for a modern take on residential landscape design.
Photo, Mary Baretta
This is an example of a huge transitional drought-tolerant and full sun backyard stone landscaping in Denver for summer.
This is an example of a huge transitional drought-tolerant and full sun backyard stone landscaping in Denver for summer.
Find the right local pro for your project
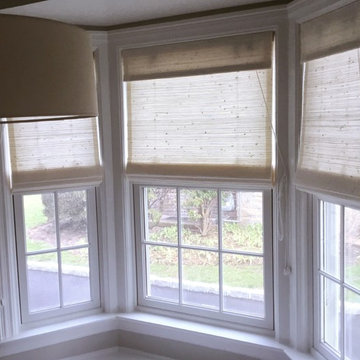
 Susan Muratori Smith&Noble Regional Sales Manager
A cozy kitchen nook in white natural woven shades.
Transitional home design photo in New York
Transitional home design photo in New York



 Kitch-X Cabinetry / Agent of Poggenpohl
2015 Sub-Zero/Wolf KDC regional winner
Poggenpohl Kitchen Designed By Cheryl Carpenter
Photographed by Jill Broussard
Example of a large transitional l-shaped porcelain tile eat-in kitchen design in Houston with an undermount sink, flat-panel cabinets, medium tone wood cabinets, quartz countertops, yellow backsplash, glass tile backsplash, stainless steel appliances and two islands
Example of a large transitional l-shaped porcelain tile eat-in kitchen design in Houston with an undermount sink, flat-panel cabinets, medium tone wood cabinets, quartz countertops, yellow backsplash, glass tile backsplash, stainless steel appliances and two islands
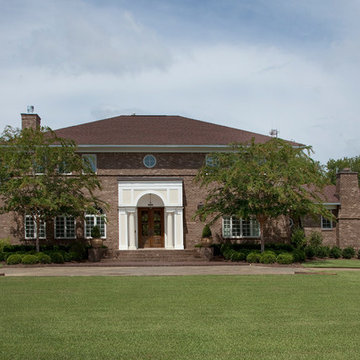 Brick Industry Association - Southeast Region
Special shape brick is just one way to make beautiful details pop on a brick home. Accent features can give your home a unique look and add instant curb appeal.
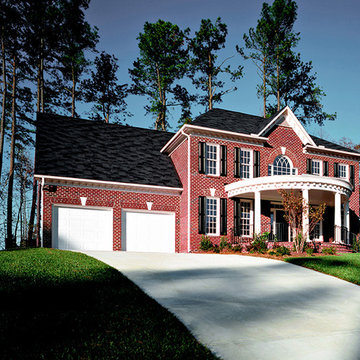 Brick Industry Association - Southeast Region
Arches can complement other architectural elements such as these radial steps with special shape brick nosing, which help create a grand entrance to this brick home. http://insistonbrick.com
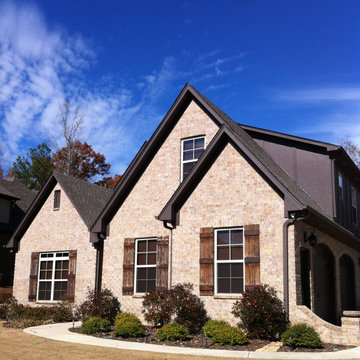 Brick Industry Association - Southeast Region
A brick site wall with brick cap and segmental arch above the garage doors can make the place you park the cars anything but ordinary. http://insistonbrick.com/

 Jackson Construction Services, Inc.
Large classic screened-in back porch idea in DC Metro with decking and a roof extension

 Kitch-X Cabinetry / Agent of Poggenpohl
2015 Sub-Zero/Wolf KDC regional winner
Poggenpohl Kitchen Designed By Cheryl Carpenter
Photographed by Jill Broussard
Eat-in kitchen - large transitional l-shaped porcelain tile eat-in kitchen idea in Houston with an undermount sink, flat-panel cabinets, medium tone wood cabinets, yellow backsplash, glass tile backsplash, stainless steel appliances, two islands and quartz countertops
Eat-in kitchen - large transitional l-shaped porcelain tile eat-in kitchen idea in Houston with an undermount sink, flat-panel cabinets, medium tone wood cabinets, yellow backsplash, glass tile backsplash, stainless steel appliances, two islands and quartz countertops
 Greenwood Design Associates, LLC
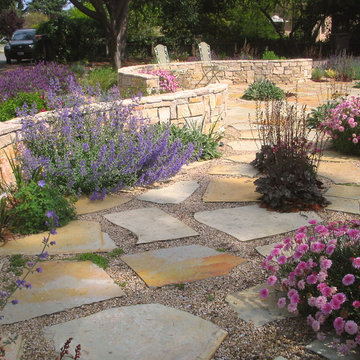
This front garden was transformed into a garden patio that attracts birds and butterflies. Kelly Greenwood
Photo of a mid-sized mediterranean partial sun backyard stone formal garden in San Francisco.
Photo of a mid-sized mediterranean partial sun backyard stone formal garden in San Francisco.

 Highland Builders LLC
Modern mountain aesthetic in this fully exposed custom designed ranch. Exterior brings together lap siding and stone veneer accents with welcoming timber columns and entry truss. Garage door covered with standing seam metal roof supported by brackets. Large timber columns and beams support a rear covered screened porch. (Ryan Hainey)
 Dona Rosene Interiors
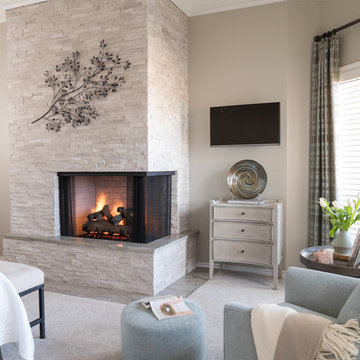
Using ivory stacked stone and sheet rock to cover and create space for the wall mounted TV, the fireplace was transformed from an eyesore to an asset in this ethereal retreat. Luxe Master Bedroom by Dona Rosene Interiors. Photos by Michael Hunter.

 National Association of the Remodeling Industry
Magnolia Waco Properties, LLC dba Magnolia Homes, Waco, Texas, 2022 Regional CotY Award Winner, Residential Kitchen $100,001 to $150,000
Small cottage l-shaped medium tone wood floor and shiplap ceiling enclosed kitchen photo with an undermount sink, shaker cabinets, green cabinets, marble countertops, white backsplash, shiplap backsplash, white appliances, an island and multicolored countertops
Small cottage l-shaped medium tone wood floor and shiplap ceiling enclosed kitchen photo with an undermount sink, shaker cabinets, green cabinets, marble countertops, white backsplash, shiplap backsplash, white appliances, an island and multicolored countertops

 Webber + Studio, Architects
Andrea Calo
Example of a mid-sized mid-century modern two-story wood gable roof design in Austin
Example of a mid-sized mid-century modern two-story wood gable roof design in Austin

 Smith & Ragsdale Interior Design
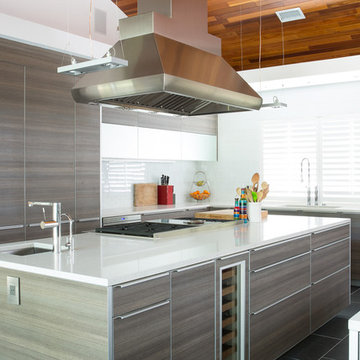
Awarded the prestigious "Regional Winner" in the Sub-Zero / Wolf Kitchen Design Contest. The large-scale custom vent hood acts as a light bridge, incorporating open shelving for display while not blocking the view.


 Twelve Stones Designs, LLC
Christopher Davison, AIA
Inspiration for a transitional gray floor home theater remodel in Austin with brown walls and a wall-mounted tv
Inspiration for a transitional gray floor home theater remodel in Austin with brown walls and a wall-mounted tv
21