
Search results for "Regions" in Home Design Ideas

 Smith & Ragsdale Interior Design
Awarded the prestigious "Regional Winner" in the Sub-Zero / Wolf Kitchen Design Contest. The large-scale custom vent hood acts as a light bridge, incorporating open shelving for display while not blocking the view.

 Twelve Stones Designs, LLC
Christopher Davison, AIA

Inspiration for a transitional gray floor home theater remodel in Austin with brown walls and a wall-mounted tv
Inspiration for a transitional gray floor home theater remodel in Austin with brown walls and a wall-mounted tv
Find the right local pro for your project
 Kitch-X Cabinetry / Agent of Poggenpohl
2015 Sub-Zero/Wolf KDC regional winner
Poggenpohl Kitchen Designed By Cheryl Carpenter
Photographed by Jill Broussard
Example of a large transitional l-shaped porcelain tile eat-in kitchen design in Houston with an undermount sink, flat-panel cabinets, medium tone wood cabinets, yellow backsplash, glass tile backsplash, stainless steel appliances, two islands and quartz countertops
Example of a large transitional l-shaped porcelain tile eat-in kitchen design in Houston with an undermount sink, flat-panel cabinets, medium tone wood cabinets, yellow backsplash, glass tile backsplash, stainless steel appliances, two islands and quartz countertops
 Homework Remodels

We took our client’s goals and added our design and craftsmanship to make a GREAT outdoor living space with an amazing deck and storage room two-story addition. The North Phoenix home faces north with a stunning view of Lookout Mountain Preserve and the northeast valley. Our client now has an incredible space to enjoy their scenic view.
We created a large outdoor living area for entertaining. This beautiful adobe style home’s first floor was built below grade level. The second story of the home is dedicated to the main living space with the kitchen, living room, and dining room. By expanding the deck, and integrating an outdoor kitchen, we created a much larger living space for their home.
We built a two-story addition to the back of the house which creates a storage room, of which the roof serves as an additional walk deck space for the new outdoor kitchen (check out the photos). This new uncovered deck directly extends from the existing deck so that it spans the width of the home. The storage room is a secure, temperature-controlled space. With a ceiling height of just over 9’0” and over 200 sq. ft., this room below the new deck addition is the perfect space for secure additional storage.
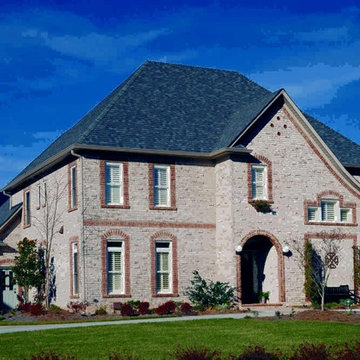
 Brick Industry Association - Southeast Region
Brick offers unlimited style options to fit any personality. From arches of all kinds and accent bands to simulated clinker brinks for Old World charm, you can create whatever look you desire. http://insistonbrick.com/
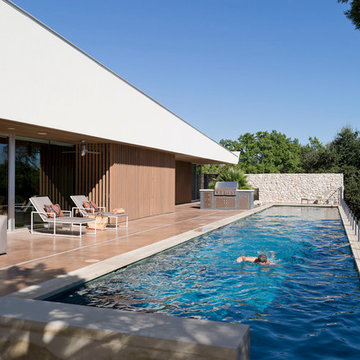
 Webber + Studio, Architects
© Paul Bardagjy Photography

Inspiration for a contemporary pool remodel in Austin
Inspiration for a contemporary pool remodel in Austin

 Lumar Interiors
Our goal for this project was to transform this home from family-friendly to an empty nesters sanctuary. We opted for a sophisticated palette throughout the house, featuring blues, greys, taupes, and creams. The punches of colour and classic patterns created a warm environment without sacrificing sophistication.
Home located in Thornhill, Vaughan. Designed by Lumar Interiors who also serve Richmond Hill, Aurora, Nobleton, Newmarket, King City, Markham, Thornhill, York Region, and the Greater Toronto Area.
For more about Lumar Interiors, click here: https://www.lumarinteriors.com/

 Risa Boyer Architecture
Lincoln Barbour
Inspiration for a mid-sized 1960s l-shaped beige floor and concrete floor wet bar remodel in Portland with flat-panel cabinets, light wood cabinets, an undermount sink and white countertops
Inspiration for a mid-sized 1960s l-shaped beige floor and concrete floor wet bar remodel in Portland with flat-panel cabinets, light wood cabinets, an undermount sink and white countertops
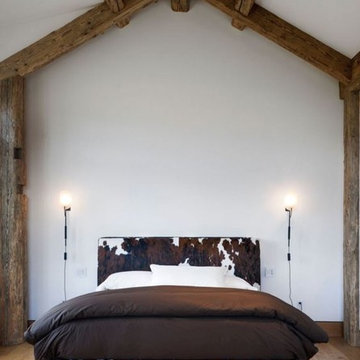

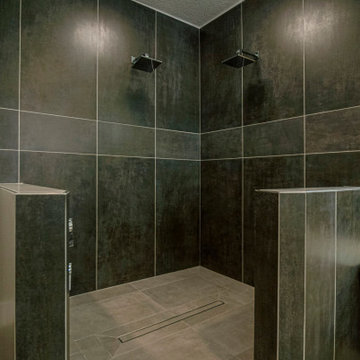

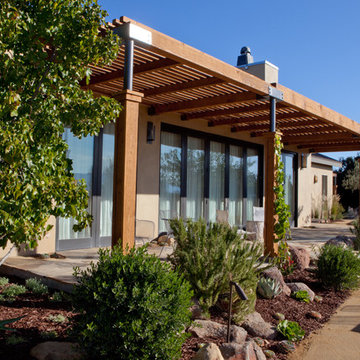
 Carson Douglas Landscape Architecture
William Carson Joyce
This is an example of a contemporary porch design in Santa Barbara.
This is an example of a contemporary porch design in Santa Barbara.
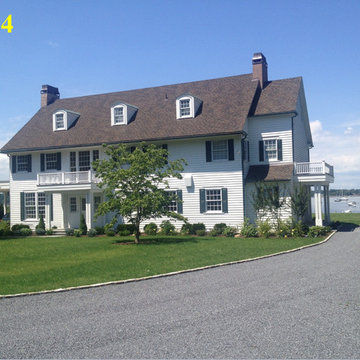
 Susan Muratori Smith&Noble Regional Sales Manager
Renovation of Yacht Club to private home.
Even though the home has panoramic water views, homeowners requested modern motorized linen cellular shades to protect the beautiful antique furnishings from the sun.

 Isla Homes
Ryan Gamma Photography
Mid-sized trendy l-shaped bamboo floor open concept kitchen photo in Tampa with an undermount sink, flat-panel cabinets, white cabinets, quartz countertops, blue backsplash, glass tile backsplash, stainless steel appliances and an island
Mid-sized trendy l-shaped bamboo floor open concept kitchen photo in Tampa with an undermount sink, flat-panel cabinets, white cabinets, quartz countertops, blue backsplash, glass tile backsplash, stainless steel appliances and an island

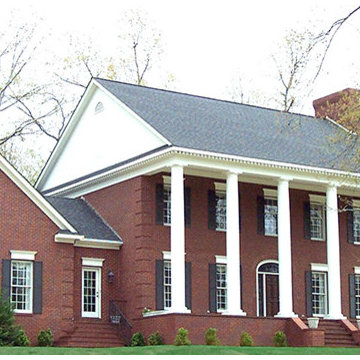 Brick Industry Association - Southeast Region
Small features can make a big difference. This brick home features brick quoins along with an understated brick staircase leading up to the large front porch. http://insistonbrick.com/
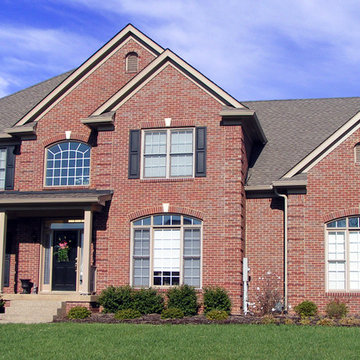 Brick Industry Association - Southeast Region
A dramatic brick home with features like brick quoins and arched windows is more affordable than you think. Learn more at http://insistonbrick.com/.
 Homework Remodels
We took our client’s goals and added our design and craftsmanship to make a GREAT outdoor living space with an amazing deck and storage room two-story addition. The North Phoenix home faces north with a stunning view of Lookout Mountain Preserve and the northeast valley. Our client now has an incredible space to enjoy their scenic view.
We created a large outdoor living area for entertaining. This beautiful adobe style home’s first floor was built below grade level. The second story of the home is dedicated to the main living space with the kitchen, living room, and dining room. By expanding the deck, and integrating an outdoor kitchen, we created a much larger living space for their home.
We built a two-story addition to the back of the house which creates a storage room, of which the roof serves as an additional walk deck space for the new outdoor kitchen (check out the photos). This new uncovered deck directly extends from the existing deck so that it spans the width of the home. The storage room is a secure, temperature-controlled space. With a ceiling height of just over 9’0” and over 200 sq. ft., this room below the new deck addition is the perfect space for secure additional storage.
NOTE: Misting fans help keep the air moving and the temps cooler making this an enjoyable outdoor living 'room'.
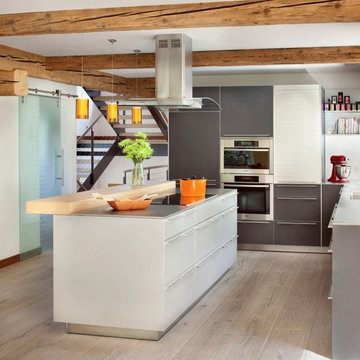
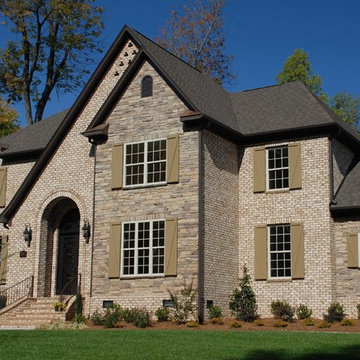 Brick Industry Association - Southeast Region
Brick offers unlimited colors and styles to fit any personality. This home features stack bond framed openings with semicircular arches and an impressive brick staircase; the windows are framed by soldier course headers and special shape brick sills. http://insistonbrick.com/
22