
Search results for "Registering" in Home Design Ideas
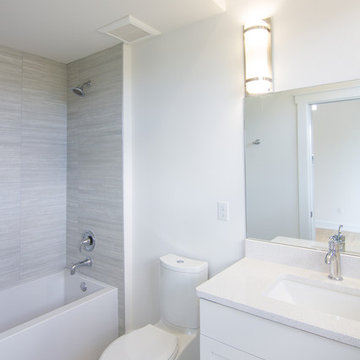
 Isla Homes
Our latest project, Fish Camp, on Longboat Key, FL. This home was designed around tight zoning restrictions while meeting the FEMA V-zone requirement. It is registered with LEED and is expected to be Platinum certified. It is rated EnergyStar v. 3.1 with a HERS index of 50. The design is a modern take on the Key West vernacular so as to keep with the neighboring historic homes in the area. Ryan Gamma Photography
 Creative Noodle
Creative Noodle

Inspiration for a mid-sized mid-century modern guest carpeted bedroom remodel in Orange County with purple walls
Inspiration for a mid-sized mid-century modern guest carpeted bedroom remodel in Orange County with purple walls
 Our Town Plans
Courtesy Southern Living, a division of Time Inc. Lifestyle Group. Southern Living is a registered trademark and is used with permission.
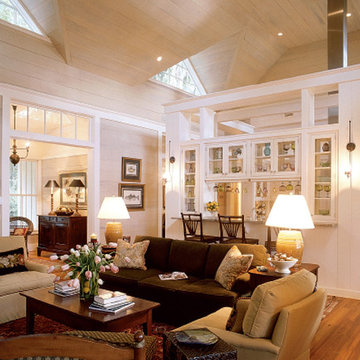
Inspiration for a coastal family room remodel in Atlanta
Inspiration for a coastal family room remodel in Atlanta
Find the right local pro for your project
 Kisha Gianni Designs

Living room - mid-sized cottage open concept medium tone wood floor living room idea in Santa Barbara with white walls, a two-sided fireplace and a concrete fireplace
 Artisan Custom Closets

A Lawrenceville, Georgia client living in a 2-bedroom townhome wanted to create a space for friends and family to stay on occasion but needed a home office as well. Our very own Registered Storage Designer, Nicola Anderson was able to create an outstanding home office design containing a Murphy bed. The space includes raised panel doors & drawers in London Grey with a High Rise-colored laminate countertop and a queen size Murphy bed.

 Artisan of Seagrove
“Courtesy Coastal Living, a division of Time Inc. Lifestyle Group, photograph by Tria Giovan and Jean Allsopp. COASTAL LIVING is a registered trademark of Time Inc. Lifestyle Group and is used with permission.”

 Paragon Building Group
Woody Howard
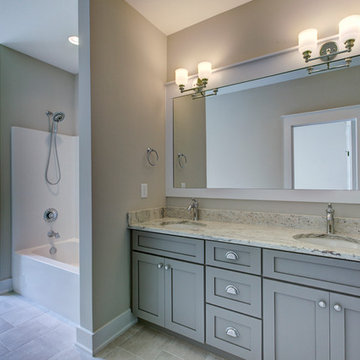
Example of a mid-sized farmhouse 3/4 white tile and ceramic tile ceramic tile bathroom design in Raleigh with an undermount sink, shaker cabinets, gray cabinets, granite countertops, a two-piece toilet and gray walls
Example of a mid-sized farmhouse 3/4 white tile and ceramic tile ceramic tile bathroom design in Raleigh with an undermount sink, shaker cabinets, gray cabinets, granite countertops, a two-piece toilet and gray walls
 Green Hammer
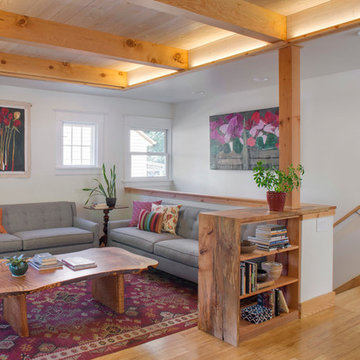
This small 1922 Bungalow in Portland’s Historic Irvington neighborhood is on the National Historic Registrar and was in need of upgrades. The original 800 sf home was expanded to 1750 sf with 4 bedrooms and 3 baths. Retaining the historic facade the new space-efficient modern interior includes comprehensive energy upgrades and full house Heat Recovery Ventilation for continuous fresh, filtered, air. This Earth Advantage Platinum certified home also features a mini-split heat pump, Pacific Madrone Cabinets, and a Central Vacuum system.
Stephen Cridland
 Spinnaker Development
Jeri Koegel

Inspiration for a contemporary light wood floor wine cellar remodel in Orange County
Inspiration for a contemporary light wood floor wine cellar remodel in Orange County
 Our Town Plans
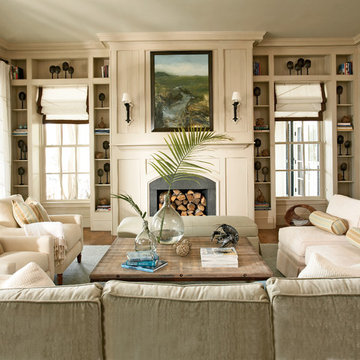
Courtesy Coastal Living, a division of Time Inc. Lifestyle Group, photograph by Jean Allsopp. Coastal Living is a registered trademark and used with permission.

 Hamilburg Interiors
We met the design challenge of creating one large family-friendly space from the original front and back parlors of this 18th century Federal farmhouse, while still achieving a multi-purpose library/music room.
The Farrow and Ball color Stiff key blue helped to unite the 2 spaces. Painting walls and woodwork alike in the space gave it optimum unity. The Old World Weaver's blue cotton damask , fabricated on both sofa and love seat, was positioned in a way that gave additional harmony to the room.
Red and camel accents were picked up as a contrast to the blue. The Lawrence and Scott red garden seat became a convenient place to set drinks on in the piano area.
Somewhat unexpected in this traditional home was the use of the caramel colored wilton area rug as well as the custom wrapped linen coffee table. The playful Brunschwig & Fils chinoiserie animal print also gave the club chair next to the book cases a less formal look.
Photography by Eric Roth. In collaboration with Home Glow Design.

 Barbara Hafften Interior Design
Photography: Mark Ehlen
Minimalist dark wood floor home bar photo in Minneapolis
Minimalist dark wood floor home bar photo in Minneapolis
 Isla Homes
This home is constructed in the world famous neighborhood of Lido Shores in Sarasota, Fl. The home features a flipped layout with a front court pool and a rear loading garage. The floor plan is flipped as well with the main living area on the second floor. This home has a HERS index of 16 and is registered LEED Platinum with the USGBC.
Ryan Gamma Photography
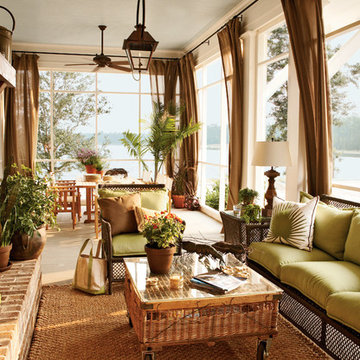 Our Town Plans
Courtesy Coastal Living, a division of Time Inc. Lifestyle Group, photograph by Jean Allsopp. Coastal Living is a registered trademark and used with permission.

 VHZ Design Group
Peter Rymwid Architectural Photography
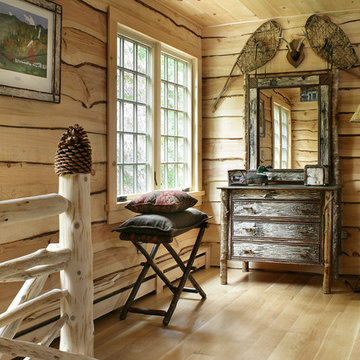
Mountain style guest bedroom photo in New York
Mountain style guest bedroom photo in New York
 Right Arm Construction

Renovation of existing basement space as a completely separate ADU (accessory dwelling unit) registered with the City of Portland. Clients plan to use the new space for short term rentals and potentially a rental on Airbnb.
Kuda Photography
 Sandra Cross Interiors Inc.
Stephani Buchman Photography
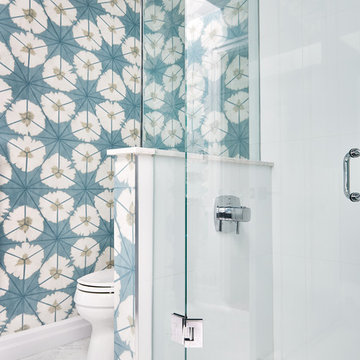
Mid-sized transitional kids' blue tile and porcelain tile marble floor and white floor alcove shower photo in Toronto with flat-panel cabinets, blue cabinets, a one-piece toilet, blue walls, an undermount sink, quartz countertops and a hinged shower door
Mid-sized transitional kids' blue tile and porcelain tile marble floor and white floor alcove shower photo in Toronto with flat-panel cabinets, blue cabinets, a one-piece toilet, blue walls, an undermount sink, quartz countertops and a hinged shower door
83