
Search results for "Regression suites" in Home Design Ideas



 Century Stair Company
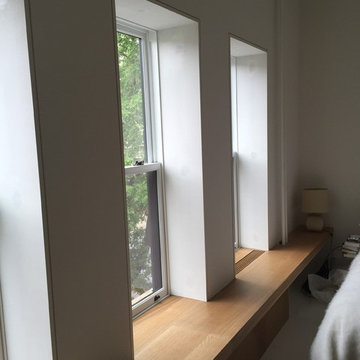
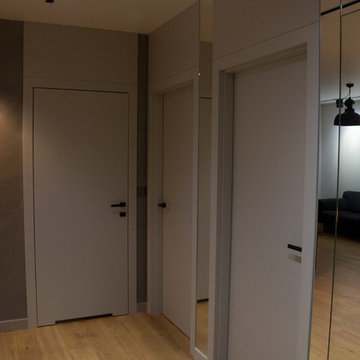
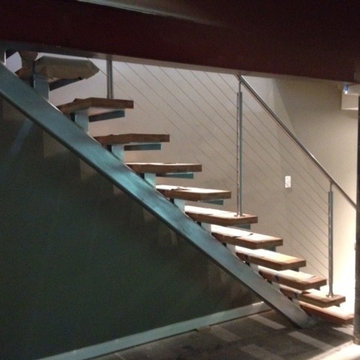
Spanning three levels, this elegant modern staircase transforms light into a design element. Suspended by open risers, the dark wood treads appear to float between floors as natural light cascades from the top floor windows down through the entire stairwell. The horizontal stainless steel rods create clean, uninterrupted sightlines while emphasizing the architectural volume beneath the landings. The result is a vertical journey defined by transparency and light.
1976-2025 © Century Stair Company
Find the right local pro for your project
 DBGC Inc.
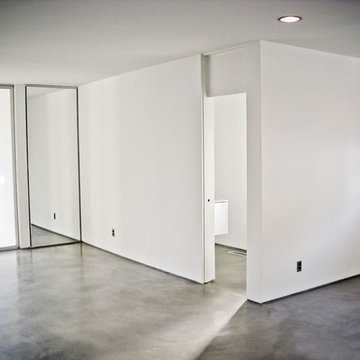
Bedroom - mid-sized 1960s master concrete floor and gray floor bedroom idea in Los Angeles with white walls

 Marjori Peter
Marjori Peter
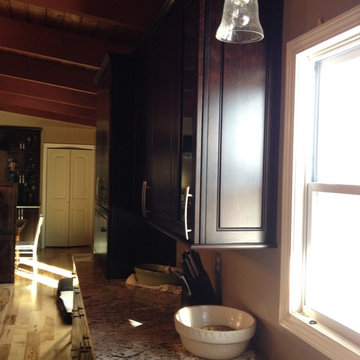
Example of a large transitional l-shaped medium tone wood floor eat-in kitchen design in Chicago with an undermount sink, raised-panel cabinets, dark wood cabinets, granite countertops, beige backsplash, stainless steel appliances, beige walls and an island
Example of a large transitional l-shaped medium tone wood floor eat-in kitchen design in Chicago with an undermount sink, raised-panel cabinets, dark wood cabinets, granite countertops, beige backsplash, stainless steel appliances, beige walls and an island


Sponsored
Sunbury, OH

J.Holderby - Renovations
Franklin County's Leading General Contractors - 2X Best of Houzz!

 D. Jenks Designs
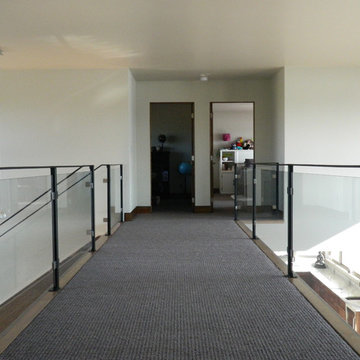
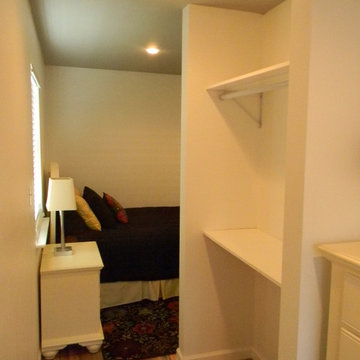
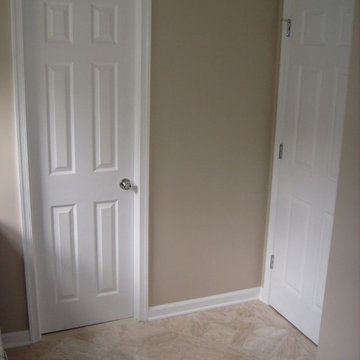
Inspiration for a small contemporary master dark wood floor and brown floor bedroom remodel in New Orleans with white walls and no fireplace
 Artisan Home Remodeling LLC.
Brian Sporek
Large minimalist master beige tile marble floor corner shower photo in Philadelphia with an undermount sink, shaker cabinets, black cabinets, granite countertops, a two-piece toilet and beige walls
Large minimalist master beige tile marble floor corner shower photo in Philadelphia with an undermount sink, shaker cabinets, black cabinets, granite countertops, a two-piece toilet and beige walls
 Fabric Factor Window Fashions
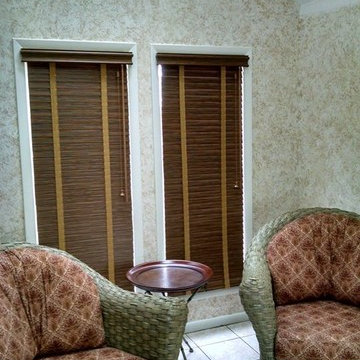
Mid-sized elegant enclosed ceramic tile and beige floor living room photo with beige walls and no fireplace

 Improvement Pros
IPROS
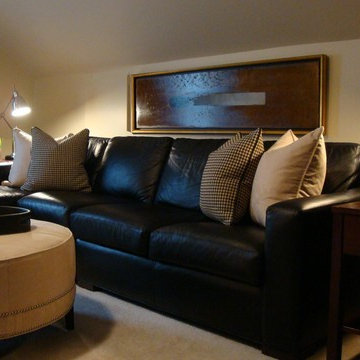
Inspiration for a mid-sized transitional look-out carpeted and beige floor basement remodel with beige walls and no fireplace
Inspiration for a mid-sized transitional look-out carpeted and beige floor basement remodel with beige walls and no fireplace

Sponsored
Columbus, OH

Hope Restoration & General Contracting
Columbus Design-Build, Kitchen & Bath Remodeling, Historic Renovations
 Jessy Krol Designs LLC
Mid-sized eclectic master beige tile and stone tile travertine floor alcove shower photo in New York with a vessel sink, flat-panel cabinets, medium tone wood cabinets, limestone countertops, a one-piece toilet and beige walls

 Wallace Custom Builders
J. Wallace
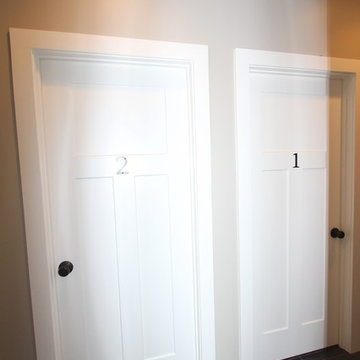
Inspiration for a craftsman guest dark wood floor bedroom remodel in Nashville with gray walls
Inspiration for a craftsman guest dark wood floor bedroom remodel in Nashville with gray walls
 A Shade Above: Home Experience Center & Showroom
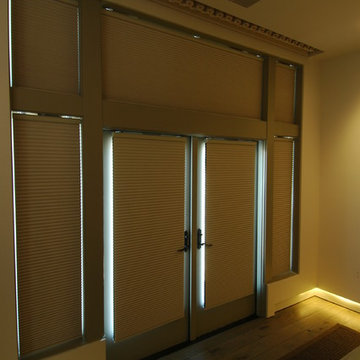
Battery operated blackout cellular shades are a perfect solution for this multi-window wall.
Example of a transitional living room design in San Francisco
Example of a transitional living room design in San Francisco


 Clark & Chapin Architects

Spiral stair built entirely with wood joints by Gardner Woodwork and Design.
Mid-sized arts and crafts wooden spiral open staircase photo in Denver
Mid-sized arts and crafts wooden spiral open staircase photo in Denver

 Supa Doors
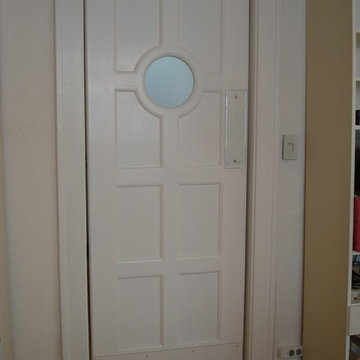
Create a one of a kind look with a circular porthole near your kitchen. Supa Doors are built to order, allowing for custom designs, and sizing, and carry a limited lifetime warranty. Built in Texas. See some of the other ideabooks by Supa Doors for ideas
6