
Search results for "Regrets" in Home Design Ideas

 Ginkgo Leaf Studio
The lannon stone fire pit overlooks Cedar Creek in Cedarburg, Wisconsin.
Westhauser Photography
Photo of a small rustic partial sun backyard stone landscaping in Milwaukee with a fire pit for summer.
Photo of a small rustic partial sun backyard stone landscaping in Milwaukee with a fire pit for summer.

 User
Susie Brenner Photography
Example of a mid-sized transitional master medium tone wood floor bedroom design in Denver with blue walls and no fireplace
Example of a mid-sized transitional master medium tone wood floor bedroom design in Denver with blue walls and no fireplace

 A.V. Builders Inc.
Joe Ercoli Photography
Inspiration for a modern dark wood floor hallway remodel in San Francisco with white walls
Inspiration for a modern dark wood floor hallway remodel in San Francisco with white walls
Find the right local pro for your project

 Peter Lyons Photography
This was a new construction project photographed for Jim Clopton of McGuire Real Estate. Construction is by Lou Vierra of Vierra Fine Homes ( http://www.vierrafinehomes.com).
Photography by peterlyonsphoto.com

 Jill Cordner Interior Design
Photography by Miha Matei.
Project completed through Homepolish.
Eclectic kitchen photo in San Francisco
Eclectic kitchen photo in San Francisco
 Studio 34 Furniture and Design
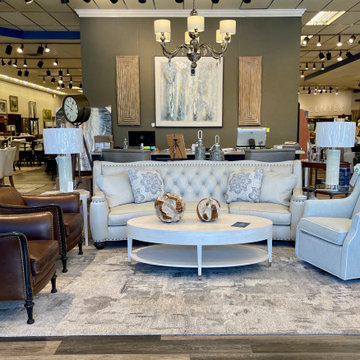
Classic leather sofa and twin chairs.
The nine-foot sweeping curves and diamond tufts of the Chelsea sofa in No Regrets: Moon Dance leather exudes a timeless, yet bold style. Eight-way hand-tied spring construction.
SOFA: H37 W109.5 D50.5 SH19
Right side: CR Laine "Holman" swivel glider chair in "Enjoy Glacier" upholstery with white welt trim #4105-05SG. ( 31wx37D x38H)
Left side: Lundon twin chairs:
2231 CHAIR
Overall: H321/2 W29 D301/2
Seat: H20 W181/2 D21'
Arm: H26 1/2''
Center: Lexington oval white table with teak spheres from Uttermost.
Lamps: Uttermost
Wall Art: Uttermost "Above the Clouds" #35375
 User
Photo: Ten Ten Creative
Wet bar - transitional single-wall dark wood floor and brown floor wet bar idea in Dallas with shaker cabinets, black cabinets, black backsplash, subway tile backsplash and gray countertops
Wet bar - transitional single-wall dark wood floor and brown floor wet bar idea in Dallas with shaker cabinets, black cabinets, black backsplash, subway tile backsplash and gray countertops


 Damon Builders, Inc.
Downeast Magazine
This is an example of a mid-sized craftsman screened-in front porch design in Portland Maine with decking and a roof extension.
This is an example of a mid-sized craftsman screened-in front porch design in Portland Maine with decking and a roof extension.

 Artistic Concrete Surfaces
Shawn Spry Photography
Inspiration for a mid-sized craftsman backyard stamped concrete patio kitchen remodel in Kansas City with no cover
Inspiration for a mid-sized craftsman backyard stamped concrete patio kitchen remodel in Kansas City with no cover

 Alexandra Crafton
Photo: Allie Crafton © 2016 Houzz
Design: Annabode + Co
Living room - 1950s living room idea in Denver with white walls
Living room - 1950s living room idea in Denver with white walls


 mike_bpna
Our family room / home theater measures 22 x 20. It features custom inset door face frame cabinetry storage made on site by the homeowner. All cabinetry and paneling were painted with 3 coats of Target Coatings base white followed by 3 coats of Target Coatings water base polyurethane to give a hard wearing surface. Home theater includes Paradigm Reference speakers, Samsung television and Pioneer Elite components. My only regret is not putting radiant heat under the tile. It would have helped regulate the temperature better in the winter months.
 mike_bpna
Our family room / home theater measures 22 x 20. It features custom inset door face frame cabinetry storage made on site by the homeowner. All cabinetry and paneling were painted with 3 coats of Target Coatings base white followed by 3 coats of Target Coatings water base polyurethane to give a hard wearing surface. Home theater includes Paradigm Reference speakers, Samsung television and Pioneer Elite components. My only regret is not putting radiant heat under the tile. It would have helped regulate the temperature better in the winter months.

 Dona Rosene Interiors
The client's request was to continue the spa-like environment Dona Rosene Interiors had just completed in the adjacent master bathroom (see Ethereal Bath) into the Master Bedroom. An elegant, antique silver finished chandelier replaced the ceiling fan. An upholstered headboard & tailored bed-skirt in the ethereal gray green linen compliments the geometric fabric used on the pillows & drapery panels framing the shutters and hanging from a bronze rod. The fixed panels soften the wall of French windows and door as well as creating the illusion of height. A cozy seating area warms up to the fireplace and TV.Photos by Michael Hunter.
 H2D Architecture + Design
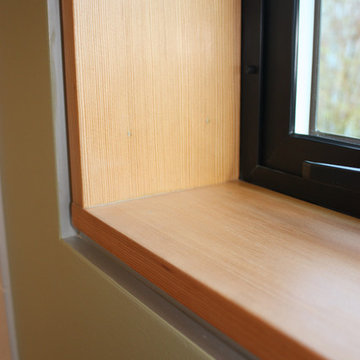
This image is a close up of the reglet detail at the window. The detail gives the space a very modern feel with clean lines. No wood trim is necessary with detail other than the fir window liner as used in the image.
Bray Hayden Photography and H2D Architecture + Design

 Heather Banks
Photo: Heather Banks © 2015 Houzz
Inspiration for an eclectic kids' room remodel in Austin
Inspiration for an eclectic kids' room remodel in Austin

 Pro Dunk Hoops
The half court is marked and the days can er.begin with hoop. Kathie transformed her backyard in Montrose, CO with a Pro Dunk Silver Basketball System. It's nice to make decisions that have no regrets. There's no regrets with this 42' wide x 25' deep concrete slab topped with Silver. This is a Pro Dunk Silver Basketball System that was purchased in July of 2011. It was installed on a 42 ft wide by a 25 ft deep playing area in Montrose, CO. Browse all of Kathie J M's photos navigate to: http://www.produnkhoops.com/photos/albums/kathie-42x25-pro-dunk-silver-basketball-system-191/
 Studio 34 Furniture and Design
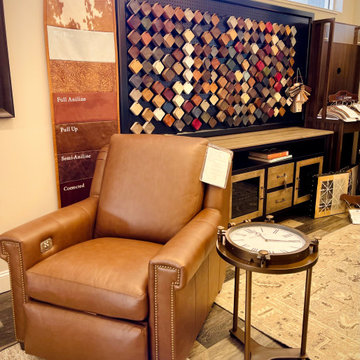
This is the "Ellery" motorized chair with usb port from Classic Leather. Seen here in No Regrets leather, color is Harvest. Dim 391/2"H 39 W 44 1/2" D. Available in other leather grade options (1-4).

8