
Search results for "Regular deck" in Home Design Ideas

 John Kraemer & Sons
Builder: John Kraemer & Sons | Architect: Swan Architecture | Interiors: Katie Redpath Constable | Landscaping: Bechler Landscapes | Photography: Landmark Photography

 Paradise Valley Spas
Hydropool Swim Spas are the latest trend in the pool and spa industry. Hydropool has the smoothest and most powerful adjustable current stream of any swim spa on the market. You can say goodbye to the weekly maintenance that a regular pool requires, because Hyrdropool swim spas are self-cleaning.
Whether you are a serious swimmer looking to train in the comfort of your backyard or the casual swimmer who wants to enjoy the relaxation of a pool, Hydropool is the ultimate swim spa, hot tub, and aquatic gym all-in-one.

 Aqua Star - On Ground Pools
When most people think of the ideal pool, they think of an in ground swimming pool. Little do they realize, however, that the benefits of the Deck-Pool and Olympic-Eagle on ground pools mean that they are not hindered by the many problems that can plague ordinary cheap above ground pools and in ground swimming pool owners.
NO TAX Save $$$
Stays Cleaner Naturally Save $$$
No Heater Required Save $$$
In addition to all of this, on ground pools are not prone to the same effects of terrain and ground water as in ground swimming pools. For example: clay soil, sloping yards, rocky terrain, high water tables, and standing water can all wreak havoc on in ground pools, as can the ground upheaval associated with the winters many of us have come to know all too well. Because they are built-on-the-ground, our Deck-Pool and Olympic Eagle swimming pools are not affected by such factors.
http://www.aquastarmi.com/in-ground-vs-above-ground-vs-on-ground/
Find the right local pro for your project

 Ketti Kupper Conscious Life Design
Build out of the Meditation Hut next to the spa deck and gravel filled steps that lead into a recessed fire pit area. Photo by Ketti Kupper.
This is an example of a small asian drought-tolerant and partial sun backyard landscaping in Los Angeles with decking.
This is an example of a small asian drought-tolerant and partial sun backyard landscaping in Los Angeles with decking.

 JayMarc Homes
A quaint private garden sits to the side of the home surrounded with concrete pavers creating a fairytale lounging area.
This is an example of a contemporary black and full sun three-story and side yard mixed siding and mulch vegetable garden landscape in Seattle.
This is an example of a contemporary black and full sun three-story and side yard mixed siding and mulch vegetable garden landscape in Seattle.
 Paradise Valley Spas
Hydropool Swim Spas are the latest trend in the pool and spa industry. Hydropool has the smoothest and most powerful adjustable current stream of any swim spa on the market. You can say goodbye to the weekly maintenance that a regular pool requires, because Hyrdropool swim spas are self-cleaning.
Whether you are a serious swimmer looking to train in the comfort of your backyard or the casual swimmer who wants to enjoy the relaxation of a pool, Hydropool is the ultimate swim spa, hot tub, and aquatic gym all-in-one.

 Steve Masley Consulting and Design
The garden 3 weeks after planting, on a foggy day.
Photo by Steve Masley
Inspiration for a timeless deck container garden remodel in San Francisco with decking
Inspiration for a timeless deck container garden remodel in San Francisco with decking


 Klopf Architecture
 and Outer space Landscape Architects designed a new warm, modern, open, indoor-outdoor home in Los Altos, California. Inspired by mid-century modern homes but looking for something completely new and custom, the owners, a couple with two children, bought an older ranch style home with the intention of replacing it.
Created on a grid, the house is designed to be at rest with differentiated spaces for activities; living, playing, cooking, dining and a piano space. The low-sloping gable roof over the great room brings a grand feeling to the space. The clerestory windows at the high sloping roof make the grand space light and airy.
Upon entering the house, an open atrium entry in the middle of the house provides light and nature to the great room. The Heath tile wall at the back of the atrium blocks direct view of the rear yard from the entry door for privacy.
The bedrooms, bathrooms, play room and the sitting room are under flat wing-like roofs that balance on either side of the low sloping gable roof of the main space. Large sliding glass panels and pocketing glass doors foster openness to the front and back yards. In the front there is a fenced-in play space connected to the play room, creating an indoor-outdoor play space that could change in use over the years. The play room can also be closed off from the great room with a large pocketing door. In the rear, everything opens up to a deck overlooking a pool where the family can come together outdoors.
Wood siding travels from exterior to interior, accentuating the indoor-outdoor nature of the house. Where the exterior siding doesn’t come inside, a palette of white oak floors, white walls, walnut cabinetry, and dark window frames ties all the spaces together to create a uniform feeling and flow throughout the house. The custom cabinetry matches the minimal joinery of the rest of the house, a trim-less, minimal appearance. Wood siding was mitered in the corners, including where siding meets the interior drywall. Wall materials were held up off the floor with a minimal reveal. This tight detailing gives a sense of cleanliness to the house.
The garage door of the house is completely flush and of the same material as the garage wall, de-emphasizing the garage door and making the street presentation of the house kinder to the neighborhood.
The house is akin to a custom, modern-day Eichler home in many ways. Inspired by mid-century modern homes with today’s materials, approaches, standards, and technologies. The goals were to create an indoor-outdoor home that was energy-efficient, light and flexible for young children to grow. This 3,000 square foot, 3 bedroom, 2.5 bathroom new house is located in Los Altos in the heart of the Silicon Valley.
Klopf Architecture Project Team: John Klopf, AIA, and Chuang-Ming Liu
Landscape Architect: Outer space Landscape Architects
Structural Engineer: ZFA Structural Engineers
Staging: Da Lusso Design
Photography ©2018 Mariko Reed
Location: Los Altos, CA
Year completed: 2017


 Promised Path Landscaping Inc
zack Benson photography
Inspiration for a mid-sized contemporary backyard full sun water fountain deck remodel in San Diego with decking
Inspiration for a mid-sized contemporary backyard full sun water fountain deck remodel in San Diego with decking

 Bethesda Garden Design llc
Boston ferns with bold-leaf succulent plants add drama to this tall, narrow container.
Inspiration for a mid-sized contemporary partial sun backyard landscaping in DC Metro with decking for summer.
Inspiration for a mid-sized contemporary partial sun backyard landscaping in DC Metro with decking for summer.


 Jeff King & Company
Architect: David Kotzebue / Designer: MODtage Design / Photography: Paul Dyer
Deck - mid-sized contemporary backyard deck idea in San Francisco with decking, no cover and a fire pit
Deck - mid-sized contemporary backyard deck idea in San Francisco with decking, no cover and a fire pit
Sponsored
Columbus, OH

Snider & Metcalf Interior Design, LTD
Leading Interior Designers in Columbus, Ohio & Ponte Vedra, Florida

 Smart Roof NYC
We regularly utilize contemporary aesthetic designs to go along with our integrated innovative technology, and here you can see our design elements in action to create a sleek, expansive space that is still open and welcoming.
 DekTek Tile
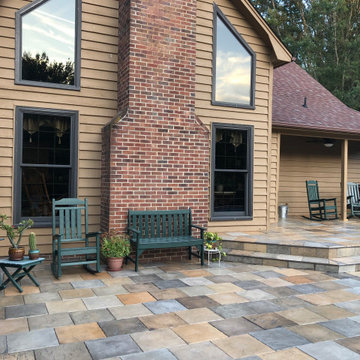
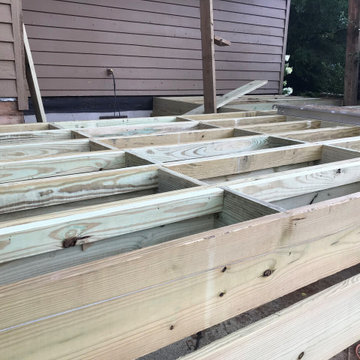
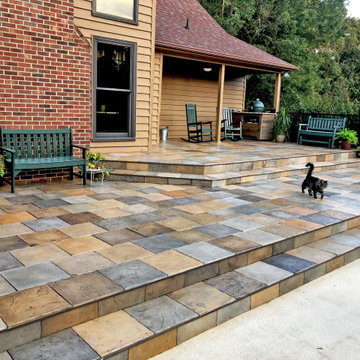
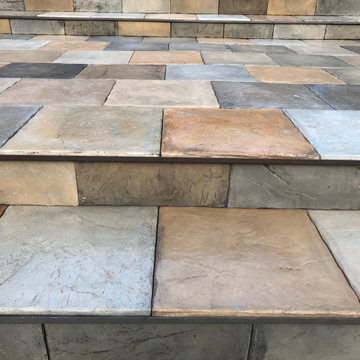
This DIYer installed the deck tiles using DekTek’s Sister Joist System for elevated decks. It’s a basic install using regular deck framing 16” o.c. The modification for our deck tiles compares to standard wood/composite deck framing, is to just add a sister joist (for example a 2x4). You leave a little space in between the main joist and sister joist for the water to drain. And then before you glue the tiles down, you just add a mechanically fastened boarder on the outside perimeter of the deck to lock the tiles in. Then you glue the tiles down with a polyurethane construction adhesive to prevent the tiles from rocking.
 DekTek Tile
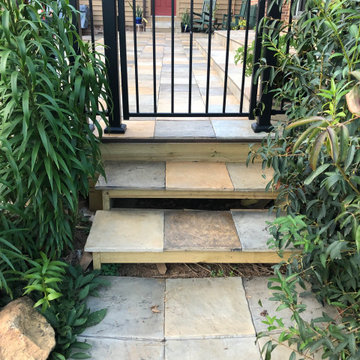
This DIYer installed the deck tiles using DekTek’s Sister Joist System for elevated decks. It’s a basic install using regular deck framing 16” o.c. The modification for our deck tiles compares to standard wood/composite deck framing, is to just add a sister joist (for example a 2x4). You leave a little space in between the main joist and sister joist for the water to drain. And then before you glue the tiles down, you just add a mechanically fastened boarder on the outside perimeter of the deck to lock the tiles in. Then you glue the tiles down with a polyurethane construction adhesive to prevent the tiles from rocking.
 DekTek Tile
This DIYer installed the deck tiles using DekTek’s Sister Joist System for elevated decks. It’s a basic install using regular deck framing 16” o.c. The modification for our deck tiles compares to standard wood/composite deck framing, is to just add a sister joist (for example a 2x4). You leave a little space in between the main joist and sister joist for the water to drain. And then before you glue the tiles down, you just add a mechanically fastened boarder on the outside perimeter of the deck to lock the tiles in. Then you glue the tiles down with a polyurethane construction adhesive to prevent the tiles from rocking.


 DekTek Tile
This DIYer installed the deck tiles using DekTek’s Sister Joist System for elevated decks. It’s a basic install using regular deck framing 16” o.c. The modification for our deck tiles compares to standard wood/composite deck framing, is to just add a sister joist (for example a 2x4). You leave a little space in between the main joist and sister joist for the water to drain. And then before you glue the tiles down, you just add a mechanically fastened boarder on the outside perimeter of the deck to lock the tiles in. Then you glue the tiles down with a polyurethane construction adhesive to prevent the tiles from rocking.
 DekTek Tile
This DIYer installed the deck tiles using DekTek’s Sister Joist System for elevated decks. It’s a basic install using regular deck framing 16” o.c. The modification for our deck tiles compares to standard wood/composite deck framing, is to just add a sister joist (for example a 2x4). You leave a little space in between the main joist and sister joist for the water to drain. And then before you glue the tiles down, you just add a mechanically fastened boarder on the outside perimeter of the deck to lock the tiles in. Then you glue the tiles down with a polyurethane construction adhesive to prevent the tiles from rocking.

 Footprint Architects Ltd
The key design driver for the project was to create a simple but contemporary extension that responded to the existing dramatic topography in the property’s rear garden. The concept was to provide a single elegant form, cantilevering out into the tree canopies and over the landscape. Conceived as a house within the tree canopies the extension is clad in sweet chestnut which enhances the relationship to the surrounding mature trees. Large sliding glass panels link the inside spaces to its unique environment. Internally the design successfully resolves the Client’s brief to provide an open plan and fluid layout, that subtly defines distinct living and dining areas. The scheme was completed in April 2016
2