
Search results for "Regular dishes" in Home Design Ideas

 alairhomesdecatur
Jeff Herr Photography
Kitchen - transitional l-shaped dark wood floor kitchen idea in Atlanta with stainless steel appliances, an undermount sink, open cabinets and white backsplash
Kitchen - transitional l-shaped dark wood floor kitchen idea in Atlanta with stainless steel appliances, an undermount sink, open cabinets and white backsplash
 Alison Kandler Interior Design
John Ellis for Country Living
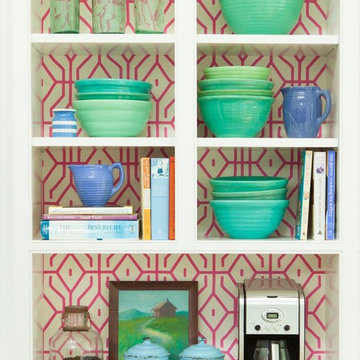
Inspiration for a huge country light wood floor and brown floor home design remodel in Los Angeles with a farmhouse sink, shaker cabinets, white cabinets, marble countertops, pink backsplash, stainless steel appliances and an island
Inspiration for a huge country light wood floor and brown floor home design remodel in Los Angeles with a farmhouse sink, shaker cabinets, white cabinets, marble countertops, pink backsplash, stainless steel appliances and an island

 Hines Homes, LLC
Inspiration for a coastal porcelain tile and gray floor kitchen pantry remodel in Little Rock with open cabinets, white cabinets and granite countertops
Find the right local pro for your project

 Classic Constructors LP
Example of a farmhouse light wood floor kitchen design in Austin with a farmhouse sink, glass-front cabinets, white cabinets, white backsplash, stainless steel appliances, an island and white countertops

 Urban Purpose Design
Enclosed kitchen - small traditional galley medium tone wood floor enclosed kitchen idea in Atlanta with a farmhouse sink, shaker cabinets, blue cabinets, white backsplash, subway tile backsplash, stainless steel appliances and no island





 REH Interiors
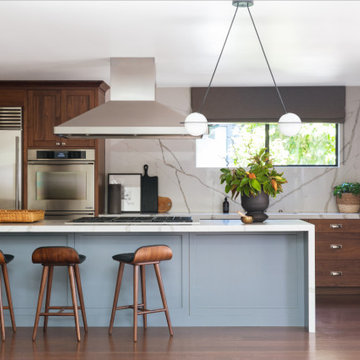
Inspiration for a cottage l-shaped dark wood floor and brown floor kitchen remodel in Miami with shaker cabinets, white cabinets, white backsplash, paneled appliances, an island and white countertops

 Floriana Interiors
Interior Design : Floriana Petersen - Floriana Interiors,
Photo : Christophe Stark
Mid-sized elegant master claw-foot bathtub photo in San Francisco with white walls
Mid-sized elegant master claw-foot bathtub photo in San Francisco with white walls


 BRADSHAW DESIGNS LLC
This Texas Treasure began as a simple kitchen remodel, then expanded to include the entire home! What was a tired, dark, cramped space has now become an open, light, bright space fit for a serious cook! She yearned for natural and organic elements that harken to the outdoors. Stone, antique, rough, hand-hewn beams fit the bill perfectly!

 The Kitchen Source
GUEST BATH- The Kitchen Source
Photos by: Matrix
Elegant alcove bathtub photo in Dallas
Elegant alcove bathtub photo in Dallas

 HartmanBaldwin Design/Build
The delicate pendant light fixtures above the island features draping hand polished crystal pieces, which are positioned close to the light source for optimum sparkle. Each piece is hand finished antiqued over real silver leaf. These beautiful collection matches the detailing of the range hood. On the east wall of the kitchen, the double ovens allow for better functionality of the kitchen. Since our client enjoys entertaining on a regular basis, the versatility of owning a double oven was vital. Wolf’s 30” M Series Built-In Double Oven provides precise and intuitive cooking modes, which is something that our client really wanted. She now has the ability to cook various dishes at different temperatures simultaneously. In addition, the 36” Built-In French Door Refrigerator/Freezer provides the perfect and ideal conditions for fresh foods.

 Jess Cooney Interiors
Custom kitchen with Danby Marble and Pietra Cardosa Counters - Breakfast nook with built in banquette
Country kitchen photo in Boston
Country kitchen photo in Boston

 User
UserThis craftsman kitchen borrows natural elements from architect and design icon, Frank Lloyd Wright. A slate backsplash, soapstone counters, and wood cabinetry is a perfect throwback to midcentury design.
What ties this kitchen to present day design are elements such as stainless steel appliances and smart and hidden storage. This kitchen takes advantage of every nook and cranny to provide extra storage for pantry items and cookware.


 MAS Design Studio
The kitchen is separated in two by colors
Color separation extends over the ceiling
and changes the regular perception of perspective
giving an illusion of a bigger space
It was challenging to fined the matching teal back splash
The light wash units on the right are stain with custom mix of stains
Floor is charcoal concrete looking tile
Phot Ada Mitch

 Alex Crook Photography
Photography by Alex Crook
www.alexcrook.com
Eat-in kitchen - small 1950s galley medium tone wood floor and yellow floor eat-in kitchen idea in Seattle with an undermount sink, flat-panel cabinets, dark wood cabinets, marble countertops, gray backsplash, mosaic tile backsplash, stainless steel appliances and no island
Eat-in kitchen - small 1950s galley medium tone wood floor and yellow floor eat-in kitchen idea in Seattle with an undermount sink, flat-panel cabinets, dark wood cabinets, marble countertops, gray backsplash, mosaic tile backsplash, stainless steel appliances and no island

 J. Myers & Associates - Interior Design Portland
For the dining room, the client was interested in a new dining table that could fit up to 4 guests on a regular basis, but expand to 8 when needed. As she did not have any other place to store dishes, silverware, and stemware - we created this beautiful custom bulit-in sideboard storage for all her kitchen and dining needs.
7