
Search results for "Regular drain" in Home Design Ideas
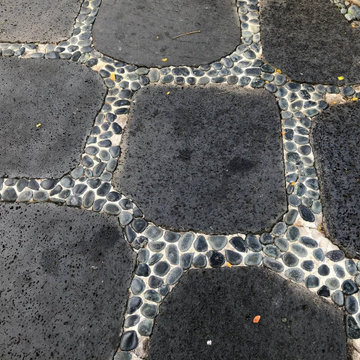

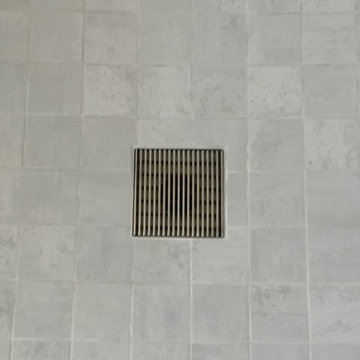


 E-Z Fine Carpentry
Example of a mid-sized transitional dark wood floor and brown floor bedroom design in Toronto with gray walls and no fireplace
Find the right local pro for your project

 MJ Tallan Construction, Inc.
Mid-sized minimalist kids' gray tile bathroom photo in Portland with a vessel sink and quartzite countertops
 Rosa
Bathroom details
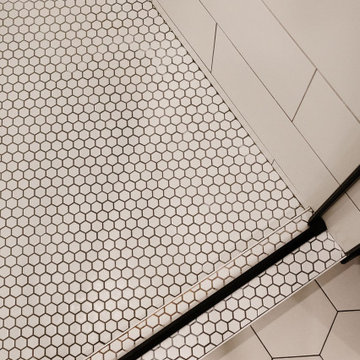
Drop-in bathtub - large contemporary master white tile and ceramic tile ceramic tile, white floor and double-sink drop-in bathtub idea in Montreal with shaker cabinets, dark wood cabinets, a one-piece toilet, white walls, a vessel sink, quartz countertops, a hinged shower door, white countertops, a niche and a floating vanity
Drop-in bathtub - large contemporary master white tile and ceramic tile ceramic tile, white floor and double-sink drop-in bathtub idea in Montreal with shaker cabinets, dark wood cabinets, a one-piece toilet, white walls, a vessel sink, quartz countertops, a hinged shower door, white countertops, a niche and a floating vanity



 Richardson General Contractors
Ellen Richardson
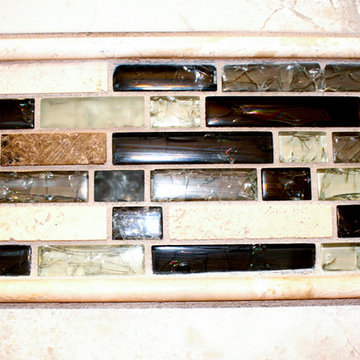
Ceramic tile on exterior porch
Mid-sized farmhouse screened-in back porch idea in Raleigh
Mid-sized farmhouse screened-in back porch idea in Raleigh

 Jon Albrecht
Transitional ceramic tile and beige floor freestanding bathtub photo in Phoenix with shaker cabinets, gray cabinets, gray walls, a drop-in sink, quartz countertops, a hinged shower door and white countertops
 Signature Innovations LLC
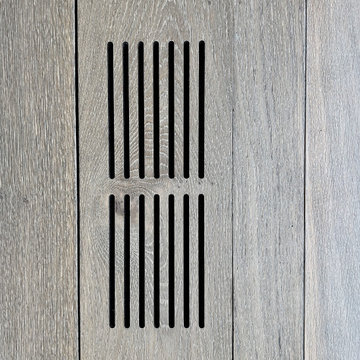
In this spacious Lake Michigan home, the large floor-to-ceiling windows flood the rooms with light enhancing the beautiful natural graining and myriad different tones of the Vintage French Oak floor in Gris color. The abundance of light further highlights the modern and elegant interior design. This is a brilliant way to bring texture and character to the forefront of the space to create a warm and welcoming atmosphere.
Floor: 9-1/2” wide-plank | 4-3/4” Chevron | 30” x 30” Versailles panels | Vintage French Oak | Manoir | Dutch Haus® Collection | Brushed | 4-sided nano edge | color Gris | Soft Matte UV Hardwax Oil

 Rug Depot
This stairrunner project was something very special. Using 100% wool Stair Runner
From Stanton Carpet (Item 21592 Alexander 31” width), we had to create a custom Stair-runner to fit a landing featuring a 90% miter, a Hollywood style step installation and then starting and ending with end caps.
The U-Shaped landing area was created by matching two ends of the stair runner. This customer wanted a matching area rug which was not ready available. Our master installer seamed 3 – 31” runners lengths together to create the desired length and then added the borders to finish the look. The completed size was 5.8 x 8.6.
Once again – a very satisfied customer.
Click Here to see this product:- http://bit.ly/1bxkzdb


 Concept Renovations, Inc.
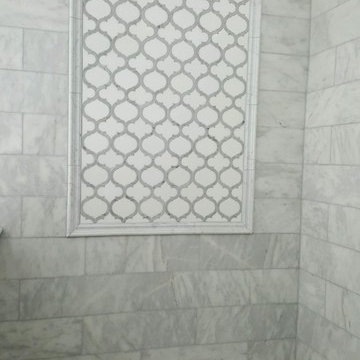
This master bath renovation in Encino features a stunning blend of modern design and practical functionality. The custom wood cabinetry offers ample storage, perfect for keeping towels and toiletries neatly organized. The luxurious walk-in shower, complete with marble walls and sleek chrome fixtures, adds a spa-like atmosphere to the space. The homeowner was looking to create a more open and serene environment, and we achieved this by adding built-in cabinetry and optimizing storage without compromising the clean aesthetic. The neutral tones of the cabinetry and flooring provide a warm, inviting feel that pairs beautifully with the contemporary design. This transformation turned a cluttered, outdated bathroom into a peaceful, organized retreat.

 Rain Garden Nursery LandscapeMakeoverDesignStaging
Scott & Catherine Buley. High Tech Turf & Trees/Rain Garden Nursery. Patio center pattern. Area drains now and is easy to clean up.
Inspiration for a traditional landscaping in Portland.
Inspiration for a traditional landscaping in Portland.



42