
Search results for "Regular drain" in Home Design Ideas

 PB Kitchen Design
Eat-in kitchen - mid-sized traditional l-shaped light wood floor eat-in kitchen idea in Chicago with an undermount sink, flat-panel cabinets, white cabinets, granite countertops, brown backsplash, stone slab backsplash, paneled appliances and an island

 R. Thoreson Homes
Inspiration for a contemporary white floor alcove shower remodel in Seattle with flat-panel cabinets, gray cabinets, white walls, an undermount sink, a hinged shower door and white countertops


Find the right local pro for your project

 Bellago Homes
Inspiration for a transitional 3/4 white tile and subway tile alcove shower remodel in Phoenix with recessed-panel cabinets, medium tone wood cabinets, a two-piece toilet, gray walls, an undermount sink and white countertops

 Nifelle Design - Fine Interiors
David Papazian
Inspiration for a transitional dining room remodel in Portland
Inspiration for a transitional dining room remodel in Portland


 ILLUS Visual & Design Arts
Mid-sized mountain style screened-in back porch photo with decking and a roof extension

 Change Your Bathroom©
Marble bathroom with Statuary tops, electric mirrors, mti freestanding bath tub, push to open hardware, axor freestanding tub filler, showerhaven rain head, axor shower fixtures, frameless glass panel, frameless glass water closet door, frameless glass entrance door. Original layout was not optimal. Atlanta bathroom.

 Dickens Mitchener
Master Bathroom
Inspiration for a timeless bathroom remodel in Charlotte with a niche
Inspiration for a timeless bathroom remodel in Charlotte with a niche

 Kenorah Design + Build Ltd.
Victoria Achtymichuk Photography
Example of a mid-sized arts and crafts 3/4 ceramic tile walk-in shower design in Vancouver with an undermount sink, shaker cabinets, quartz countertops, a one-piece toilet, green walls and dark wood cabinets
Example of a mid-sized arts and crafts 3/4 ceramic tile walk-in shower design in Vancouver with an undermount sink, shaker cabinets, quartz countertops, a one-piece toilet, green walls and dark wood cabinets

 Grand Valley Tile & Flooring
This is the walk in shower part of our Master Bathroom renovation with Pioneer Craftsmen. This is one of the most dashing walk in showers you will see. The shiny chrome perfectly accents the natural variance in the tiled marble shower. Each and every piece of the tile is unique and they all look fantastic as the fully polished interior makes you look twice every time you enter it.
Accents in showers are becoming a regularity these days, but this inset of 2"x4" tiles is perfectly framed by a 5/8"x5/8" mosaic accent strip and contrasting noce pencil rails that really set it apart from other showers.
To add a final touch of functionality and elegance to this shower, we fitted it with a Schluter line drain and sloped the floor towards the wall so it became a barrier free shower.
Feel free to contact us through our website and we can tell you all about how we did this, how to waterproof a shower, and how to get a glamorous finish on your latest renovation.


 Manor Homes
Walk-in shower - country white tile and subway tile medium tone wood floor and brown floor walk-in shower idea in Columbus with shaker cabinets, white cabinets, a two-piece toilet, white walls, an undermount sink, a hinged shower door and black countertops

 Total Flooring Systems
Custom Modern design Shower. Bianco Carrara on the Shower walls, Alcamo Waterjet on the Bathroom and Shower floor. Complimented by Schluter and Linear drain.


 Davey Constructions
Mid-sized trendy kids' gray tile and ceramic tile ceramic tile and gray floor open shower photo in Gold Coast - Tweed with white cabinets, a vessel sink, wood countertops, a one-piece toilet, gray walls, brown countertops and flat-panel cabinets
 Stylish
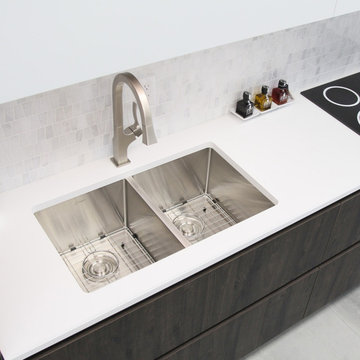
This 32" x 18" Double Basin Undermount Kitchen Sink with Basket Strainer is equipped with soundproofing system including a protective Stone Guard coating and extra thick rubber pads to create a noticeable lower tone and overall a very quiet sink. This coat is sprayed underneath the sink to prevent water condensation. For added functionality, this double basin kitchen sink comes with luxury basket drain strainers, which are deeper and much more functional for catching food scraps than the regular strainers. Canadian designed that meet the highest plumbing standards for North America, this double undermount kitchen sink comes with drains towards the rear, for better utilization of the space under the kitchen sink cabinet. Also, the kitchen sink’s basins have drain X-pattern grooves for optimal drainage. This undermount double kitchen sink is a handmade stainless steel sink that combines functionality, quality, and affordability. The specially chosen satin finish will hide water spots and maintain a uniform patina finish as the kitchen sink ages. The extra-deep basin accommodates pots and pans easily, but it also hides dirty dishes in the double sink basin and under the countertop line. This double basin undermount kitchen sink is made of surgical grade SUS 304 stainless steel, with an optimized 18pct Chromium and 10pct Nickel content to provide excellent strength and hardness. Experience the best quality and luxury when you purchase this modern, linear style rectangular undermount sink for kitchens that fits perfectly in a variety of kitchen spaces.

 BCI Custom Homes
Front Exterior of Boerne Home.
Example of a mid-sized country white one-story wood gable roof design in Austin with a shingle roof
Example of a mid-sized country white one-story wood gable roof design in Austin with a shingle roof

 Sarah Greenman
Photo: Sarah Greenman © 2013 Houzz
Traditional one-story brick exterior home idea in Dallas
Traditional one-story brick exterior home idea in Dallas

 Pillar Homes
Builder: Pillar Homes
Landmark Photography
Example of a small urban 3/4 gray tile and ceramic tile ceramic tile alcove shower design in Minneapolis with an undermount sink, shaker cabinets, gray cabinets, granite countertops, a two-piece toilet and beige walls
Example of a small urban 3/4 gray tile and ceramic tile ceramic tile alcove shower design in Minneapolis with an undermount sink, shaker cabinets, gray cabinets, granite countertops, a two-piece toilet and beige walls
7