
Search results for "Regular weight reduction" in Home Design Ideas



 Kaoud Carpet & Rugs
A beautiful hand loomed pure wool carpeting was used on this project. This subtle pattern can be used in a modern or transitional space. The dark hardwood floor relates nicely with the Taupe, White and Grey colors in the carpet. Our fabrication team used a complimentary color in a cotton binding material to complete the sides. Our installer completed this staircase install within a two day time frame. Wool carpet is a great choice for a staircase because it is an easy material to clean, stain resistant and flame retardant.
 HomeStory Doors of Orange County
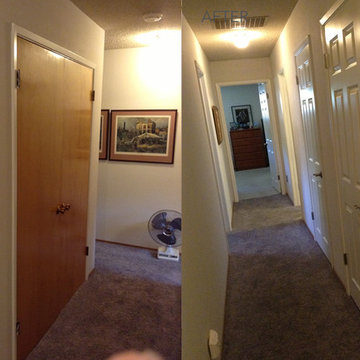
Installed by HomeStory Doors of Marin, these new doors add new style and completely transforms this hallway.
Inspiration for a craftsman hallway remodel in Orange County
Inspiration for a craftsman hallway remodel in Orange County
Find the right local pro for your project
 Single Source Contracting
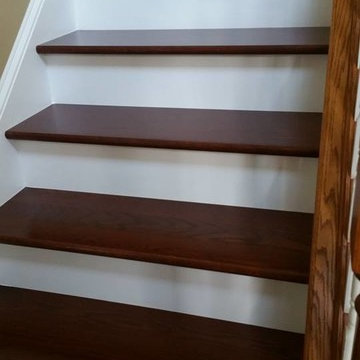
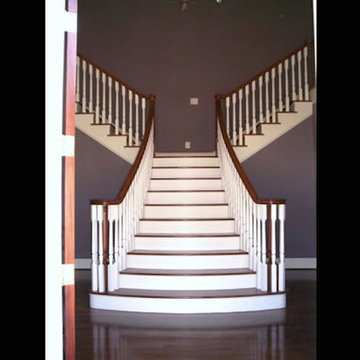
Example of a mid-sized classic wooden u-shaped wood railing staircase design in Philadelphia with painted risers


 Victor Mulbauer
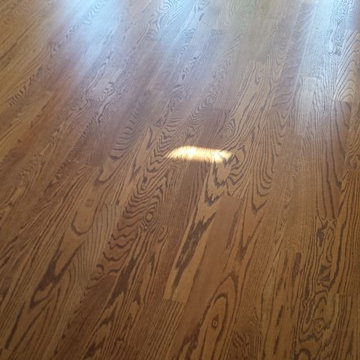
Red Oak (6 in) installation in residential home. Sanding and Refinishing of new installation and existing hardwood floor, in dining and living room area. Bona Dry Fast Jacobian Stain, finished with Bona Traffic HD.
Location: Rochester Hills
 Delicious Kitchens & Interiors, LLC

The sleek hand held spray is perfect for rinsing off feet or washing pets as well as making clean up a breeze.
Example of a small transitional gray tile and porcelain tile porcelain tile, gray floor, single-sink and vaulted ceiling open shower design in Charleston with flat-panel cabinets, gray cabinets, a two-piece toilet, gray walls, an undermount sink, quartz countertops, white countertops, a niche and a built-in vanity
Example of a small transitional gray tile and porcelain tile porcelain tile, gray floor, single-sink and vaulted ceiling open shower design in Charleston with flat-panel cabinets, gray cabinets, a two-piece toilet, gray walls, an undermount sink, quartz countertops, white countertops, a niche and a built-in vanity

Sponsored
Columbus, OH

Hope Restoration & General Contracting
Columbus Design-Build, Kitchen & Bath Remodeling, Historic Renovations
 Bazaar Home Decorating
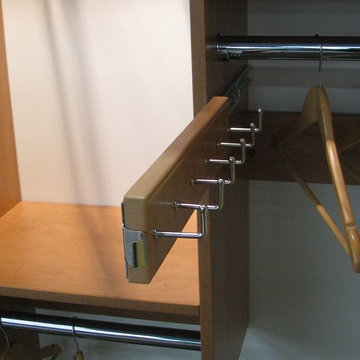
Pull out Melamine belt rack. Matches the color of your custom closet system. Great accessory to enable you to find your belts easily! Bazaar Home Decorating
 Eric's Electric Service Pros
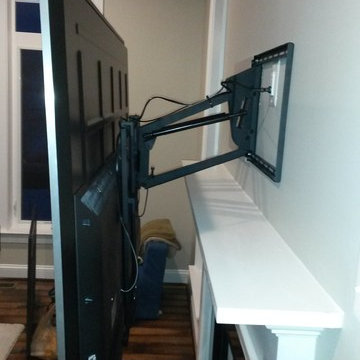
Here we used a product by Mantelmount.
The Mantelmount allows the tv to lower from the mantel, improving the visual experience. And in case you forget,
the built in handle is heat sensitive and turns orange to alert you that the tv is too close to the fireplace.
Photo by Eric Fries

 Portland Stair Company
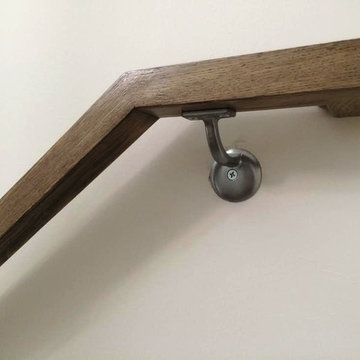
Wall railing with brush chrome railing bracket.
Portland Stair Company
Inspiration for a modern home design remodel in Portland
Inspiration for a modern home design remodel in Portland

 Brookielynn's Bungalow
Brooklyn Calloway, Jenna Zapata, and Laurie Endsley Photography

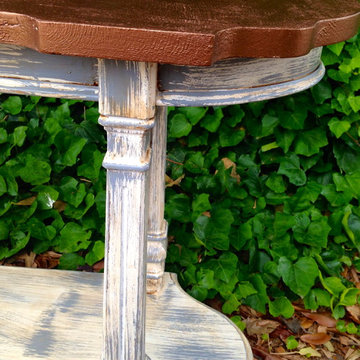
Example of a classic home design design in Dallas
Example of a classic home design design in Dallas
Sponsored
Columbus, OH
Hope Restoration & General Contracting
Columbus Design-Build, Kitchen & Bath Remodeling, Historic Renovations

 Dishington Construction - Jensen Hus
GC: Dishington Construction Inc,
Architect: Chaffin Associates,
Consultant: David Gaby,
Electrician: John Imparato,
Plumber: Dan Gamache,
Floor refinishing: G&S Floors
windows: Crystal window co.
Flooring: Armstrong
Exterior doors: Thermatru,
Boilers: Navien,
Alarm system: Fire Detection Systems,
Lead abatement: Emerald Lead,
Rubbish: Cassella Waste,
Property Management: R & R Realty
 Rejoy Interiors, Inc.
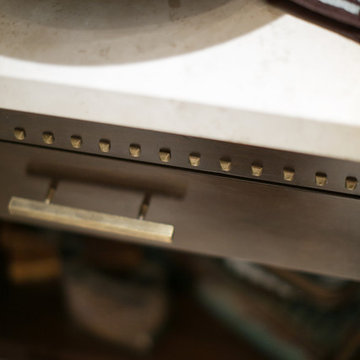
Home design - small transitional beige tile and travertine tile travertine floor home design idea in Orange County with furniture-like cabinets, brown cabinets, a two-piece toilet, multicolored walls, a vessel sink and travertine countertops


 Molly Barr
Molly Christina Barr
Large elegant galley light wood floor eat-in kitchen photo in Minneapolis with a farmhouse sink, recessed-panel cabinets, white cabinets, quartz countertops, beige backsplash, stone tile backsplash, white appliances and an island
Large elegant galley light wood floor eat-in kitchen photo in Minneapolis with a farmhouse sink, recessed-panel cabinets, white cabinets, quartz countertops, beige backsplash, stone tile backsplash, white appliances and an island

 Toupin Construction
Inspiration for a mid-sized transitional l-shaped light wood floor eat-in kitchen remodel in San Francisco with an undermount sink, raised-panel cabinets, white cabinets, granite countertops, beige backsplash, stone slab backsplash, stainless steel appliances and a peninsula




30