
Search results for "Regular weight reduction" in Home Design Ideas

 Kole Made Design/Build
Eat-in kitchen - mid-sized rustic galley porcelain tile and gray floor eat-in kitchen idea in Philadelphia with a farmhouse sink, flat-panel cabinets, dark wood cabinets, wood countertops, white backsplash, subway tile backsplash and stainless steel appliances

 M & J Construction
Removed a wall and opened up an entry wider to the kitchen from hallway. Gutted old kitchen and installed new custom cabinetry with laminate counter tops. New stainless steel appliances, double bowl stainless steel sink with arctic stainless pull out faucet with matching soap dispenser. Bronze hardware was installed for the cabinetry as well as under cabinet lighting, Installed a new Vector vinyl double hung window. Artisan Equart 3" x 8" Glass tile backsplash - Color: Aqua. Huchenson 5" x 47" plank Laminate flooring - Color: Havana Hickory.
 Sally Scott Interior Designer
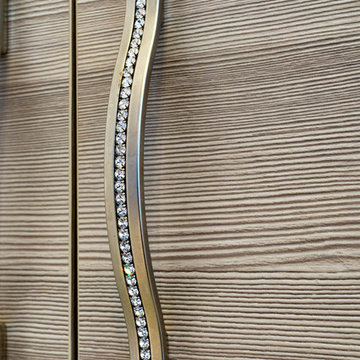
The dramatic and functional master bathroom features opulent materials and distinctive details. The spacious walk in shower has body sprays, a large rain head shower, hand held and a view of Long Island Sound. Glass and marble create the glamorous wall above the quartz vanity counter top. The impressive door hardware is embellished with crystals. And to top it all off...the crystal chandelier in the recessed ceiling adds even more sparkle to this luxurious space!
Find the right local pro for your project
 Venetian Stairs
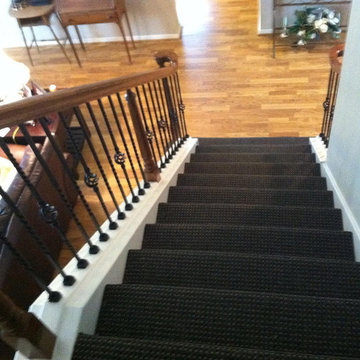
For the Fletcher home we installed our new PC6/1 Single Basket, PC6/4 Double Basket, and PC4/1 Single Twist balusters in our Classic Black coating. We also replaced the painted newel posts with Oak 4500 series newel posts and replaced the 6010 Oak handrail on the right side of the stairs. We then installed a "Rake" 4212 newel post under the handrail for a cleaner, uninterrupted handrail all the way up to the top of the stairs. To finish we installed new MDF shoe rail and re-spaced the balusters to IRC Code requirements.

 Gemini Corporation Building Solutions
Gemini Corporation
Tub/shower combo - transitional brown tile and porcelain tile porcelain tile tub/shower combo idea in Columbus with a vessel sink, an undermount tub, a two-piece toilet, raised-panel cabinets, medium tone wood cabinets, granite countertops and beige walls
Tub/shower combo - transitional brown tile and porcelain tile porcelain tile tub/shower combo idea in Columbus with a vessel sink, an undermount tub, a two-piece toilet, raised-panel cabinets, medium tone wood cabinets, granite countertops and beige walls
 User
UserEmily Kolaczek
Example of a large classic walk-out medium tone wood floor home design design in Calgary with beige walls, a standard fireplace and a metal fireplace
Example of a large classic walk-out medium tone wood floor home design design in Calgary with beige walls, a standard fireplace and a metal fireplace

Sponsored
Columbus, OH

Hope Restoration & General Contracting
Columbus Design-Build, Kitchen & Bath Remodeling, Historic Renovations
 Helen Miller Studio
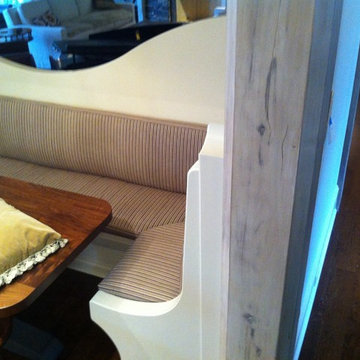
Linen ticking stripe with directional change from top or front of cushions, to sides or "boxing" make for interest of pattern here, sewn without welt cording. Flat pad cushions made with less than 2" height.
 Wakely and Company Limited
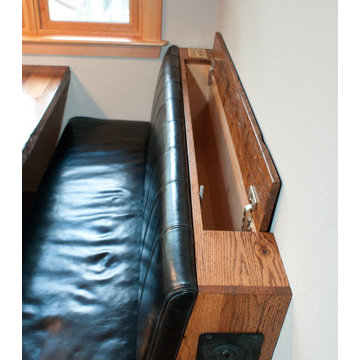
The banquette seating has built in storage in the back of each seat. The surround sound system for this room is hidden in the seats. You can easily access the speakers and store other loose items in this cubby hole. Photo by Split Second Photography

 Heidi Hawk: Remodeling123
Example of a small classic master beige tile and ceramic tile porcelain tile alcove shower design in Portland with shaker cabinets, medium tone wood cabinets, a two-piece toilet, beige walls, a drop-in sink and laminate countertops


 Waterloo Metal Works
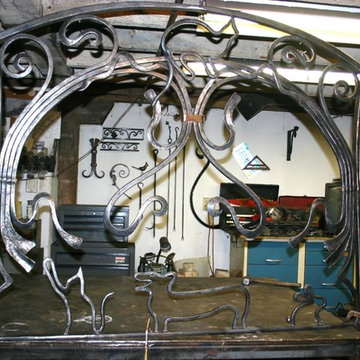
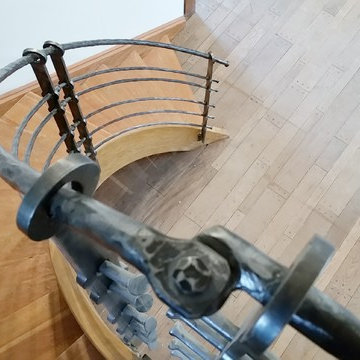
Room screen for an animal lover. Inspired by the art nouveau movement and Welsh Corgis.

Sponsored
Columbus, OH
Hope Restoration & General Contracting
Columbus Design-Build, Kitchen & Bath Remodeling, Historic Renovations

 Orren Pickell Building Group
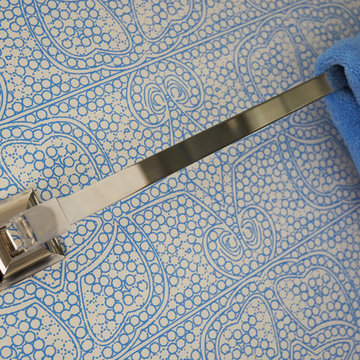
Detail photo of towel bar in polished nickel. Photo by Mike Kaskel. Interior design by Meg Caswell.
Large transitional master bathroom photo in Chicago with furniture-like cabinets and an undermount sink
Large transitional master bathroom photo in Chicago with furniture-like cabinets and an undermount sink

 Chuck B Edwards Landscape Architecture & 3D
Timbertech deck and Belgard Porcelain pavers
Minimalist home design photo in Boise
Minimalist home design photo in Boise
 Seaside Surfaces LLC
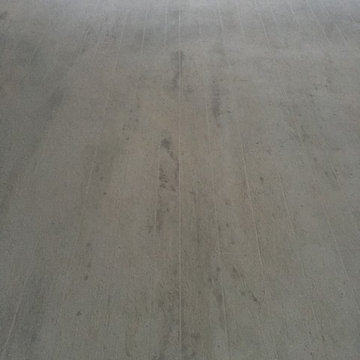
Hand troweled wood overlay has been created, and the first application of stain has been applied.
Example of a mid-sized minimalist backyard concrete patio design with a roof extension
Example of a mid-sized minimalist backyard concrete patio design with a roof extension


 The Plano Floor Source Inc.
After
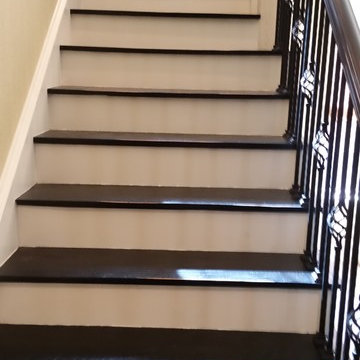
Staircase - mid-sized rustic wooden l-shaped staircase idea in Dallas with painted risers
Staircase - mid-sized rustic wooden l-shaped staircase idea in Dallas with painted risers
 Tom Martin and Son, LLC
Photography by Patrick Brickman
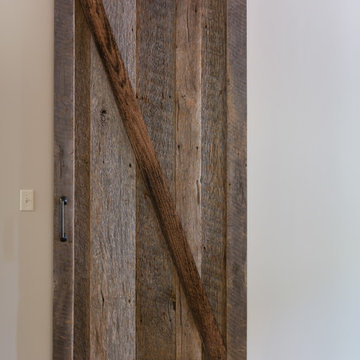
Example of a mountain style concrete floor hallway design in Charleston with beige walls
Example of a mountain style concrete floor hallway design in Charleston with beige walls
33