
Search results for "Regular weight reduction" in Home Design Ideas
 IRON HOUSE DESIGN

Inspiration for a large timeless coffered ceiling home weight room remodel in New York with beige walls
 Kids Only Furniture & Accessories
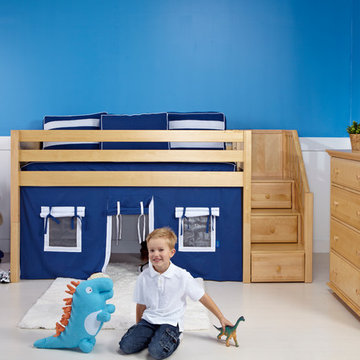
Maxtrix modular system is a perfect bed for any child becuase it grows with them as they grow transforming from a regular bed into a loft bed. Then it can go from loft to bunk bed and back to daybed. It is a lego system for kids furniture and can be configured to your specific needs.
 Possley Builders LLC

Wall of mirrors to watch yourself while working out. Makes the room appear larger than it is.
Mid-sized transitional multiuse home gym photo in Detroit with gray walls
Mid-sized transitional multiuse home gym photo in Detroit with gray walls
Find the right local pro for your project
 Ginkgo Leaf Studio
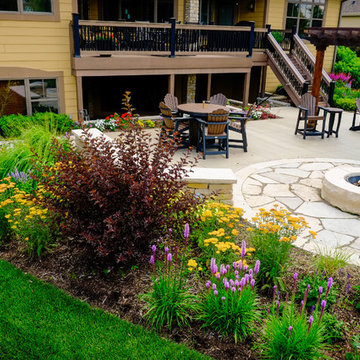
A mixed planting bed of 'Kobold' liatris, 'Goldsturm' rudbeckia, 'Feuerland' achillea, 'Blue Fortune' agastache, 'Summer Beauty' allium, and 'Seward' physocarpus balances the visual weight of the patio. Ornamental grasses including 'Skyracer' molinia and 'Cassian' pennisetum add a soft texture to the mix.
Westhauser Photography
 William T Baker
Interior by Suzanne Kasler

Example of a large transitional home weight room design in Indianapolis
Example of a large transitional home weight room design in Indianapolis
 Rittenhouse Builders
Josh Barker Photography
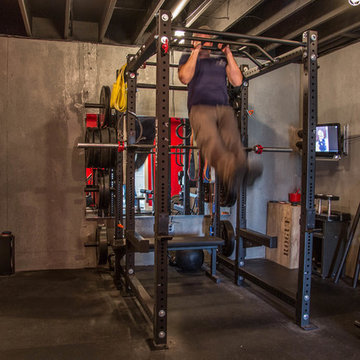
Trendy home weight room photo in Philadelphia with gray walls
Trendy home weight room photo in Philadelphia with gray walls
 Mel Coker, RE/MAX Realtor

Our home gym was finished on December 4, 2014 with the installation of the BodyCraft multi-station gym equipment.
Example of a mid-sized carpeted home weight room design with blue walls
Example of a mid-sized carpeted home weight room design with blue walls

Sponsored
Columbus, OH

Hope Restoration & General Contracting
Columbus Design-Build, Kitchen & Bath Remodeling, Historic Renovations
 Opulent Glass Inc

This Home Gym has a perfect ambience for a sweat session. Fully equipped with cardio stations, a weight station, full Steam & Sauna and Full height (1/2") Clear Mirrors. The Entry Door (on right) is an Oversized Door with Dark Bronze Hardware.
 Chester County Kitchen & Bath
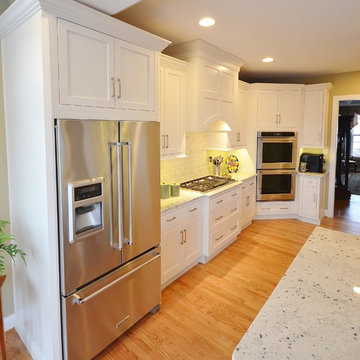
This projects existing kitchen had a large structural wall between it and bright morning room. We started by removing the wall and installing a 23’ steel beam with steel posts to the basement to support the structure and open the whole space. The beam was quite an undertaking considering the size and 2800 pound weight. We brought the beam thru the side of the house with a crane from the driveway ( Wow ! ). Now that we had a new open foot print we designed and installed a great new kitchen with a large central island. The Fieldstone cabinetry used for the perimeter cabinetry is the Delhi door style ( Inset ) in a Marshmallow Cream painted finish. The island cabinets were designed in contrasting Slate stain on maple. The new large island has ample seating for all the friends and family and becomes a great center piece of the new open kitchen. The Colonial White granite countertops tie the perimeter and island cabinetry together perfectly. Refinished hardwood floors and a simple subway tile backsplash cap off the new look.
 California Renovation

A view of the family's home gym. We installed strong, durable Luxury Vinyl Plank that will withstand the test of time and at home weight-lifting!
Example of a mid-sized classic vinyl floor and gray floor home weight room design in Sacramento with beige walls
Example of a mid-sized classic vinyl floor and gray floor home weight room design in Sacramento with beige walls
 Budget Blinds of Clearwater
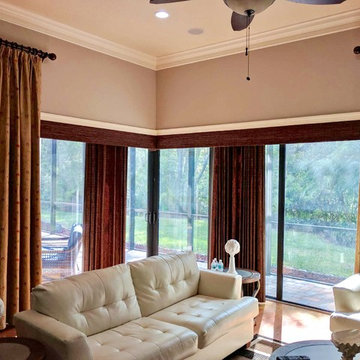
More #HappyCustomers this week! Pictured Product: Woven Wood Averte Sliding Panels (perfect for sliding glass doors!). This product is light weight with one finger operation. Call us for details #BBClearwater ☀️
 BodyKore Fitness Equipment
Located in the San Fernando Valley of Los Angeles, the Greenfield’s had a beautiful suburban estate. With 3 little ones running around, Mr and Mrs Greenfield found less and less time to be able to go to the local health clubs to train in between their busy schedules. So they consulted us to help build their own home gym that would cover both of their needs. Mr. Greenfield was into heavy lifting and resistance training while Mrs. Greenfield preferred functional training and cardio exercises. With that said, we provided them with the Universal Trainer, 5-100lb Dumbbell Set, Linx Rack Functional Training System and they added their own Peloton Bike.
Sponsored
Columbus, OH
Hope Restoration & General Contracting
Columbus Design-Build, Kitchen & Bath Remodeling, Historic Renovations
 Bearded Builders, Baltimore

rubber floor transition to tan shag carpet
Inspiration for a mid-sized transitional linoleum floor and black floor home weight room remodel in Baltimore with gray walls
Inspiration for a mid-sized transitional linoleum floor and black floor home weight room remodel in Baltimore with gray walls
 IRON HOUSE DESIGN

Home weight room - large traditional coffered ceiling home weight room idea in New York with beige walls
 Wyrick Residential Design

Inspiration for a mid-sized french country black floor home weight room remodel in Houston with white walls
 CCG Designs
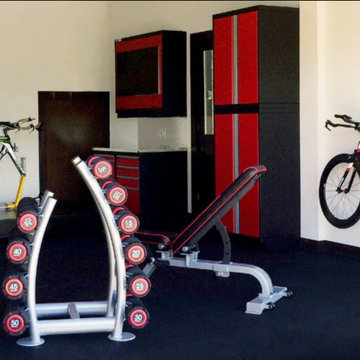

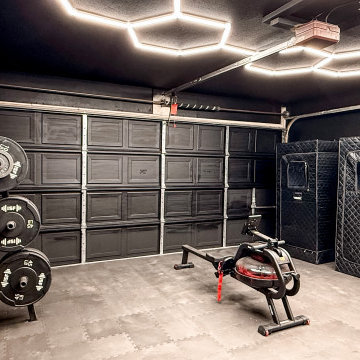
Transformed the garage into a weight room with mini steam-sauna pods.
Example of a trendy concrete floor and gray floor home weight room design in Austin with black walls
Example of a trendy concrete floor and gray floor home weight room design in Austin with black walls
 CCG Designs
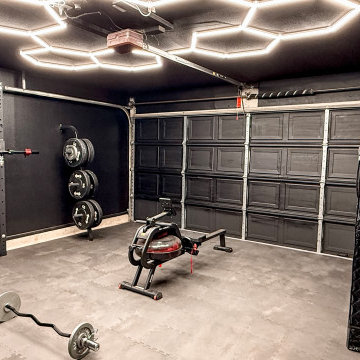
Transformed the garage into a weight room with mini steam-sauna pods.
Inspiration for a contemporary concrete floor and gray floor home weight room remodel in Austin with black walls
Inspiration for a contemporary concrete floor and gray floor home weight room remodel in Austin with black walls
 HaiJoe Stamped Concrete Patios and Decks
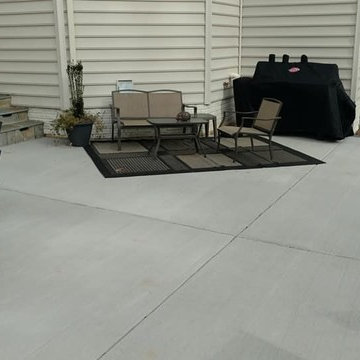
Regular concrete with a dark gray border with a thin natural stone wall with flagstone caps, LED lights and a wood burning firepit.
Large elegant backyard stone patio photo in DC Metro with a fire pit and no cover
Large elegant backyard stone patio photo in DC Metro with a fire pit and no cover
 Made To Last Custom Homes Ltd.
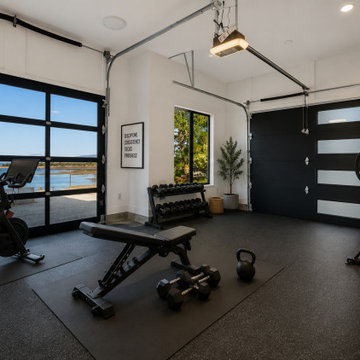
This dedicated garage bay was thoughtfully designed with the homeowners’ future home gym in mind. Separated from the remaining garage stalls, the space features an ocean-facing glass door that can be opened during workouts, bringing in fresh air, natural light and waterfront views.
Fitness equipment, rubber flooring, storage and décor have been virtually added to illustrate the homeowners’ planned use of the space; the room’s layout, doors, windows and views are shown as built.
31