
Search results for "Regular weight reduction" in Home Design Ideas
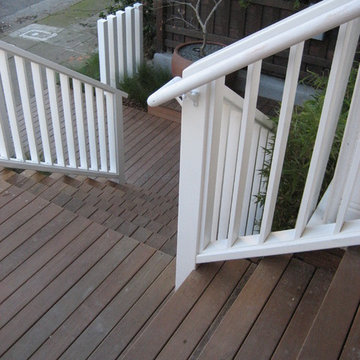
 Lemon | Brooke
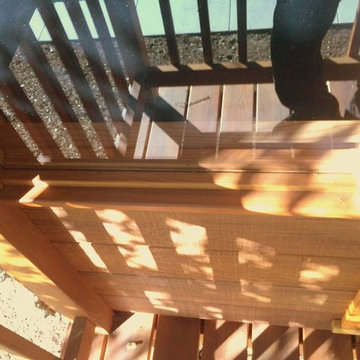
Entry deck, stair, porch and fence.
Photo by Amy Wolff
Design ideas for a small contemporary front yard landscaping in San Francisco.
Design ideas for a small contemporary front yard landscaping in San Francisco.
 Rhino Design Build, LLC
We just finished the father in law suite in San Antonio. The new room addition has a kitchen, utility room, dining room, living room, bedroom, bathroom and two closets (for extra storage). We built the attached guest house using the same building material as the existing house so everything was seamless.
Photos by Jesus Ramirez
 Oakford Home Furnishings
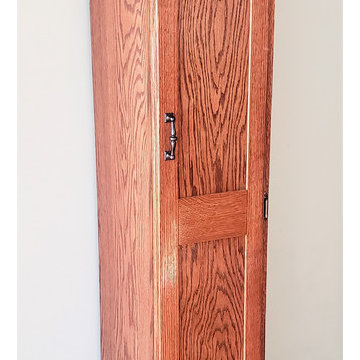
This 6 foot tall, solid red oak, tower cabinet was commissioned by a customer who needed a storage solution for her cleaning products. She didn't have appropriate storage space other than in her dining room, so she was looking for a piece that was both functional and attractive.
We designed and built this tower cabinet entirely out of red oak wood and then applied a red chestnut stain before adding a glossy polyurethane varnish for durability and protection.
All of the hardware added to the cabinet has an antique bronze finish that pairs well with the red chestnut stain. The inside shelf can be moved to three total height positions, or can be removed entirely if needed. Given the height of the door and cabinet, a third hinge is utilized to ensure stability and strength. The top of the cabinet, door edges and base molding all have a decorative trim added to them to finish out the piece.
Find the right local pro for your project



 Full Bloom Cottage
Early 19th century petite painted country French cupboard
with lots of charming detailed carvings. Painted in our oyster white finish, with distressed edges, and finished with an antique glazed patina.
Key and tassel are original to the piece, and key does work to lock the cupboard. The left door is held closed by original iron hardware, it has three shelves inside and original glass front doors. The glass has age, you can see from different angles the wavy antique glass.
Inside fabric can be taken out, but we left it as is.
Measures: 39" W x 13.5" D x 64" H
The width is including the crown molding, the cabinet portion measures 35.5" W.

Sponsored
Columbus, OH

Hope Restoration & General Contracting
Columbus Design-Build, Kitchen & Bath Remodeling, Historic Renovations



 Kitchen Refresh
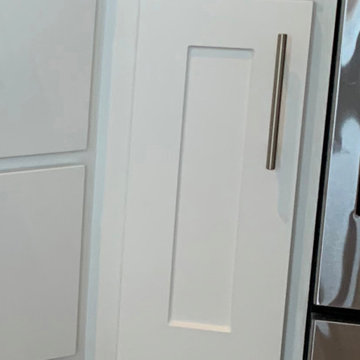
SEE THE HINGES?
Nope you don't - One of the small items that adds a better look is when we eliminate exposed hinges, like seen here. They just make a cabinet system look busy and are a visual distraction to the kitchen's overall appearance.

 Century Stair Company
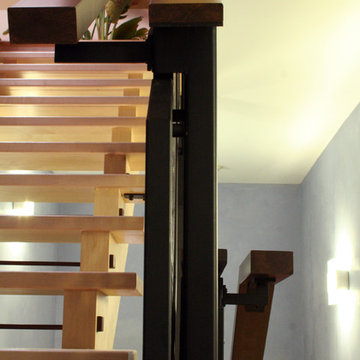
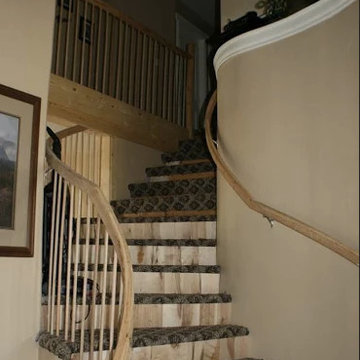
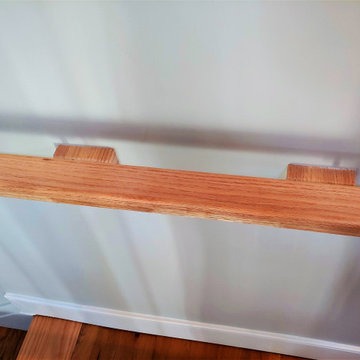
This three-level craftsman-style staircase rises through a bright, airy farmhouse with soaring 19-foot curved cathedral ceilings and exposed beams. Warm oak handrails and treads complement the rustic living space, while modern vertical black balusters add contemporary edge. This project adapts to the dramatic vertical space, proving that thoughtful design ensures that both architectural vision and practical function are met.
1976-2026 © Century Stair Company
Sponsored
Columbus, OH
Hope Restoration & General Contracting
Columbus Design-Build, Kitchen & Bath Remodeling, Historic Renovations
 Holland & Sons
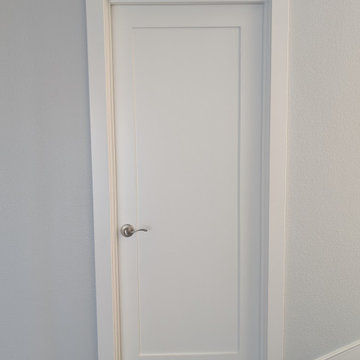
Doors, casing, trim, and mouldings may seem like small details, but they are what give a home its character and finished look. At Holland & Sons Construction, we believe quality finish carpentry can completely transform a space by adding elegance, depth, and architectural style. Whether it's custom door installations, oversized baseboards, decorative crown moulding, craftsman-style casing, wainscoting, or detailed trim work, every piece is carefully measured, installed, and finished to perfection. These finishing touches tie your entire home together, creating a polished, custom-built appearance while adding lasting beauty and value that you'll notice every time you walk through the door.

 Ollin Stone
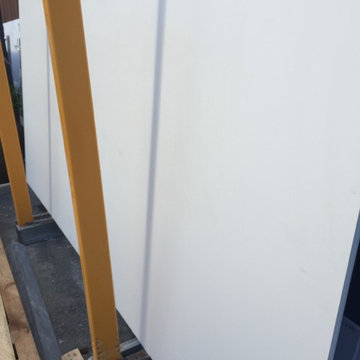
Seta was coined with the desire to experiment and the intention of astounding the end users as they observe and touch it. Its name is due to a thread which is repeated on all the surfaces, to produce the perception of scratches on plain-coloured slabs. The concept is very similar to that of the Collection line, but in this case the material involvement is different.

 Eileen Kollias Design

This is what you can do with just 6" of space. This pull-out is used to hold baking supplies conveniently located near the mixer.
Inspiration for a huge timeless l-shaped medium tone wood floor and brown floor enclosed kitchen remodel with an undermount sink, recessed-panel cabinets, medium tone wood cabinets, quartz countertops, beige backsplash, marble backsplash, stainless steel appliances, an island and white countertops
Inspiration for a huge timeless l-shaped medium tone wood floor and brown floor enclosed kitchen remodel with an undermount sink, recessed-panel cabinets, medium tone wood cabinets, quartz countertops, beige backsplash, marble backsplash, stainless steel appliances, an island and white countertops
 Sheila Singer Design
Bathroom floor - 12 X 24 gray neutral tile.
A small, odd shaped & outdated bathroom, gets a renovation & makeover to become a luxury guest bathroom...Sheila Singer Design
 Acclaim Renovations and Design
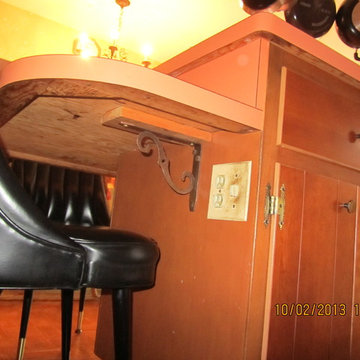
A view of the island/table from the back. You can see the outlet and how there are cabinets for storage.
Example of a transitional kitchen design in Cleveland
Example of a transitional kitchen design in Cleveland


72