
Search results for "Regular weight reduction" in Home Design Ideas



Find the right local pro for your project



 Norm Tessier Cabinets, Inc.
Jennifer Beavers
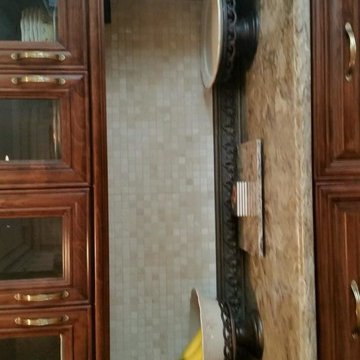
Mid-sized elegant u-shaped light wood floor enclosed kitchen photo in Los Angeles with an undermount sink, raised-panel cabinets, dark wood cabinets, quartz countertops, white backsplash, mosaic tile backsplash, stainless steel appliances and a peninsula
Mid-sized elegant u-shaped light wood floor enclosed kitchen photo in Los Angeles with an undermount sink, raised-panel cabinets, dark wood cabinets, quartz countertops, white backsplash, mosaic tile backsplash, stainless steel appliances and a peninsula

Sponsored
Columbus, OH

Hope Restoration & General Contracting
Columbus Design-Build, Kitchen & Bath Remodeling, Historic Renovations


 America Green Builders
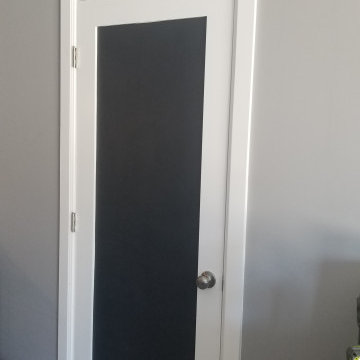
In this project we added 600 sqft addition to the house that include dining room, master bedroom with full bathroom and closet, laundry room and kitchen pantry. We also installed a new central air conditioning throughout the house and we also did the architectural/engineering process along with plans and permit process. from the demolition to the end of the project, it took us 4 months to completion.
 Streamlined Home Services LLC
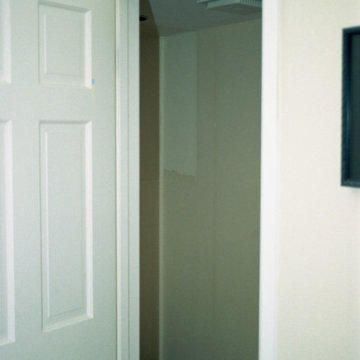
Bathroom remodel before and after. Powder Room. Half bath.
Small transitional home design photo in Seattle
Small transitional home design photo in Seattle

 Elite Concrete Systems
Robin Leigh
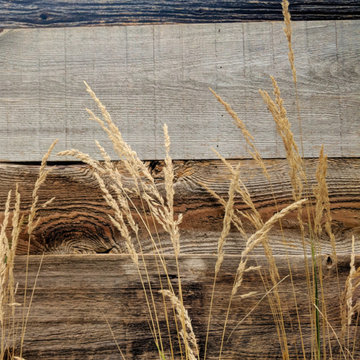
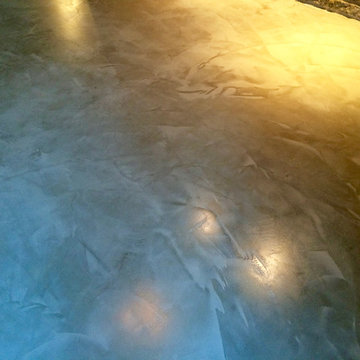
Example of a trendy concrete floor home design design in Bridgeport
Example of a trendy concrete floor home design design in Bridgeport
Sponsored
Columbus, OH
Hope Restoration & General Contracting
Columbus Design-Build, Kitchen & Bath Remodeling, Historic Renovations




 Agate Architecture, LLC
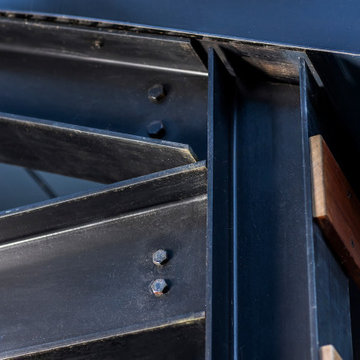
Example of a small trendy black floor and vaulted ceiling multiuse home gym design with beige walls
 Aspen Leaf Interiors
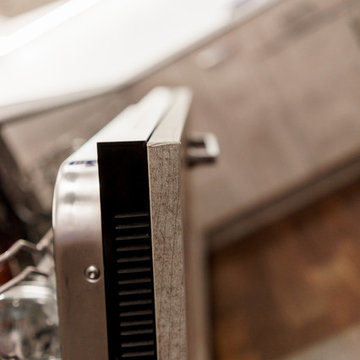
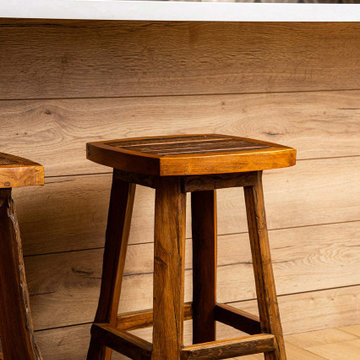
Open concept kitchen - contemporary u-shaped medium tone wood floor, brown floor and wood ceiling open concept kitchen idea with shaker cabinets, white cabinets, quartz countertops, multicolored backsplash, stone tile backsplash, stainless steel appliances, an island and gray countertops
89