
Search results for "Regular" in Home Design Ideas

 Studio 9B Architecture
Inspiration for a contemporary u-shaped enclosed kitchen remodel in New York with flat-panel cabinets, white cabinets, white backsplash, subway tile backsplash, stainless steel appliances, an undermount sink, marble countertops and white walls



 Webber + Studio, Architects
Andrea Calo
Inspiration for a mid-sized contemporary master bedroom remodel in Austin with yellow walls
Inspiration for a mid-sized contemporary master bedroom remodel in Austin with yellow walls
Find the right local pro for your project

 Mariani Landscape
A lush garden in the city provides privacy while the plants provide excitement.
Deck - mid-sized contemporary rooftop rooftop deck idea in Chicago with decking
Deck - mid-sized contemporary rooftop rooftop deck idea in Chicago with decking
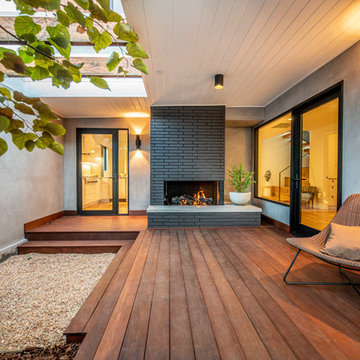
 AAHA Studio
Interior Entry Courtyard
Deck - mid-sized contemporary light wood floor deck idea in Los Angeles with gray walls, a glass front door and a roof extension
Deck - mid-sized contemporary light wood floor deck idea in Los Angeles with gray walls, a glass front door and a roof extension
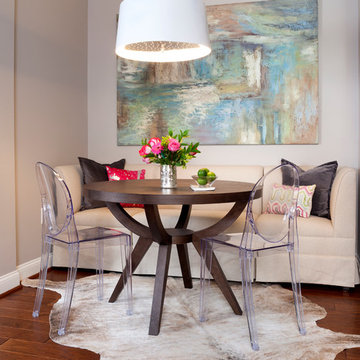

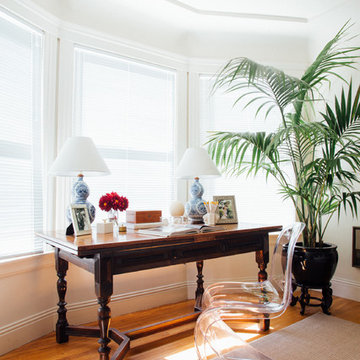
 Nanette Wong
Photo: Nanette Wong © 2015 Houzz
Home office - eclectic home office idea in San Francisco
Home office - eclectic home office idea in San Francisco
 Brenner Architecture Group

Mid-sized trendy backyard rectangular and concrete lap hot tub photo in Miami



 Young & Borlik Architects, inc.
Cabinetry with no backs, in front of a large kitchen window. Placing windows behind the cabinets makes dramatic use of wall space that would otherwise be covered in cabinetry. Sunlight and garden views become a part of the kitchen.
Steve Borlik, Architect.
Krista Hoffman, Interior Design.

Example of a tuscan u-shaped terra-cotta tile eat-in kitchen design with raised-panel cabinets, light wood cabinets, beige backsplash, stainless steel appliances and beige walls

 Kimberley Kay Interiors

Outdoor table overlooking the pool with chaise lounge chairs completing the space.
Patio - large mediterranean backyard stone patio idea in Phoenix with no cover
Patio - large mediterranean backyard stone patio idea in Phoenix with no cover

 Potter Construction Inc
All of the food is stored on the far wall in pantry cabinets. Matching panel fronts camouflage the fridge, located on the right side of this storage wall.

 Semmes & Co. Builders, Inc
Elliott Johnson Photography
Example of a country drought-tolerant patio design in San Luis Obispo
Example of a country drought-tolerant patio design in San Luis Obispo

 Adrienne DeRosa
At the opposite end of the twins' bedroom is the work area. The table was custom made during the time that some of the children were being home schooled, so it needed to be a good size with lots of room to spread out.
Above the workspace, another piece by Ann Carrington creates a dramatic focal point. A portrait of Michael Jordan, the piece is constructed from layers upon layers of old cut basketballs.
Closed storage is kept to a minimum, even in the boys' room. In order to prevent clutter, objects are given away when they have lived out their use by the family. "We hate clutter", says Cortney. "We have no problem getting rid of anything... It's just stuff."
Photo: Adrienne DeRosa Photography © 2014 Houzz
Design: Cortney and Robert Novogratz

 Christopher Maya Associates Inc.
When a couple with young children decided to purchase their first Manhattan apartment, they called in designer Christopher Maya to create something livable and contemporary. In the Foyer, you are greeted by a phillip jeffries gold leaf ceiling that is adorned with two scalloped flush mounts from shades of light.
Photographer: Christian Harder
 Jenni Leasia Interior Design
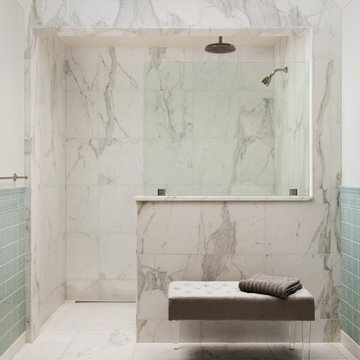
The kitchen and bathrooms in this 20th-Century house in Lake Oswego were given an elegant update. The kitchen was made more spacious for entertaining friends and family. A corner of the space was extended to create more room for an expansive island, an entertainment bar, and storage. The look was completed with dainty pendants, a Taj Mahal quartzite natural stone countertop, and custom cabinets. The bathrooms are deeply relaxing spaces with light hues, a marble shower and floors, and abundant natural light.
Project by Portland interior design studio Jenni Leasia Interior Design. Also serving Lake Oswego, West Linn, Vancouver, Sherwood, Camas, Oregon City, Beaverton, and the whole of Greater Portland.
For more about Jenni Leasia Interior Design, click here: https://www.jennileasiadesign.com/
To learn more about this project, click here:
https://www.jennileasiadesign.com/kitchen-bathroom-remodel-lake-oswego

 Prachi Damle Photography
Kids' room - mid-sized contemporary medium tone wood floor kids' room idea in Mumbai with multicolored walls
 Oliver Simon Design Inc.
Tracey Ayton Photography

Dining room - scandinavian light wood floor dining room idea in Vancouver with multicolored walls
Dining room - scandinavian light wood floor dining room idea in Vancouver with multicolored walls
49