
Search results for "Regular" in Home Design Ideas
 User

UserHuge elegant formal medium tone wood floor living room photo in Dallas with beige walls, a standard fireplace and no tv
 Best Hot Tubs "Hot Tub and Spa Experts"

The waterfall that flows into the spa can be regulated to keep the water cool in the summer and warm in the winter months. Larger than a regular spa, the spa aspect of this spool feature gives the homeowners a great place to soak and relax in plenty of room, without the work of maintaing a larger size pool.
www.longislandhottub.com
Find the right local pro for your project
 MLArch
Michael Lewis Architects, PC
Location: Dobbs Ferry, New York 10522

Attic addition transforming the entry facade while increasing usable space above the second floor!

 SJS Studios Inc.
Custom outdoor kitchen with teak wood, waterfall concrete countertop and cement tiles. Bluestone pavers and Mexican Beach Pebble ground cover.
Inspiration for a small contemporary backyard stone patio kitchen remodel in San Diego with no cover
Inspiration for a small contemporary backyard stone patio kitchen remodel in San Diego with no cover



 Kitchen & Bath Concepts
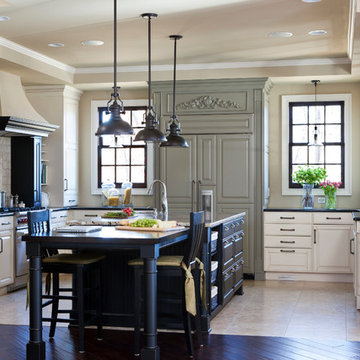
This dark and dated feeling kitchen and bar were completely renovated for this multi-generational global family. By re-configuring the space and incorporating the bar, removing several heavy columns and a wall, it made the kitchen open and accessible to the adjacent rooms and visible from the front door. Everything was lightened and brightened with new cabinetry, counter tops, appliances, flooring, paint, better windows, electrical and lighting. The old range top and down draft were enclosed in a massive brick structure, with no prep space, by removing it and centering the new range on the wall with a custom hood and full height stone back splash, a stunning focal point was created. The position of other key appliances and plumbing were moved or added to create several work stations throughout the large space, such as the refrigeration, full prep sink, coffee bar, baking station, cocktail bar and clean up island. Another special feature of this kitchen was roll out table from the end of the serving island.
Specialty features include:
A roll out table for eating, prep or serving; coffee bar and drink service area with beverage center; full size prep sink adjacent to refrigeration and cooking areas; steam oven and baking station; microwave/warming drawer; dual fuel range with double ovens, 6 burners and a griddle top; two separate islands, one for serving large family meals, one for clean up; specialty spice storage inserts and pull outs; corner turn outs for large items; two double pull outs for trash and recycling; stacked cabinetry with glass display at the top to take advantage of the 14' ceilings.
 Kitchen Distributors, Inc-Arkansas
Inspiration for a timeless u-shaped ceramic tile kitchen remodel with raised-panel cabinets, granite countertops, beige backsplash, ceramic backsplash, an island, beige cabinets and paneled appliances
 Trickle Creek Designer Homes

This open loft is the perfect place to chill out. With a balcony on the front and the back it's perfect for enjoying those summer days.
Inspiration for a large farmhouse loft-style light wood floor and beige floor family room remodel in Calgary with white walls
Inspiration for a large farmhouse loft-style light wood floor and beige floor family room remodel in Calgary with white walls


 Floor Huggers
Genia Barnes
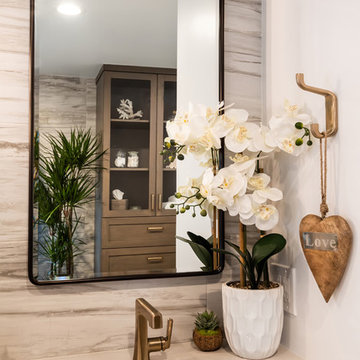
Example of a mid-sized transitional u-shaped light wood floor eat-in kitchen design in San Francisco with an undermount sink, shaker cabinets, white cabinets, quartz countertops, multicolored backsplash, matchstick tile backsplash, stainless steel appliances and a peninsula
Example of a mid-sized transitional u-shaped light wood floor eat-in kitchen design in San Francisco with an undermount sink, shaker cabinets, white cabinets, quartz countertops, multicolored backsplash, matchstick tile backsplash, stainless steel appliances and a peninsula
 Jim Schmid Photography

Photo by: Jim Schmid © 2013 Houzz

Open concept kitchen - large traditional u-shaped ceramic tile open concept kitchen idea in Charlotte with a drop-in sink, shaker cabinets, white cabinets, solid surface countertops, green backsplash, matchstick tile backsplash, stainless steel appliances and no island
Open concept kitchen - large traditional u-shaped ceramic tile open concept kitchen idea in Charlotte with a drop-in sink, shaker cabinets, white cabinets, solid surface countertops, green backsplash, matchstick tile backsplash, stainless steel appliances and no island
 The Works

Inspiration for a bedroom and mid-sized transitional gender-neutral dark wood floor and brown floor kids' bedroom remodel in Portland with white walls

Example of a country l-shaped eat-in kitchen design in Boston with beaded inset cabinets, turquoise cabinets, stainless steel appliances and an island

 M.S. Vicas Interiors
Large trendy galley medium tone wood floor and brown floor eat-in kitchen photo in DC Metro with an integrated sink, flat-panel cabinets, dark wood cabinets, white backsplash, stone slab backsplash, stainless steel appliances, an island, white countertops and marble countertops
 Williams Custom Art Builders

Example of a huge trendy formal and open concept living room design in Indianapolis with white walls, a ribbon fireplace, a metal fireplace and no tv
 Sergio Mercado Design
Joshua McHugh

Example of a small minimalist master medium tone wood floor and gray floor bedroom design in New York with gray walls
Example of a small minimalist master medium tone wood floor and gray floor bedroom design in New York with gray walls
 SPACE Architects + Planners
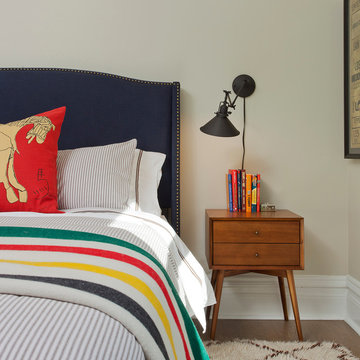
Inspiration for a transitional guest medium tone wood floor bedroom remodel in Chicago with beige walls

 Elza B. Design, Inc.
Upon moving to a new home, this couple chose to convert two small guest baths into one large luxurious space including a Japanese soaking tub and custom glass shower with rainfall spout. Two floating vanities in a walnut finish topped with composite countertops and integrated sinks flank each wall. Due to the pitched walls, Barbara worked with both an industrial designer and mirror manufacturer to design special clips to mount the vanity mirrors, creating a unique and modern solution in a challenging space.
The mix of travertine floor tiles with glossy cream wainscotting tiles creates a warm and inviting feel in this bathroom. Glass fronted shelving built into the eaves offers extra storage for towels and accessories. A oil-rubbed bronze finish lantern hangs from the dramatic ceiling while matching finish sconces add task lighting to the vanity areas.
This project was featured in Boston Magazine Home Design section entitiled "Spaces: Bathing Beauty" in the March 2018 issue. Click here for a link to the article:
https://www.bostonmagazine.com/property/2018/03/27/elza-b-design-bathroom-transformation/
Photography: Jared Kuzia
70