
Search results for "Regular" in Home Design Ideas
 DJK Custom Homes
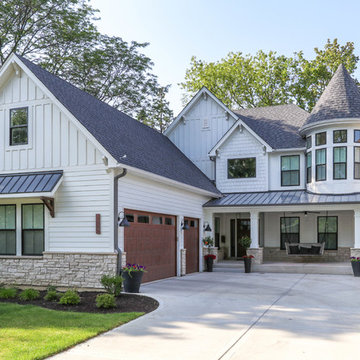
Large country white two-story concrete fiberboard house exterior idea in Chicago with a shingle roof

 RiverStone Custom Builders
Inspiration for a contemporary l-shaped concrete floor open concept kitchen remodel in Boston with flat-panel cabinets, white cabinets, stainless steel appliances, white walls and an island
 Rosbeck Builders

Freestanding bathtub - coastal beige tile beige floor freestanding bathtub idea in Boston with an undermount sink, shaker cabinets, white cabinets and blue walls
Find the right local pro for your project
 a Blade of Grass
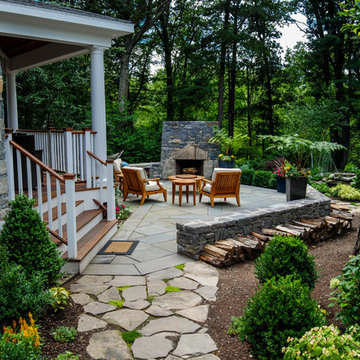
Entrance to the back yard showing the reconfigured porch, bluestone patio with sitting walls, and custom fireplace.
Mountain style patio photo in Boston
Mountain style patio photo in Boston
 Morning Star Builders LTD
Kolanowski Studio

Mid-sized cottage gray one-story mixed siding gable roof idea in Houston with a metal roof
Mid-sized cottage gray one-story mixed siding gable roof idea in Houston with a metal roof

 Flooring America Carpet Studio
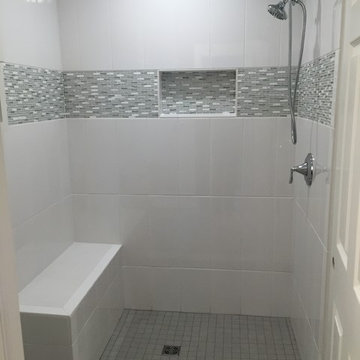
Example of a small transitional 3/4 gray tile, white tile and ceramic tile alcove shower design
 Millenium Stone Works

Outdoor fireplace with custom designed living space for maximum comfort and entertainment. Contact us for more outdoor fireplace projects in Staten Island and New Jersey.
 Matthew Bolt Graphic Design
Photos: Matthew Bolt Graphic Design
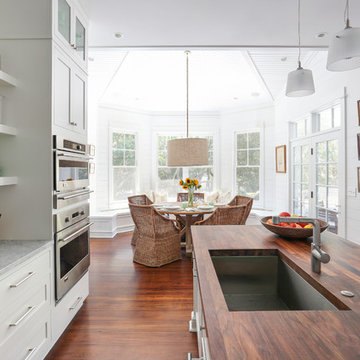
Cabinetry by Classic Kitchens of Charleston
Beach style kitchen photo in San Francisco
Beach style kitchen photo in San Francisco

 Cooper Jones LLC
This is an example of a cottage screened-in porch design in Atlanta with decking and a roof extension.

Trendy galley dark wood floor kitchen photo in Austin with an undermount sink, flat-panel cabinets, white cabinets, stainless steel appliances and two islands

 Alair Homes Plano
Alcove bathtub - mid-sized transitional 3/4 gray tile and subway tile porcelain tile alcove bathtub idea in Dallas with an undermount sink, raised-panel cabinets, white cabinets, solid surface countertops, a two-piece toilet and gray walls
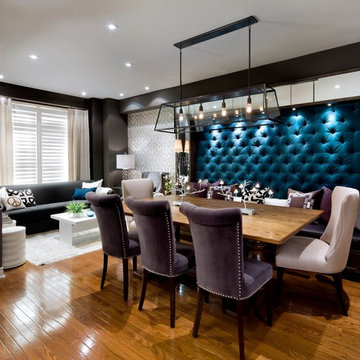
 Woodcraft Furniture
Dining room - contemporary medium tone wood floor dining room idea in Toronto with no fireplace
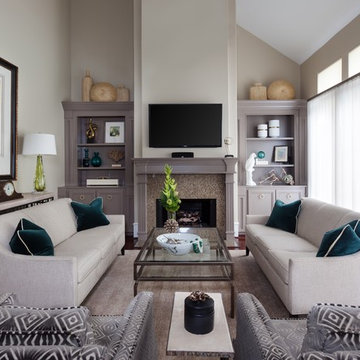
 Chirigos Designs / Design Bar
Living room - mid-sized transitional enclosed medium tone wood floor and brown floor living room idea in Minneapolis with beige walls, a standard fireplace, a wall-mounted tv and a stone fireplace



 Creative Concrete Inc.
Stamped Concrete Driveway with Regular Brushed Ribbons along the sides
This is an example of a traditional landscaping in Chicago.
This is an example of a traditional landscaping in Chicago.

 Absolute Hardwood Flooring Inc
Brantley Photography
Bedroom - large contemporary guest light wood floor bedroom idea in Miami with white walls
Bedroom - large contemporary guest light wood floor bedroom idea in Miami with white walls



 Duet Design Group
This serene master retreat seating area is situation in front of an electric fireplace and a large flat screen tv. The Loloi rug gives the neutral toned furniture a pop of personality. The Robert Allen Duralee fabric makes for a lush backdrop as the floor-to-ceiling drapery.
Photo by Emily Minton Redfield

 Crystal Kitchen + Bath
Contemporary white high gloss Crystal cabinets with Cambria white cliff counter tops is striking. Adding black painted walls and large scale black tile floors make it even more dramatic. But with the addition of orange light fixtures and colorful artwork, the kitchen is over the top with energy. With no upper cabinets only floating shelves for display the base cabinets are well planned for each functional work zone.
a. The “Cooking Zone” hosts the 60” range top (with hood) and is the heart of the kitchen. The ovens, coffee system and speed oven are located outside of this zone and use the island/snack bar as their landing space.
b. The “Prep Zone” includes the refrigerator, freezer, sink, and dishwasher
c. The “Entertainment Zones” has a separate sink and dishwasher, the wine cooler and beverage center.
A desk off to the side of the kitchen with a large roll up tambour to keep any mess hidden. Also their robot vacuums have a charging station under the files drawers in the toe kick.
NKBA 3rd Place Large Kitchen
66