
Search results for "Regular" in Home Design Ideas

 Mariani Landscape
A lush garden in the city provides privacy while the plants provide excitement.
Deck - mid-sized contemporary rooftop rooftop deck idea in Chicago with decking
Deck - mid-sized contemporary rooftop rooftop deck idea in Chicago with decking

 Studio M Interiors
Home studio - mid-sized traditional freestanding desk dark wood floor and brown floor home studio idea in Minneapolis with beige walls and no fireplace
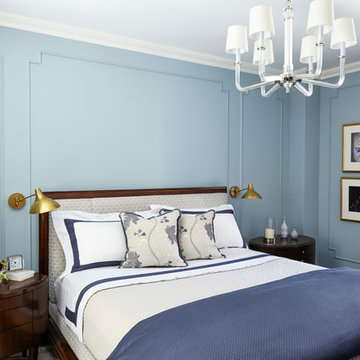

Find the right local pro for your project

 Jordan Design Build Group
High on our client’s wish list was eliminating upper cabinets and keeping the countertops clear of clutter and small appliances. In order to achieve this, we needed to ensure there was ample room in the new base cabinets and walk-through pantry. The reconfigured pantry accommodates a variety of uses from storage to microwaving. A wall of cubbies, shelves and hooks on the opposite serves as mudroom.

 Board & Vellum
John Wilbanks Photography

Kitchen - craftsman single-wall kitchen idea in Seattle with white cabinets, white backsplash, subway tile backsplash, stainless steel appliances, an island and shaker cabinets
Kitchen - craftsman single-wall kitchen idea in Seattle with white cabinets, white backsplash, subway tile backsplash, stainless steel appliances, an island and shaker cabinets
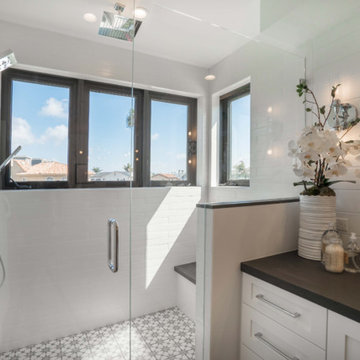

 MC3 Matt's Closets, Cabinets & Coatings

Woman's reach in closet in white modern panel with chrome hardware.
Example of a small transitional women's slate floor reach-in closet design in Phoenix with flat-panel cabinets and white cabinets
Example of a small transitional women's slate floor reach-in closet design in Phoenix with flat-panel cabinets and white cabinets
 David Lalush Photography

Inspiration for a mediterranean galley terra-cotta tile and brown floor open concept kitchen remodel in San Luis Obispo with a double-bowl sink, shaker cabinets, white cabinets, beige backsplash, stainless steel appliances and an island
 RA Nelson LLC

Example of a huge mountain style master carpeted and blue floor bedroom design in Denver with blue walls

 Melissa Pearson for JCPenney Window Treatments
Inspiration for a large transitional formal and open concept dark wood floor and brown floor living room remodel with gray walls, no fireplace and no tv
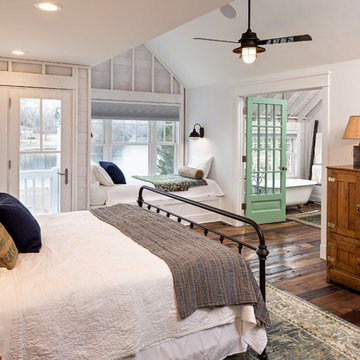
 Ed Saloga Design Build
Jon Huelskamp Landmark Photography
Example of a cottage chic bedroom design in Chicago
Example of a cottage chic bedroom design in Chicago

 place architecture:design
Tom Holdsworth Photography
Inspiration for a mid-sized mid-century modern u-shaped light wood floor eat-in kitchen remodel in Baltimore with a single-bowl sink, recessed-panel cabinets, gray cabinets, granite countertops, multicolored backsplash, glass tile backsplash, stainless steel appliances and a peninsula
Inspiration for a mid-sized mid-century modern u-shaped light wood floor eat-in kitchen remodel in Baltimore with a single-bowl sink, recessed-panel cabinets, gray cabinets, granite countertops, multicolored backsplash, glass tile backsplash, stainless steel appliances and a peninsula

 Kitchens of Diablo
This kitchen packs a punch with high end appliances and luscious latte colored cabinets by Dura Supreme. The white Calacatta marble adds more elegance to this classic kitchen. The stacked glass cabinets gives the room more height as well as the unique hood and spice shelf over the cook top. If you look closely you can see the latch pulls on the upper wall cabinets. Attention to every detail with this kitchen.
 Kimball Modern Design + Interiors
Photography by David Lauer

Powder room - mid-sized modern dark wood floor and brown floor powder room idea in Denver with white walls and an integrated sink
Powder room - mid-sized modern dark wood floor and brown floor powder room idea in Denver with white walls and an integrated sink


 Landform Design Group
Grey Giraffe
Example of a trendy side yard concrete patio design in Salt Lake City with a fireplace and no cover
Example of a trendy side yard concrete patio design in Salt Lake City with a fireplace and no cover


 Semmes & Co. Builders, Inc
Elliott Johnson Photography
Example of a country drought-tolerant patio design in San Luis Obispo
Example of a country drought-tolerant patio design in San Luis Obispo
84