
Search results for "Regularly clean" in Home Design Ideas
 MIG Furniture Design, Inc.
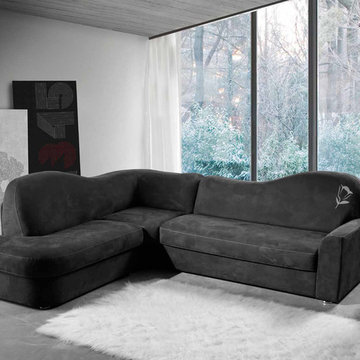
Modern Italian Sectional Sofa-Bed / Sleeper Chaise Lounge Gigolo by IL Benessere. This stunning looking European style sectional sleeper sofa impresses not only with creative curved design, but also sitting and sleeping comfort it provides. It easily converts into a comfortable Full Size Bed. Being equipped with innovational pull-out steel mechanism with a memory foam mattress inside, Gigolo Sectional Sofa-Bed provides same as regular bed comfort. Gigolo is available either as a sectional sofa or just a Chaise Lounge Sleeper that will be upholstered from all sides and can be used as a stand-along furniture, still featuring bed mechanism with mattress inside. To add, both Gigolo sectional sofa and chaise lounge can be ordered upholstered in premium quality fabric, microfiber, eco-leather or genuine Italian leather. All upholstery materials are available in a variety of colors to choose from. Covers are removable, making furniture super easy to clean.
Please, contact us to get upholstery color samples.
Features:
Hidden storage for cushions or bedding
Partially removable upholstery
Full size sleeper
Available in a variety of colors and materials
Can be ordered as a sectional sleeper sofa or sleeper chaise lounge
The starting price is for the Gigolo Sectional Sleeper Sofa in Fabric (Cat. A.) upholstery.
Dimensions:
Sectional Sofa-Bed: W(110" x 87.5") x D36.6"/37.8" x H39.4" (Full Size Sleeper W55" x D78")
Sleeper Chaise Lounge: W70.5" x D37.8" x H39.4" (Full Size Sleeper W55" x D78")
 Kitchen Design Concepts
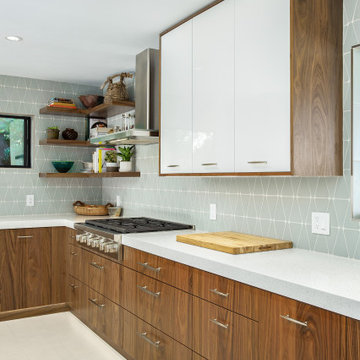
This 1950's kitchen hindered our client's cooking and bi-weekly entertaining and was inconsistent with the home's mid-century architecture. Additional key goals were to improve function for cooking and entertaining 6 to 12 people on a regular basis. Originally with only two entry points to the kitchen (from the entry/foyer and from the dining room) the kitchen wasn’t very open to the remainder of the home, or the living room at all. The door to the carport was never used and created a conflict with seating in the breakfast area. The new plans created larger openings to both rooms, and a third entry point directly into the living room. The “peninsula” manages the sight line between the kitchen and a large, brick fireplace while still creating an “island” effect in the kitchen and allowing seating on both sides. The television was also a “must have” utilizing it to watch cooking shows while prepping food, for news while getting ready for the day, and for background when entertaining.
Meticulously designed cabinets provide ample storage and ergonomically friendly appliance placement. Cabinets were previously laid out into two L-shaped spaces. On the “top” was the cooking area with a narrow pantry (read: scarce storage) and a water heater in the corner. On the “bottom” was a single 36” refrigerator/freezer, and sink. A peninsula separated the kitchen and breakfast room, truncating the entire space. We have now a clearly defined cool storage space spanning 60” width (over 150% more storage) and have separated the ovens and cooking surface to spread out prep/clean zones. True pantry storage was added, and a massive “peninsula” keeps seating for up to 6 comfortably, while still expanding the kitchen and gaining storage. The newly designed, oversized peninsula provides plentiful space for prepping and entertaining. Walnut paneling wraps the room making the kitchen a stunning showpiece.
 Albert, Righter & Tittmann Architects, Inc.
Farm Villa is a synthesis combining the modest, local traditions of the Vermont farmhouse with those of the Neoclassical European villa. The tall, grand French doors, European windows, bracketed roof rake overhangs, and almost severe regularity of the view-facing side place it in the tradition of Schinkel’s villas around Berlin, while the white clapboards used throughout and the plain square porch posts, steep roofs, and more relaxed composition of the of the entry side relate to farmhouses of the surrounding area in Vermont. In contrast to the exterior—part Vermont farmhouse, part Neoclassical villa—a modern, minimalist spirit infuses the interiors. The outside connects the house to traditions both of the place and of the family, and the inside represents a fresh, uncluttered way of living.
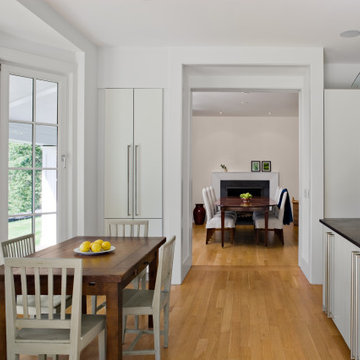
Farm Villa has a sleek, white kitchen in keeping with the overall minimalist orientation of the interiors. The kitchen fittings form a quiet background that doesn’t compete for attention with the view. Natural wood floors, carried through the kitchen from the adjacent spaces, add warmth to the white interior.
Find the right local pro for your project
 Amy Pearson Design
This home resides in the covert worthy neighborhood of Garthwick. Surrounded by one of Portland’s most prestigious country clubs, beautifully classic homes, and oak trees that tell the stories of generations; it was a dream to breathe new life into this traditional cottage. The clients truly enjoyed the design process from start to finish, commenting regularly at how much fun it was to work through all of the details with the APD team!
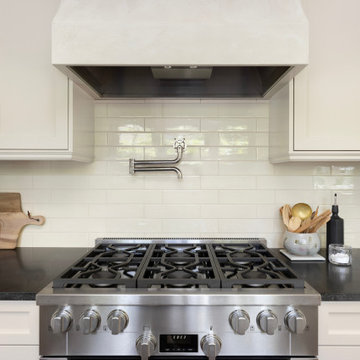
Awkwardly located stairs to the basement were reconfigured and an unused chimney was removed adding significant square footage of space and linear footage of storage & countertop to the kitchen. An original window at the back of the kitchen was removed in favor of French doors out to the client’s new terrace making perfect access for alfresco dining with family and friends. Within an existing nook, we created a multi-purpose zone with convenient coffee prep space, wine decanting and buffet serving surface, and even custom storage for baking sheets and trays … perfect for baking cookies with the grandchildren! Custom push-out casement windows behind the sink speak to the home’s original architecture while bringing in an abundance of natural light. Clean lined and elegant fixtures and a custom plaster hood make the space shine!
The new kitchen is at once classic, casual, traditional, and in-keeping with the home’s original character while infused with the modern amenities including custom cabinets, storage accessories, professional appliances, & easily maintained surfaces.
 User
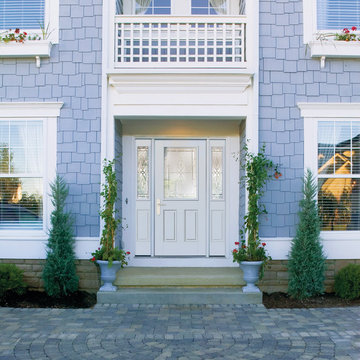
UserTherma-Tru Smooth-Star fiberglass door and sidelites painted Pure White (SW7005) with Kensington decorative glass, which offers a touch of European elegance with modest privacy. Smooth-Star doors are ready-to-paint and feature crisp, clean contours.
 MIG Furniture Design, Inc.
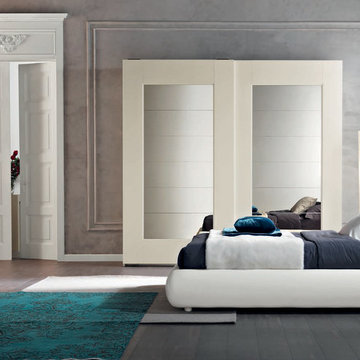
SPAR Modern Italian Platform Bed / Bedroom Set Miro 03, Notte Collection. This Modern Platform bed offers a stylish headboard design, rounded shape and is available in Eco Leather in various colors of your choice. The bed is available in standard US queen and king sizes and available for your choice in 3 different versions (regular platform bed design and two storage bed versions). Optional "Break" casegoods: nightstands, dresser and chest are also available in several finishes and features elegantly rounded fronts that will emphasize the modern style of your bedroom and provide with lots of storage space. Large Sliding Door Wardrobe is also offered in two sizes and with front doors mirrored or in lacquered glass.
The starting price is for the Queen Size Bed (platform version #1).
Dimensions:
Queen Size Bed: W69" x D93" x H36.2"
King Size Bed: W85" x D93" x H36.2"
Nightstand: W20" x D19" x H15.4"
Dresser: W48" x D22.8" x H29"
Chest: W20" x D19" x H43"
*2-Door Wardrobe: W104.5" x D26.8" x H98.4"
*3-Door Wardrobe: W156.3" x D26.8" x H98.4"




 ZeroEnergy Design
ZeroEnergy Design (ZED) created this modern home for a progressive family in the desirable community of Lexington.
Thoughtful Land Connection. The residence is carefully sited on the infill lot so as to create privacy from the road and neighbors, while cultivating a side yard that captures the southern sun. The terraced grade rises to meet the house, allowing for it to maintain a structured connection with the ground while also sitting above the high water table. The elevated outdoor living space maintains a strong connection with the indoor living space, while the stepped edge ties it back to the true ground plane. Siting and outdoor connections were completed by ZED in collaboration with landscape designer Soren Deniord Design Studio.
Exterior Finishes and Solar. The exterior finish materials include a palette of shiplapped wood siding, through-colored fiber cement panels and stucco. A rooftop parapet hides the solar panels above, while a gutter and site drainage system directs rainwater into an irrigation cistern and dry wells that recharge the groundwater.
Cooking, Dining, Living. Inside, the kitchen, fabricated by Henrybuilt, is located between the indoor and outdoor dining areas. The expansive south-facing sliding door opens to seamlessly connect the spaces, using a retractable awning to provide shade during the summer while still admitting the warming winter sun. The indoor living space continues from the dining areas across to the sunken living area, with a view that returns again to the outside through the corner wall of glass.
Accessible Guest Suite. The design of the first level guest suite provides for both aging in place and guests who regularly visit for extended stays. The patio off the north side of the house affords guests their own private outdoor space, and privacy from the neighbor. Similarly, the second level master suite opens to an outdoor private roof deck.
Light and Access. The wide open interior stair with a glass panel rail leads from the top level down to the well insulated basement. The design of the basement, used as an away/play space, addresses the need for both natural light and easy access. In addition to the open stairwell, light is admitted to the north side of the area with a high performance, Passive House (PHI) certified skylight, covering a six by sixteen foot area. On the south side, a unique roof hatch set flush with the deck opens to reveal a glass door at the base of the stairwell which provides additional light and access from the deck above down to the play space.
Energy. Energy consumption is reduced by the high performance building envelope, high efficiency mechanical systems, and then offset with renewable energy. All windows and doors are made of high performance triple paned glass with thermally broken aluminum frames. The exterior wall assembly employs dense pack cellulose in the stud cavity, a continuous air barrier, and four inches exterior rigid foam insulation. The 10kW rooftop solar electric system provides clean energy production. The final air leakage testing yielded 0.6 ACH 50 - an extremely air tight house, a testament to the well-designed details, progress testing and quality construction. When compared to a new house built to code requirements, this home consumes only 19% of the energy.
Architecture & Energy Consulting: ZeroEnergy Design
Landscape Design: Soren Deniord Design
Paintings: Bernd Haussmann Studio
Photos: Eric Roth Photography
 Cascade West Development
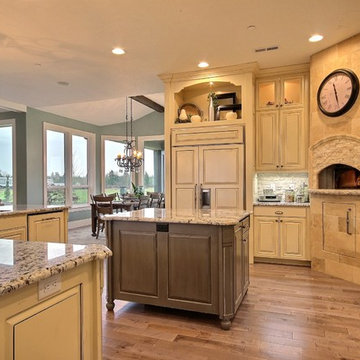
Party Palace - Custom Ranch on Acreage in Ridgefield Washington by Cascade West Development Inc.
This family is very involved with their church and hosts community events weekly; so the need to access the kitchen, seating areas, dining and entryways with 100+ guests present was imperative. This prompted us and the homeowner to create extra square footage around these amenities. The kitchen also received the double island treatment. Allowing guests to be hosted at one of the larger islands (capable of seating 5-6) while hors d'oeuvres and refreshments can be prepared on the smaller more centrally located island, helped these happy hosts to staff and plan events accordingly. Placement of these rooms relative to each other in the floor plan was also key to keeping all of the excitement happening in one place, making regular events easy to monitor, easy to maintain and relatively easy to clean-up. Some other important features that made this house a party-palace were a hidden butler's pantry, multiple wetbars and prep spaces, sectional seating inside and out, and double dining nooks (formal and informal).
Cascade West Facebook: https://goo.gl/MCD2U1
Cascade West Website: https://goo.gl/XHm7Un
These photos, like many of ours, were taken by the good people of ExposioHDR - Portland, Or
Exposio Facebook: https://goo.gl/SpSvyo
Exposio Website: https://goo.gl/Cbm8Ya
 Julie Schuster Design Studio
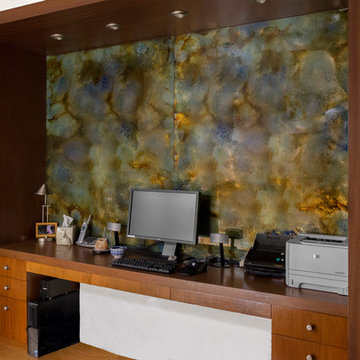
The WATER element was added with the swirling pattern of the stone panel placed over the desk. Four recessed light fixtures installed within the built-in desk area not only to highlight the stone pattern with a graze of light, but to functionally illuminate the work area.
 Onna Ehrlich
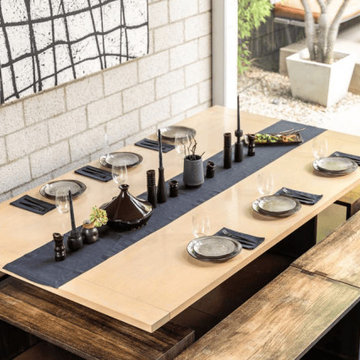
A black table runner is a simple way to make your dining table look stylish and neat. It adds a clean and elegant touch to any table setting. Onna Ehrlich offers high-quality black table runners made with soft and durable fabric. They are easy to place on the table and match well with all types of dinnerware and table décor.
This black table runner is suitable for daily meals, family dinners, and special occasions. It helps protect the table surface from stains and scratches while also improving the overall look. Onna Ehrlich table runners are easy to wash and maintain, making them perfect for regular use. Whether you have a modern or traditional dining setup, a black table runner from Onna Ehrlich fits beautifully. Choose Onna Ehrlich to add simple beauty, comfort, and style to your dining table every day.
Visit here for more information: https://onnaehrlich.com/products/black-table-runner
 Stylish

Introducing the amazing Versa30 kitchen sink workstation. Great combination of style and functionality to make a fantastic workstation sink. Includes one large 30”x19” single bowl undermount stainless steel kitchen sink, one protective stainless-steel bottom grid, one ledge sink steel-silicone coated drying rack, one perfect fit bamboo cutting board and one stainless steel colander. Everything you need in one package. This large single bowl workstation sink features the ledge on the longer sides of the sink. This ledge allows the kitchen sink accessories to perfectly fit making it a unique and functional experience. The undermount stainless steel kitchen sink features not only a rear set drain, but the drain is also set to the rear right corner of the kitchen sink, this is a brilliant feature that truly allows maximum space under the kitchen cabinet. The sink’s bottom is designed with small slope and grooves for efficient water drainage. Also includes the basket strainer that is larger and more efficient than regular strainers as it catches food scraps and debris to prevent the drain from getting clogged. Another great reason to have this workstation installed is the undermount soundproofing, sink is covered with thick pads on all sides, it is guaranteed to be silent while in use, additionally there is an undermount coating that will protect your kitchen cabinet from condensation. Made from premium material, the Versa30 workstation is handcrafted using super thick 16 gage and premium 304 stainless steel with 18/10 chrome/nickel content and featuring a commercial-grade satin finish to hide marks and scratches and unlike most competitors this sink features gently rounded corners all around to make cleaning as simple as wiping the surface with a damp cloth. This workstation would not be completed without our luxury basket strainer. For easy installation, all mounting hardware and installation instructions are provided. Our stylish and functional large single bowl undermount kitchen sink workstation is what your kitchen is missing.
This product is proudly designed and specified in Canada, also meets local plumbing codes, it is supported by one of the best warranties in the market with a professional customer care team that goes beyond to ensure customer satisfaction.
 Northstone
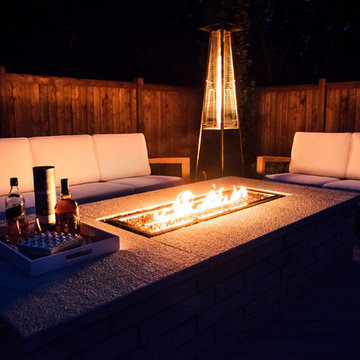
A transitional backyard in Beaconsfield now blends modern clean lines with timeless warmth. Center-stage, a custom concrete pool features an oversized beach entry that invites relaxed lounging and easy access for children. A gentle spill-over waterfall and paired water feature add soothing movement, while frameless glass railings keep the view open to the surrounding gardens. Herringbone pavers, laid in warm neutral tones, ground the space with classic character and provide a slip-resistant surface from pool edge to dining terrace. At dusk, a bespoke concrete fire feature anchors an intimate seating area, turning the patio into a four-season gathering spot. Layered plantings and accent lighting soften the hardscape and tie the traditional brick façade of the home to its modern architectural accents.
Craftsmanship of this caliber is a signature of The Northstone Group. The firm is ranked #1 for landscaping on bestinMTL.com and recognized as the leading pool design and building company on bestmontrealservices.com. Its projects are regularly featured in Dwell, House & Home, and the Montreal Gazette, underscoring Northstone’s position as Montreal’s premier landscape and pool design-build specialist.

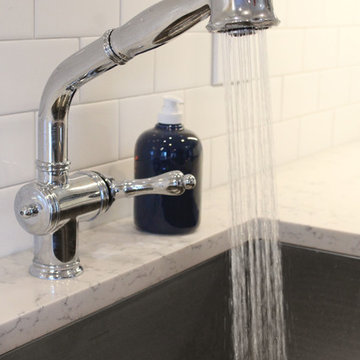
 Renovisions
These South Shore of Boston homeowners desired a larger kitchen as their existing had limited space to host family events and entertain guests – they turned to Renovisions to help transform their small, outdated kitchen with separate walk-in pantry into a beautiful, open and spacious inspirational room.
Choosing the right cabinetry for the room and how to meet the needs of the client was critical to the overall success of this design. A traditional style was the framework of the home and the flat paneled doors on the white painted cabinetry support this aspect. Going vertical as possible with cabinets is a trend here to stay; keeping with that idea, we recommended the graceful tall pantry cabinet that flanks one side of the kitchen. This not only lends to an eye-appealing furniture-look, but adds significant storage space, allowing the cabinets to store items they may not use on a regular basis. In this case, the clients are amazed with the amount of storage they’ve gained and one that provides easy access to all interior items. Every inch of space was key to create this optimally functional kitchen. Must-haves such as tray dividers above the refrigerator are handy and the double pull-out trash/recycling bins on the right side of the sink were a simple and clean way to gain floor space and conceal unsightly trash.
The focal point of this kitchen is the expansive, soft-grey colored contrasting island with larger, deeper drawers for pots, pans and platters. The client was excited to switch to an induction chef-series range that featured a divided oven that can accommodate two different temperatures.
Fit and finish is important in any renovation and this certainly holds true in this kitchen project to personalize their space. The custom recessed panel columns with wainscot details add an architectural element that ties into the kitchen cabinet design and Carrera-look quartz countertops which provide a stunning classical look that ties nicely with the overall traditional style. These homeowners are excited to show off their open and spacious Renovision!
“We really enjoyed our new kitchen and it’s amazing improvement over the holidays. We got rave reviews from all of our guests!”
Steve & Mary S. (Duxbury)
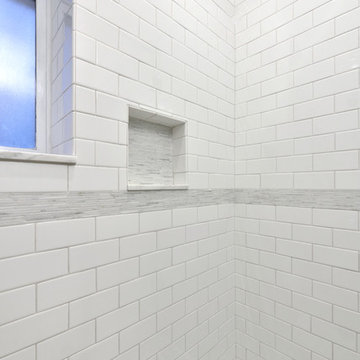

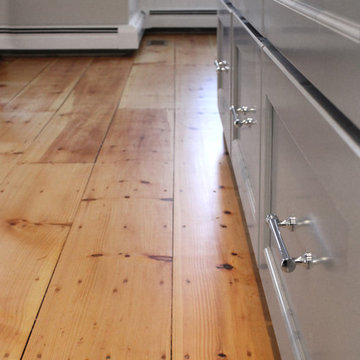 Renovisions
These South Shore of Boston homeowners desired a larger kitchen as their existing had limited space to host family events and entertain guests – they turned to Renovisions to help transform their small, outdated kitchen with separate walk-in pantry into a beautiful, open and spacious inspirational room.
Choosing the right cabinetry for the room and how to meet the needs of the client was critical to the overall success of this design. A traditional style was the framework of the home and the flat paneled doors on the white painted cabinetry support this aspect. Going vertical as possible with cabinets is a trend here to stay; keeping with that idea, we recommended the graceful tall pantry cabinet that flanks one side of the kitchen. This not only lends to an eye-appealing furniture-look, but adds significant storage space, allowing the cabinets to store items they may not use on a regular basis. In this case, the clients are amazed with the amount of storage they’ve gained and one that provides easy access to all interior items. Every inch of space was key to create this optimally functional kitchen. Must-haves such as tray dividers above the refrigerator are handy and the double pull-out trash/recycling bins on the right side of the sink were a simple and clean way to gain floor space and conceal unsightly trash.
The focal point of this kitchen is the expansive, soft-grey colored contrasting island with larger, deeper drawers for pots, pans and platters. The client was excited to switch to an induction chef-series range that featured a divided oven that can accommodate two different temperatures.
Fit and finish is important in any renovation and this certainly holds true in this kitchen project to personalize their space. The custom recessed panel columns with wainscot details add an architectural element that ties into the kitchen cabinet design and Carrera-look quartz countertops which provide a stunning classical look that ties nicely with the overall traditional style. These homeowners are excited to show off their open and spacious Renovision!
“We really enjoyed our new kitchen and it’s amazing improvement over the holidays. We got rave reviews from all of our guests!”
Steve & Mary S. (Duxbury)
 LCR Furniture & Design, Inc.
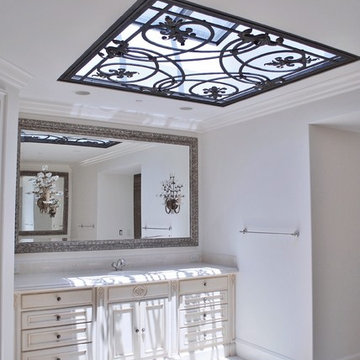
Bathroom - large traditional 3/4 beige tile and white tile bathroom idea in Orange County with furniture-like cabinets, beige cabinets, a two-piece toilet, white walls, an undermount sink and granite countertops

Sponsored
Columbus, OH

Hope Restoration & General Contracting
Columbus Design-Build, Kitchen & Bath Remodeling, Historic Renovations
 Woodling Landscape Design
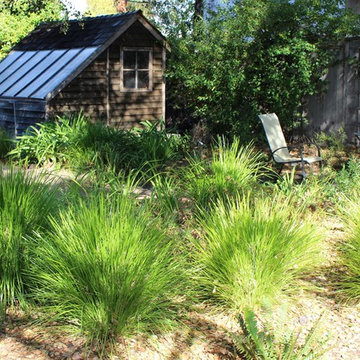
A solution for dry shade under oaks or conifers.
Large, historic home from the 1930's overlooking downtown Santa Cruz. My clients are self-described "plantaholics" and tend to buy many plants, only to have them die. They have an extensive gardening area and low water budget. Our main goal was to make the overall design cohesive between various areas of the garden while utilizing interesting and unusual plant selections - a very fun project for me! We removed over 3,000 square feet of traditional grass and replaced it with several lawn alternatives. The first is a walkable groundcover that uses a fraction of the water of regular grass (and can be seen here in several seasons, one of which has tiny flowers); The second is a California native grass that grows long (or can be kept short) and can tolerate some shade. Both of these are excellent choices for clients with children or dogs who want a green patch without using excessive water. My clients love plants from Australia and South Africa so plants from the Proteacea and other Southern Hemisphere beauties are used predominantly throughout the project. Clean, flowing water is so important for wildlife and the beautiful stone fountain is a constant gathering spot for birds and other animals. My clients are beyond thrilled with their gorgeous, nature-filled garden and ever-expanding plant knowledge.
 Valentini Kids Furniture Brooklyn NY
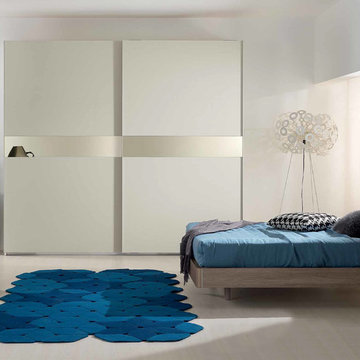
The Style by SPAR is a modern italian bed from the Unika Collection. Top quality materials are used to create this amazing bed that will decorate your bedroom with modern European style. The bed is elegant and fancy, being made in a great look wood finish you choose. Headboard is a bit angled, providing you extra comfort white reading or lounging. The bed is available in standard US Queen and King sizes and available for your choice in 3 different versions (regular platform bed design and two storage bed versions). Optional "Cross" case-goods: nightstands, chest, dresser and mirror are also available in a variety of finishes to complement the design of your bedroom. The fronts of the casegoods can be ordered entirely in same as structure finish or with contrast elements to make it look even more eye-catching. Large Sliding Door Wardrobe "Mix" is also offered with either White Ash or Canapa Larch MDF finished structure and doors, and with mirror inserts in either smoked or bronze color.
The starting price is for the Style Queen Size Bed (platform version #1).
Dimensions:
Queen Size Bed: W65" x D86" x H37"
King Size Bed: W81" x D86" x H37"
Nightstand: W21.3" x D17.7" x H15.4"
Dresser: W49.2" x D21" x H29.5"
Chest: W26.8" x D21" x H43.3"
Oval Mirror: W37.4" x D1" x H25.6"
*Wardrobe: W107.3" x D26" x H97"
 Serenity Interiors by Trenell, LLC

Our client inherited this beautiful row home from his grandmother but the house was stuck in the 70s. It had polyurethane on all of the wood (doors, walls, and floors). There were over 4 different wood floors, and the fireplace was massive and took up most of two walls. The grandson is in his late 30s and he was very clear that the space needed to represent his style and taste.
Thanks to our preferred General Contractors and other vendors, we were able to clean up (scrap) all of the polyurethane, replace and stain floor, tear down and rebuild the fireplace. We created a sitting area next to the stairwell because the owner is a chef and he hosts friends and family regularly.
It was our client's request to keep his grandmother's dining room table but again, he wanted to modernize the dining but keep it simple. We incorporated beautiful wingback chairs and added additional seating so the dining room now seats 8 people. The cherry on top was when the client asked for a TV in the dining room. Rather than having an exposed TV in the dining room, we decided to get a custom made mirror installed so that the client can watch the TV through the mirror. Yep, when his guests come in the dining room they will only see the mirror until the client turns on the TV.
48