
Search results for "Regularly clean" in Home Design Ideas
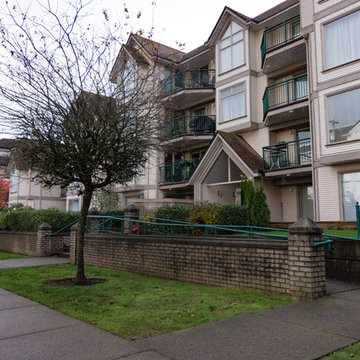
 ATC Landscape
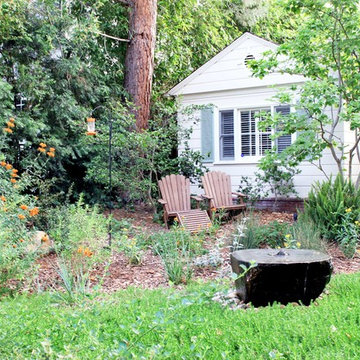
Looking for a professional landscape company built on reliability, affordability, and trust? Have you always wanted the lawn and garden that everyone admires? You have reached the right place! ATC Landscape, a Coquitlam landscaping company, has a team of trained professionals who have been providing landscape maintenance and cedar fencing installation since 2001. Customer satisfaction is our number one priority! When it comes to your home’s curb appeal, choose a residential landscape company with an A+ BBB Rating for your home in Coquitlam, Port Coquitlam, Port Moody, Maple Ridge & Pitt Meadows.
ATC Landscape carries $2,000,000 in business liability insurance in addition to Worker’s Compensation Insurance. Our WorkSafe WCB number is 728123. ATC Landscape uses professional landscape equipment (Honda and Stihl). Our staff and vehicles are distinguished by our ATC Landscape apparel and signage. We are committed to 100% customer satisfaction with the services we provide. Our clients include Residential Strata Complexes, Commercial Properties, and Home Owners. We are a member of the British Columbia Landscape & Nursery Association (BCLNA). Our landscaping and gardening services are based on standards provided by the BCLNA. We are a member of of the Tri-Cities Chamber of Commerce.
ATC Landscape provides FREE estimates for homeowners on services for Hedges and Trees, Yard Cleanup and Cedar Fencing. Our residential homeowner landscape services include:
-Hedge & Tree Trimming/Pruning and Yard Cleanups.
-Expert trimming and pruning of plants, shrubs, cedars and trees under 15′.
-Yard clean ups including cutting back brambles, garden bed maintenance with weeding of beds and removal of leaves, branches and debris.
-Rubbish Removal of unwanted items.
-We do not offer regular lawn cutting services for residential home owners.
-Cedar Panel Fence Installation: Includes demolition and removal of existing fence and complete cedar panel fence installation with digging posts into the ground 2-3′ with concrete.
 Phoenix Home Remodeling
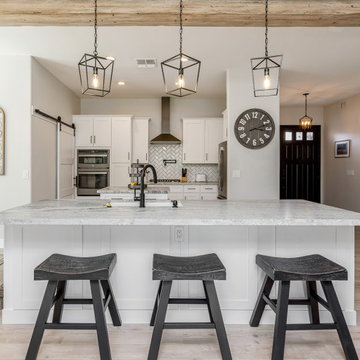
We had a blast helping Alex & Bailey with their kitchen remodeling project. They were looking to update their dated kitchen into a modern and sleek one, and adding features to increase functionality.
Here are some of the items they had us complete for the kitchen remodel:
- Installed new Sollid white shaker cabinets to provide more storage and give a clean & elegant look.
- Built a long rectangle shaped island with a single-level countertop.
- Installed 3 pendant lights above the island and 2 new faux wood beams to tie in with the new tile flooring.
- Removed the old appliances and installed 4 regular appliances.
- Installed new flooring called Lucia Miele 6x36" Glazed Porcelain.
They picked Monte Cristo Satin countertops from Arizona Tile, which ties in great with the rest of the space.
They chose Paloma Cotton Bevel Gloss 3X6" ceramic tile to add a beautiful backsplash in the herringbone pattern.
 Giuselle Bathrooms
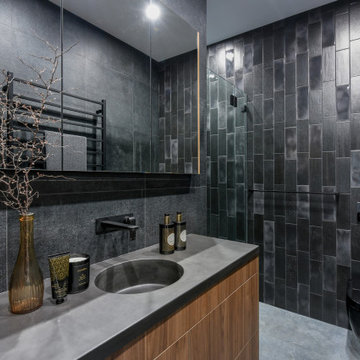
Our clients wanted to make a statement and add an element of lux to their bathroom. Our designer created a sense of luxury and drama by mixing dark moody surface textures. Black feature tiles have different textured surfaces and create an eye catching finish as soon as you enter the bathroom. Black tiles are complemented by the walnut finish on the sleek vanity with an edgy Luxecrete benchtop in charcoal. The basin is moulded into the benchtop giving the vanity its clean minimalist look. The vanity, the shaving cabinet and the cupboard provide plenty of storage for the busy family of four. Matt black wall-mounted taps suit the dark colour scheme and give the bathroom its polished look. The black wall hung toilet is both practical and aesthetically pleasing, and it’s a sophisticated choice for a contemporary concealed toilet solution. The built-in shower bench enhances the look and functionality of the walk-in shower and provides its user with many practical solutions - from storing the toiletries to creating a perch to sit on.
Find the right local pro for your project
 Specht Novak Architects
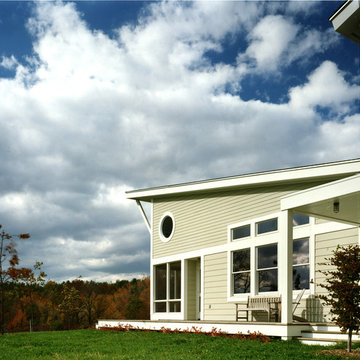
A single-family home built on a lake in Columbia County, NY.
Hugging the perimeter of an old-growth forest, this family home is situated so as to take full advantage of long valley views, passive heating and cooling, and the natural windbreak provided by the treeline. The house demonstrates the sustainable design dictum, "Don't build more house than you need," and the design incorporates many energy-saving features and materials. The project was featured in the New York Times as a model of sustainable design and is regularly included on the Columbia County sustainable home tour. The main house, guest house, pool and pool house were designed to be an unobtrusive living environment on the 100-acre site. Landscape Architect Jon Piasecki designed paths, plant arrangements and follies around the grounds.
 Phoenix Home Remodeling
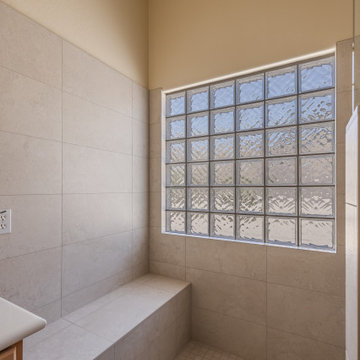
BK's primary bathroom remodel began with a vision for a more functional and stylish space. The goal was to create a serene and practical environment, retaining some elements while adding modern upgrades.
Demolition began with removing the bathtub and surrounding structures. The bathtub was removed completely to make way for their new large walk in shower.
BK's custom shower was installed with his selections of the Ivory Matte 2x2" square tiles on the shower floor, and the Lagos Ivory Matte 12x24" rectangle on the shower walls, set in a horizontal straight stack pattern for a more modern approach.
A new shower bench wrapped in the same over-sized wall tile was added in the dry-off area to provide extra functionality and comfort.
BK selected new plumbing fixtures from the Delta Galeon series which included a regular shower head, hand shower, valve, and trim kit in Lumicoat Stainless Steel.
A pony wall topped with frameless clear glass was built to add privacy and hide the large recessed shower niche to maintain the clean look of his new shower.
The remodel transformed BK's master bathroom into a more functional and aesthetically pleasing space. The custom shower significantly enhanced the room's usability and appearance.
 Northstone
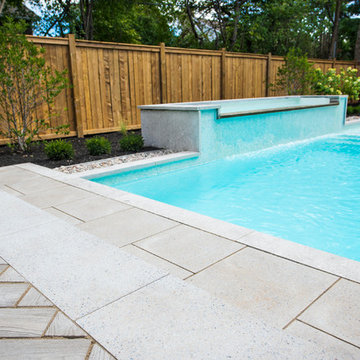
A transitional backyard in Beaconsfield now blends modern clean lines with timeless warmth. Center-stage, a custom concrete pool features an oversized beach entry that invites relaxed lounging and easy access for children. A gentle spill-over waterfall and paired water feature add soothing movement, while frameless glass railings keep the view open to the surrounding gardens. Herringbone pavers, laid in warm neutral tones, ground the space with classic character and provide a slip-resistant surface from pool edge to dining terrace. At dusk, a bespoke concrete fire feature anchors an intimate seating area, turning the patio into a four-season gathering spot. Layered plantings and accent lighting soften the hardscape and tie the traditional brick façade of the home to its modern architectural accents.
Craftsmanship of this caliber is a signature of The Northstone Group. The firm is ranked #1 for landscaping on bestinMTL.com and recognized as the leading pool design and building company on bestmontrealservices.com. Its projects are regularly featured in Dwell, House & Home, and the Montreal Gazette, underscoring Northstone’s position as Montreal’s premier landscape and pool design-build specialist.
 Simply Perfect
With Pinterest, Houzz and HGTV, homeowners have more sources for inspiration than ever before. You may have found, however, that replicating what you see online or on TV isn’t always that simple. Mastering proportion and scale can be especially challenging.
Let’s say you fall in love with an oversized vase which looks like it will fit with the colors and textures in your living room. But once it’s there, the vase doesn’t look the way you expected and you don’t know now to make it work.
Fortunately, designers are experienced not only in dealing with proportion and scale, but in handling multiple elements at once.
In the meantime, here are a few tips to help you understand some of the considerations regarding size.
Proportion Tips
1. Less is more
In the home shown here, the rooms are on the smaller side, where it would seem counterintuitive to use oversized pieces. But using smaller pieces can look busy—and can actually make the rooms feel smaller, especially when you add personal belongings to the space.
2. Keep it simple
Several oversized pieces can create clean, simple lines. We put this principle to work using oversized items as anchors on both sides of the fireplace in the living room.
On one side, we have two oversized blown-glass vases with amber, silver and purple tones. The irregular shapes in these beautiful pieces create interest and contrast; you can see through them and you can see the room reflected in them.
On the other side of the fireplace sit two oversized brass lanterns filled with driftwood and greenery; the contents can be switched out seasonally, as well.
The vases on one side and lanterns on the other side establish pattern (two of each, in descending order), balance and simplicity.
3. Embrace the unexpected
On the mantle above the fireplace rests another oversized piece—a painting of a barn. Its neutral colors pick up the tones in the stone behind it and again, it works to bring simplicity to the space, rather than overly fussy detail.
Nearby, just up the stairs, is an unusually spacious landing. A bench and pillows transform it into a special reading or conversation spot. The pair of hammered nickel vases on the window sill repeats the pattern established on either side of the fireplace. Using oversized vases in lieu of a window treatment is unexpected—as is incorporating sleek, modern-shaped vases like these in a farmhouse-style home. Yet because of the other oversized objects nearby, the vases feel distinctive and delightful.
4. Coordinate pattern and rhythm
Another oversized item is the table lamp in the living room. It’s a powerful light; aside from the overhead can lights, it’s the room’s only light source. The ridges on its ceramic base echo the pieces of wicker in the stunning basket behind the sofa.
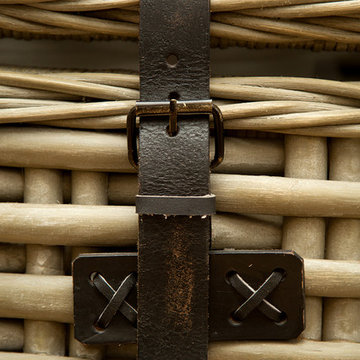
This oversized wicker basket, which we’re a bit in love with, features a very large weave along with elegant leather straps. It’s ideal for storing throws, cushions, board games or anything else you want out of sight.
5. Proximity matters
This home’s dining room is just to the right of the entry. An immense floor mirror—double-framed in weathered wood—is placed opposite the front windows. Measuring seven feet high, it’s a bold piece. And it works perfectly in this space to reflect light and make the room feel larger.
An oversized ceramic vase, with a porous, matte-stone finish, sits atop a table next to the mirror. Other regular-sized items share the small table, including a bottle of wine and a glass vase. But because of the enormous mirror, it was important to have one oversized item on that table, for balance.

Sponsored
Columbus, OH

Hope Restoration & General Contracting
Columbus Design-Build, Kitchen & Bath Remodeling, Historic Renovations
 Scavolini Store Detroit
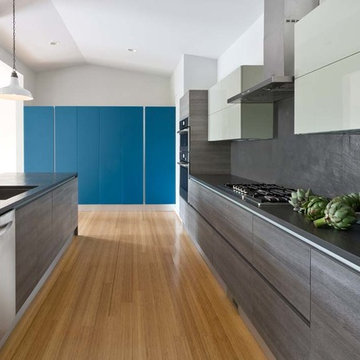
This kitchen was a complete gut renovation. The 1970s home layout was slightly modified to offer a more open floor plan to this young family. Regularly hosting friends and family in their home, the design features a large island with seating, as well as plenty of room between the main wall and the island for easy movement when there are multiple chefs in the kitchen!
The cabinets are from Scavolini in three colors and finishes; the base units and oven and refrigerator units are in a textured decor door in humus oak, the uppers in light grey glossy lacquer flank the stainless steel chimney hood. The elegant pop of color is on the pantry wall of full height larder units in matte tempered glass in baltic blue.
Dark gray textured stone is used as the counter tops and run up the back splash for a clean look. Up-cycled pendants in bright white are used over the island.
Photo by Martin Vecchio.

 Chervin Kitchen & Bath Inc.
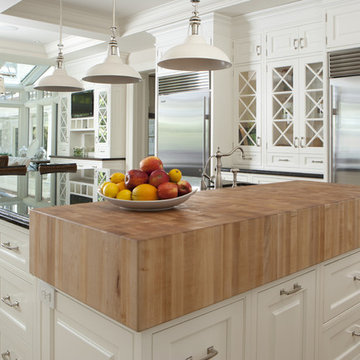
One of the many features of this beautiful white kitchen, is the large butcher block countertop on the island. A food safe option that when you keep it clean and regularly apply butcher block oil it will be an everlasting beauty and performance.
 French Creek Designs Kitchen & Bath Design Center
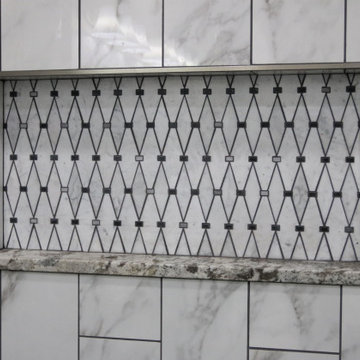
Marble Mosaic Tile shower remodel is designed with elegance in mind. From the marble diamond shaped marble mosaic tiles intricately placed in shower niche as well as elaborately displayed behind the shower fixtures. In addition, to the 8×24 marble-look porcelain tiles running up the shower walls surround the porcelain hexagon shower floor tiles. Finalized with Granite pony wall top, granite niche, and threshold surrounding the glass door. This master bath remodel is luxurious and will be enjoyed for years to come. Marble Mosaic tile accents in addition to Marble-look tiles complete in Client Project Shower Remodel Project ~ Thank you for sharing! Planning and designing shower remodels with mosaic tiles adds striking features to any shower or tub remodel. Choosing to add a stylish mosaic tile to a shower niche or the addition of surrounding the shower fixtures as shown are two elements that are not only striking, but elegant in design. In addition, choose to run a mosaic accent tile down the full length of the shower wall for a waterfall effect drawing the eye. Choose to run a traditional horizontal line across the walls is a beautiful addition. Furthermore, choosing from a traditional threshold shower design shown to a curbless or zero-entry shower for aging in place and simpler cleaning. Purchasing Schluter Shower-systems makes designing a shower simple, easy, and waterproof. In addition, to shelves, grates and tile edge profiles available. Remember to add granite or quartz for shelves, niches, benches, and threshold or pony wall tops. With so many options stop in to ask an expert bathroom designer regarding your next bathroom remodel or renovation design options. Large selection of samples available in marble mosaics and accent tiles. In addition, to marble-look tiles located at our showroom. Stop in and check out samples today. Find your locally owned Home Improvement Store, French Creek Designs, on MeWe or Facebook, and follow us! Read more about our process and read regular updates on client projects and updated materials selections and choices at FCD News a reliable source of information and current trends.
 Cascade West Development
Party Palace - Custom Ranch on Acreage in Ridgefield Washington by Cascade West Development Inc.
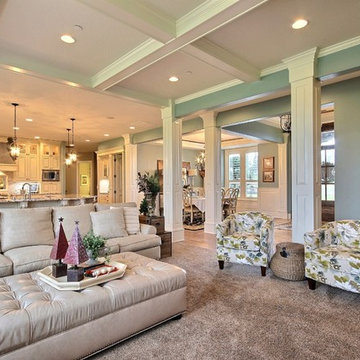
This family is very involved with their church and hosts community events weekly; so the need to access the kitchen, seating areas, dining and entryways with 100+ guests present was imperative. This prompted us and the homeowner to create extra square footage around these amenities. The kitchen also received the double island treatment. Allowing guests to be hosted at one of the larger islands (capable of seating 5-6) while hors d'oeuvres and refreshments can be prepared on the smaller more centrally located island, helped these happy hosts to staff and plan events accordingly. Placement of these rooms relative to each other in the floor plan was also key to keeping all of the excitement happening in one place, making regular events easy to monitor, easy to maintain and relatively easy to clean-up. Some other important features that made this house a party-palace were a hidden butler's pantry, multiple wetbars and prep spaces, sectional seating inside and out, and double dining nooks (formal and informal).
Cascade West Facebook: https://goo.gl/MCD2U1
Cascade West Website: https://goo.gl/XHm7Un
These photos, like many of ours, were taken by the good people of ExposioHDR - Portland, Or
Exposio Facebook: https://goo.gl/SpSvyo
Exposio Website: https://goo.gl/Cbm8Ya
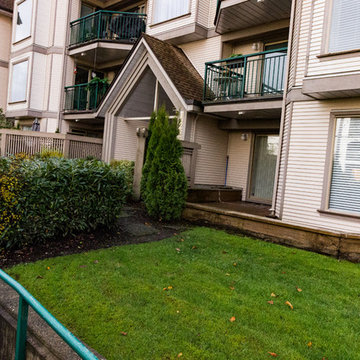 ATC Landscape
Looking for a professional landscape company built on reliability, affordability, and trust? Have you always wanted the lawn and garden that everyone admires? You have reached the right place! ATC Landscape, a Coquitlam landscaping company, has a team of trained professionals who have been providing landscape maintenance and cedar fencing installation since 2001. Customer satisfaction is our number one priority! When it comes to your home’s curb appeal, choose a residential landscape company with an A+ BBB Rating for your home in Coquitlam, Port Coquitlam, Port Moody, Maple Ridge & Pitt Meadows.
ATC Landscape carries $2,000,000 in business liability insurance in addition to Worker’s Compensation Insurance. Our WorkSafe WCB number is 728123. ATC Landscape uses professional landscape equipment (Honda and Stihl). Our staff and vehicles are distinguished by our ATC Landscape apparel and signage. We are committed to 100% customer satisfaction with the services we provide. Our clients include Residential Strata Complexes, Commercial Properties, and Home Owners. We are a member of the British Columbia Landscape & Nursery Association (BCLNA). Our landscaping and gardening services are based on standards provided by the BCLNA. We are a member of of the Tri-Cities Chamber of Commerce.
ATC Landscape provides FREE estimates for homeowners on services for Hedges and Trees, Yard Cleanup and Cedar Fencing. Our residential homeowner landscape services include:
-Hedge & Tree Trimming/Pruning and Yard Cleanups.
-Expert trimming and pruning of plants, shrubs, cedars and trees under 15′.
-Yard clean ups including cutting back brambles, garden bed maintenance with weeding of beds and removal of leaves, branches and debris.
-Rubbish Removal of unwanted items.
-We do not offer regular lawn cutting services for residential home owners.
-Cedar Panel Fence Installation: Includes demolition and removal of existing fence and complete cedar panel fence installation with digging posts into the ground 2-3′ with concrete.



 Hardwood Lumber Company
"We have had our Premium Walnut Edge-Grain island top for three months now, and we simply love it! It is a large kitchen island (7x3.5) and has become the highlight of our new addition. The construction quality is superlative, and the wood has just the right feel for us. We elected for the salad bowl finish, which is a nice gentle matte - we keep it regularly oiled to help it look its best. Cleaning is a breeze. We have received so many compliments on it from the few who have seen it - we look forward to sharing it more widely in the future! Order to delivery was about 7 weeks, which was exactly as we expected. We will absolutely order from Hardwood Lumber again!" Liz
 Floorplan Rugs
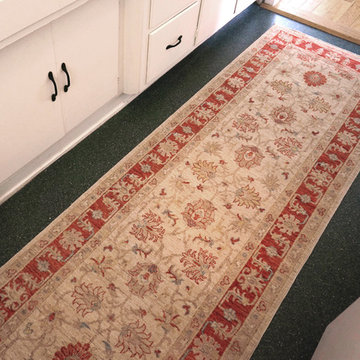
A rug is always a good idea in the kitchen. Not only will it warm up floors that are traditionally cold and monotone, they are surprisingly easy on upkeep. Vacuum regularly, and send for a professional cleaning once a year. We prefer dark colors for kitchens, but this kitchen is under-used and didn't need to hide!
 Renovisions
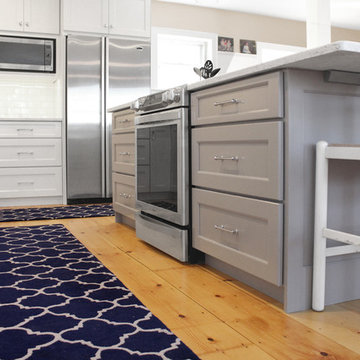
These South Shore of Boston homeowners desired a larger kitchen as their existing had limited space to host family events and entertain guests – they turned to Renovisions to help transform their small, outdated kitchen with separate walk-in pantry into a beautiful, open and spacious inspirational room.
Choosing the right cabinetry for the room and how to meet the needs of the client was critical to the overall success of this design. A traditional style was the framework of the home and the flat paneled doors on the white painted cabinetry support this aspect. Going vertical as possible with cabinets is a trend here to stay; keeping with that idea, we recommended the graceful tall pantry cabinet that flanks one side of the kitchen. This not only lends to an eye-appealing furniture-look, but adds significant storage space, allowing the cabinets to store items they may not use on a regular basis. In this case, the clients are amazed with the amount of storage they’ve gained and one that provides easy access to all interior items. Every inch of space was key to create this optimally functional kitchen. Must-haves such as tray dividers above the refrigerator are handy and the double pull-out trash/recycling bins on the right side of the sink were a simple and clean way to gain floor space and conceal unsightly trash.
The focal point of this kitchen is the expansive, soft-grey colored contrasting island with larger, deeper drawers for pots, pans and platters. The client was excited to switch to an induction chef-series range that featured a divided oven that can accommodate two different temperatures.
Fit and finish is important in any renovation and this certainly holds true in this kitchen project to personalize their space. The custom recessed panel columns with wainscot details add an architectural element that ties into the kitchen cabinet design and Carrera-look quartz countertops which provide a stunning classical look that ties nicely with the overall traditional style. These homeowners are excited to show off their open and spacious Renovision!
“We really enjoyed our new kitchen and it’s amazing improvement over the holidays. We got rave reviews from all of our guests!”
Steve & Mary S. (Duxbury)
 Northstone
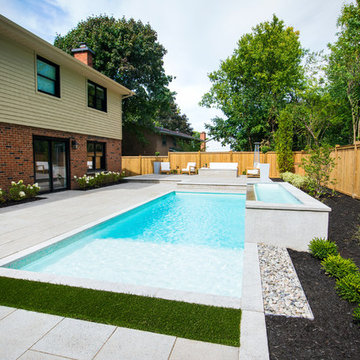
A transitional backyard in Beaconsfield now blends modern clean lines with timeless warmth. Center-stage, a custom concrete pool features an oversized beach entry that invites relaxed lounging and easy access for children. A gentle spill-over waterfall and paired water feature add soothing movement, while frameless glass railings keep the view open to the surrounding gardens. Herringbone pavers, laid in warm neutral tones, ground the space with classic character and provide a slip-resistant surface from pool edge to dining terrace. At dusk, a bespoke concrete fire feature anchors an intimate seating area, turning the patio into a four-season gathering spot. Layered plantings and accent lighting soften the hardscape and tie the traditional brick façade of the home to its modern architectural accents.
Craftsmanship of this caliber is a signature of The Northstone Group. The firm is ranked #1 for landscaping on bestinMTL.com and recognized as the leading pool design and building company on bestmontrealservices.com. Its projects are regularly featured in Dwell, House & Home, and the Montreal Gazette, underscoring Northstone’s position as Montreal’s premier landscape and pool design-build specialist.


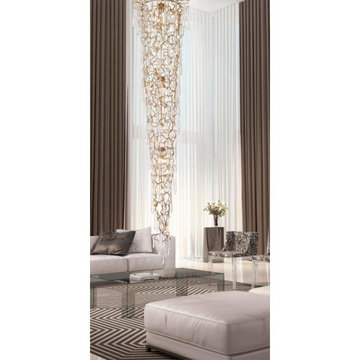
 AMLD INTERIOR INC
QZ308 AQUA BRANCH
FEATURED:
The Aqua Collection Inspired by winter and related watery effects, is one of the most iconic collections in the Aqua family. Clean and stylish Aqua's handmade glass is designed to be elegant and slick, with bubbles inside, that is its trademark. The metal structure consists of an entangled spiral of branches that leaves the glass levitating in the air. This line has a huge range of models and solutions but the new colored aqua glass presents now multiple color finishes. Multiple variations of screens allow separation of spaces like living rooms and large areas.
SPECIFICATIONS:
Collection: Organic
Size: 32” Width x 138” Height (Custom sizes also available)
Shape: Branches Pendant
Frame Finish: Bronze (Different finish available at no additional cost)
Materials Bronze, Glass
Weight: 183 lbs
Extension: Adjustable rod for a customizable length up to 12 ft
Bulbs: 32 Lights G9 40 Watt 110 V USA/220 V Europe -candelabra bulbs (included)
Assembly: Fully assembled
Dimmer Switch Compatible: Optional
Shipping: Free Door-To-Door Shipping Worldwide!
Rush Order: 3-5 Weeks; 15% added to total
Regular Lead Time: 6-8 Weeks
Warranty: 5 Years Full Coverage (includes parts replacement)
SIZE OPTIONS:
Size: Price:
18” Width x 87” Height $4,818.00
24” Width x 87” Height $8,164.00
32” Width x 138” Height $12,870.00
39” Width x 87” Height $16,815.00
44” Width x 155” Height $23,980.00
48” Width x 160” Height $25,905.00
Custom Sizes, Finishes, Colors Available Upon Request
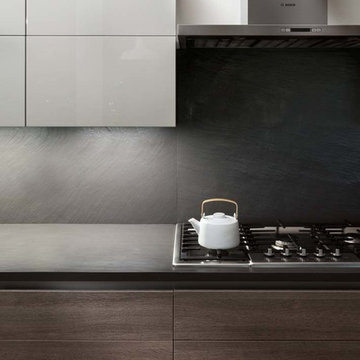 Scavolini Store Detroit
This kitchen was a complete gut renovation. The 1970s home layout was slightly modified to offer a more open floor plan to this young family. Regularly hosting friends and family in their home, the design features a large island with seating, as well as plenty of room between the main wall and the island for easy movement when there are multiple chefs in the kitchen!
The cabinets are from Scavolini in three colors and finishes; the base units and oven and refrigerator units are in a textured decor door in humus oak, the uppers in light grey glossy lacquer flank the stainless steel chimney hood. The elegant pop of color is on the pantry wall of full height larder units in matte tempered glass in baltic blue.
Dark gray textured stone is used as the counter tops and run up the back splash for a clean look. Up-cycled pendants in bright white are used over the island.
Photo by Martin Vecchio.
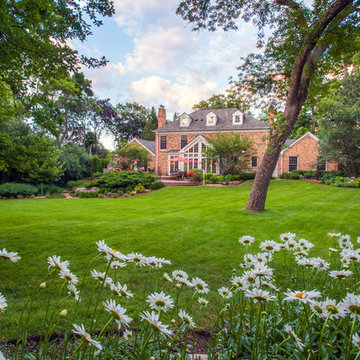
 Grant and Power Landscaping
In the back landscape, turf is cross mowed and collected weekly in order to create a clean, expansive and usable lawn space. All turf spaces are fertilized four times annually and monitored regularly for signs of stress or weed infestation.
Photo By Linda Oyama Bryan
52