
Search results for "Regularly clean" in Home Design Ideas
 The Mosaic Factory
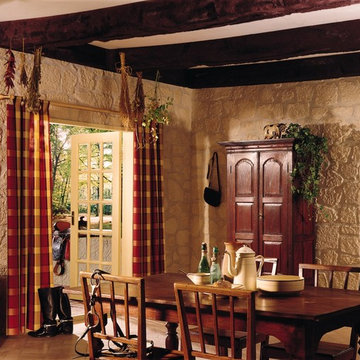
The irregular shape and rough surface of Stone Design helps you create complete rustic interiors, or only a accent wall. Vary with the grout color to match the stone or the color of the fireplace. Stone Design indoor wall decoration panels are made of high quality and durable gypsum. Stone Design is durable, and does not discolor. The subtle variations in color and shape gives your indoor wall that real stone look. The light weight panels are easy to install with either a regular thin set mortar (tile adhesive), a molding construction adhesive or a drywall adhesive. After treatment with a plaster sealer this stone is more easy to keep clean.
 Northstone
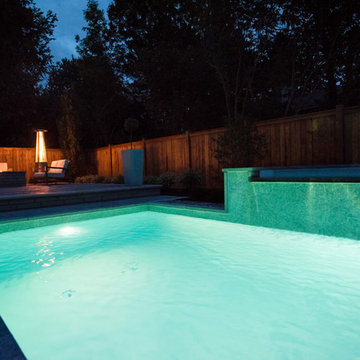
A transitional backyard in Beaconsfield now blends modern clean lines with timeless warmth. Center-stage, a custom concrete pool features an oversized beach entry that invites relaxed lounging and easy access for children. A gentle spill-over waterfall and paired water feature add soothing movement, while frameless glass railings keep the view open to the surrounding gardens. Herringbone pavers, laid in warm neutral tones, ground the space with classic character and provide a slip-resistant surface from pool edge to dining terrace. At dusk, a bespoke concrete fire feature anchors an intimate seating area, turning the patio into a four-season gathering spot. Layered plantings and accent lighting soften the hardscape and tie the traditional brick façade of the home to its modern architectural accents.
Craftsmanship of this caliber is a signature of The Northstone Group. The firm is ranked #1 for landscaping on bestinMTL.com and recognized as the leading pool design and building company on bestmontrealservices.com. Its projects are regularly featured in Dwell, House & Home, and the Montreal Gazette, underscoring Northstone’s position as Montreal’s premier landscape and pool design-build specialist.
 Renovisions
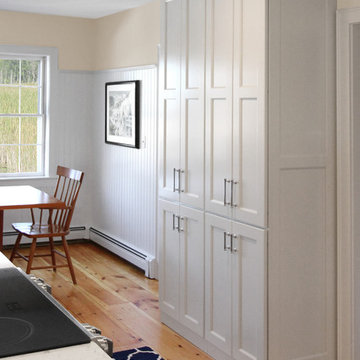
These South Shore of Boston homeowners desired a larger kitchen as their existing had limited space to host family events and entertain guests – they turned to Renovisions to help transform their small, outdated kitchen with separate walk-in pantry into a beautiful, open and spacious inspirational room.
Choosing the right cabinetry for the room and how to meet the needs of the client was critical to the overall success of this design. A traditional style was the framework of the home and the flat paneled doors on the white painted cabinetry support this aspect. Going vertical as possible with cabinets is a trend here to stay; keeping with that idea, we recommended the graceful tall pantry cabinet that flanks one side of the kitchen. This not only lends to an eye-appealing furniture-look, but adds significant storage space, allowing the cabinets to store items they may not use on a regular basis. In this case, the clients are amazed with the amount of storage they’ve gained and one that provides easy access to all interior items. Every inch of space was key to create this optimally functional kitchen. Must-haves such as tray dividers above the refrigerator are handy and the double pull-out trash/recycling bins on the right side of the sink were a simple and clean way to gain floor space and conceal unsightly trash.
The focal point of this kitchen is the expansive, soft-grey colored contrasting island with larger, deeper drawers for pots, pans and platters. The client was excited to switch to an induction chef-series range that featured a divided oven that can accommodate two different temperatures.
Fit and finish is important in any renovation and this certainly holds true in this kitchen project to personalize their space. The custom recessed panel columns with wainscot details add an architectural element that ties into the kitchen cabinet design and Carrera-look quartz countertops which provide a stunning classical look that ties nicely with the overall traditional style. These homeowners are excited to show off their open and spacious Renovision!
“We really enjoyed our new kitchen and it’s amazing improvement over the holidays. We got rave reviews from all of our guests!”
Steve & Mary S. (Duxbury)
Find the right local pro for your project
 Dutch Quality Stone
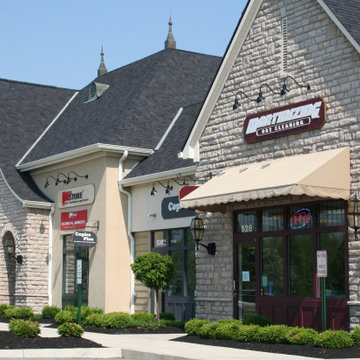
The clean, classic appeal of hand-chiseled limestone in molded shapes and regular sizes that are easily installed. The timeless look of Limestone is a favorite among designers and masons.
 Cayton Design Studio
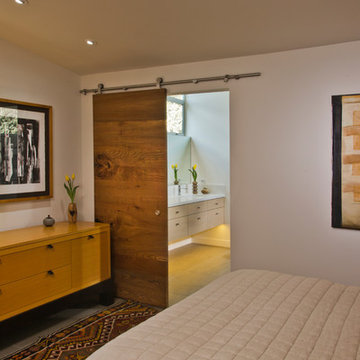
Bedroom - mid-sized transitional master porcelain tile and gray floor bedroom idea in Other with white walls
 Northstone
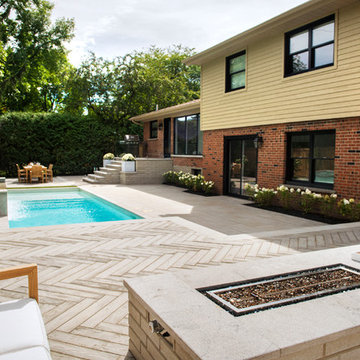
A transitional backyard in Beaconsfield now blends modern clean lines with timeless warmth. Center-stage, a custom concrete pool features an oversized beach entry that invites relaxed lounging and easy access for children. A gentle spill-over waterfall and paired water feature add soothing movement, while frameless glass railings keep the view open to the surrounding gardens. Herringbone pavers, laid in warm neutral tones, ground the space with classic character and provide a slip-resistant surface from pool edge to dining terrace. At dusk, a bespoke concrete fire feature anchors an intimate seating area, turning the patio into a four-season gathering spot. Layered plantings and accent lighting soften the hardscape and tie the traditional brick façade of the home to its modern architectural accents.
Craftsmanship of this caliber is a signature of The Northstone Group. The firm is ranked #1 for landscaping on bestinMTL.com and recognized as the leading pool design and building company on bestmontrealservices.com. Its projects are regularly featured in Dwell, House & Home, and the Montreal Gazette, underscoring Northstone’s position as Montreal’s premier landscape and pool design-build specialist.
 HIGOLD Outdoor Furniture

Coastal Style-Completed with 4 blue pillows convert your outdoor area into a lazy retreat,which fits with any Outdoor/Indoor living space.Let's join together to feel the feeling of beach vacation.
High-end Olefin Fabric - Our cushions are crafted from Olefin fabric, which is easily degradable and 100% recyclable to support 3 years. Zipper construction for easy cleaning covers when the cushion generates stain.
Sturdy Aluminum Frame- Frame surface with good polish surface treatment. with surface Akzonobel powder coating for enhanced weather resistance. Sturdy aluminum frame make it durable and able to hold up to 300 lbs.
Grade A Teak - Featured with the Teak element in the chair armrest and coffee table.Teak wood contains sufficient oil, and is not easily discolored when used in a wet and dry environment, but only requires regular maintenance.
Environment&Child Friendly - These outdoor sofa are made of the frame with high strength 100% recyclable, Also including fabrics and carton boxes.
Zero Risks of HIGOLD Patio Furniture Sets - We provide the strongest packing to protect the goods from damage. Frame fracture warranty period 2 years, Fabrics damage warranty 1 Year, Installation Kits warranty 1 year.

Sponsored
Columbus, OH

Hope Restoration & General Contracting
Columbus Design-Build, Kitchen & Bath Remodeling, Historic Renovations
 Seaside Surfaces LLC
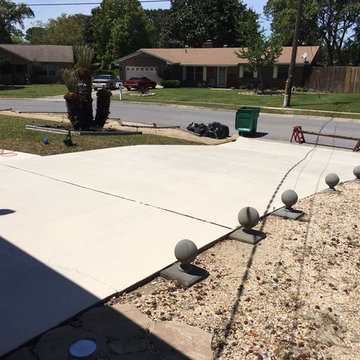
The driveway is complete. First the surface was thoroughly cleaned by pressure washing, then re-coated with a white, opaque concrete stain. To keep the new surface looking great, I sealed it with an gloss acrylic sealer, with a UV inhibitor. Christopher Hill
 Northstone
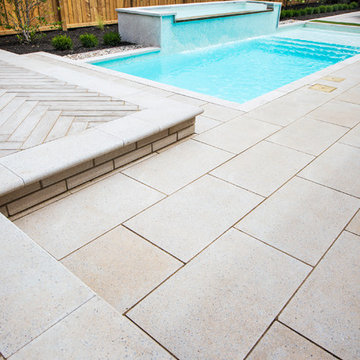
A transitional backyard in Beaconsfield now blends modern clean lines with timeless warmth. Center-stage, a custom concrete pool features an oversized beach entry that invites relaxed lounging and easy access for children. A gentle spill-over waterfall and paired water feature add soothing movement, while frameless glass railings keep the view open to the surrounding gardens. Herringbone pavers, laid in warm neutral tones, ground the space with classic character and provide a slip-resistant surface from pool edge to dining terrace. At dusk, a bespoke concrete fire feature anchors an intimate seating area, turning the patio into a four-season gathering spot. Layered plantings and accent lighting soften the hardscape and tie the traditional brick façade of the home to its modern architectural accents.
Craftsmanship of this caliber is a signature of The Northstone Group. The firm is ranked #1 for landscaping on bestinMTL.com and recognized as the leading pool design and building company on bestmontrealservices.com. Its projects are regularly featured in Dwell, House & Home, and the Montreal Gazette, underscoring Northstone’s position as Montreal’s premier landscape and pool design-build specialist.
 Terra Bella Marble
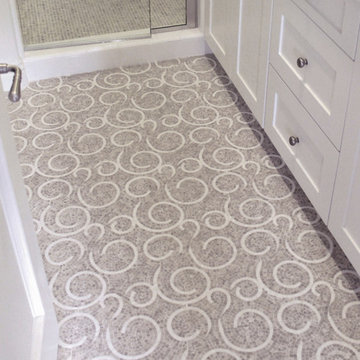
Moving away from the austerity of regular marble, our wood vein swirls mosaic accentuates a warm, organic look. Also available in our beautiful carrara/thassos combination.
 Landis Architects | Builders
Greg Hadley
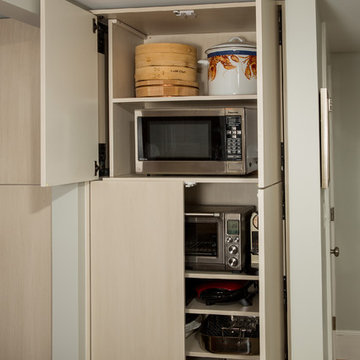
The clients also requested a space for the small appliances such as the microwave and toaster oven that they use on a regular basis, as well as specialty appliances (crockpot, rotisserie) they only occasionally use. One section of the wall of cabinets across from the island has outlets in the back and doors that slide out of the way so the clients can use the appliances in place without hindering circulation.
 Cascade West Development
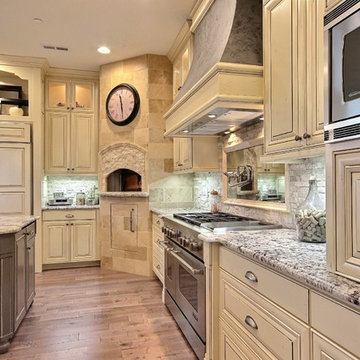
Party Palace - Custom Ranch on Acreage in Ridgefield Washington by Cascade West Development Inc.
This family is very involved with their church and hosts community events weekly; so the need to access the kitchen, seating areas, dining and entryways with 100+ guests present was imperative. This prompted us and the homeowner to create extra square footage around these amenities. The kitchen also received the double island treatment. Allowing guests to be hosted at one of the larger islands (capable of seating 5-6) while hors d'oeuvres and refreshments can be prepared on the smaller more centrally located island, helped these happy hosts to staff and plan events accordingly. Placement of these rooms relative to each other in the floor plan was also key to keeping all of the excitement happening in one place, making regular events easy to monitor, easy to maintain and relatively easy to clean-up. Some other important features that made this house a party-palace were a hidden butler's pantry, multiple wetbars and prep spaces, sectional seating inside and out, and double dining nooks (formal and informal).
Cascade West Facebook: https://goo.gl/MCD2U1
Cascade West Website: https://goo.gl/XHm7Un
These photos, like many of ours, were taken by the good people of ExposioHDR - Portland, Or
Exposio Facebook: https://goo.gl/SpSvyo
Exposio Website: https://goo.gl/Cbm8Ya
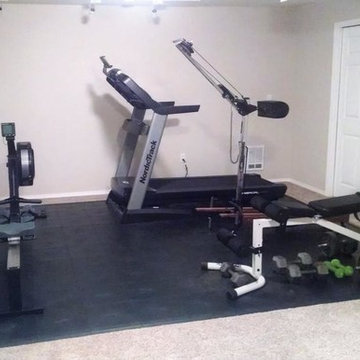
 Greatmats
"Installed the flooring about a year ago over thick carpet for a basement gym. Very pleased with it's performance. Gets regular use for a variety of activities. Stays fastened, supportive but not hard, good traction, easy clean up if needed but otherwise no maintenance. Worth the money - very happy with this buying decision!" - William
https://www.greatmats.com/gym-flooring/gym-floor-tile-staylock-black.php

Sponsored
Columbus, OH
Hope Restoration & General Contracting
Columbus Design-Build, Kitchen & Bath Remodeling, Historic Renovations
 Simply Perfect
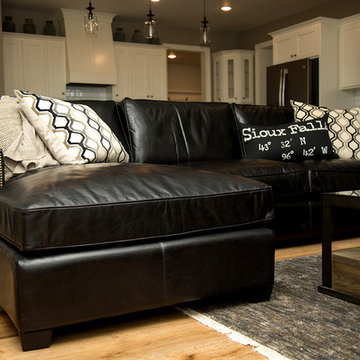
With Pinterest, Houzz and HGTV, homeowners have more sources for inspiration than ever before. You may have found, however, that replicating what you see online or on TV isn’t always that simple. Mastering proportion and scale can be especially challenging.
Let’s say you fall in love with an oversized vase which looks like it will fit with the colors and textures in your living room. But once it’s there, the vase doesn’t look the way you expected and you don’t know now to make it work.
Fortunately, designers are experienced not only in dealing with proportion and scale, but in handling multiple elements at once.
In the meantime, here are a few tips to help you understand some of the considerations regarding size.
Proportion Tips
1. Less is more
In the home shown here, the rooms are on the smaller side, where it would seem counterintuitive to use oversized pieces. But using smaller pieces can look busy—and can actually make the rooms feel smaller, especially when you add personal belongings to the space.
2. Keep it simple
Several oversized pieces can create clean, simple lines. We put this principle to work using oversized items as anchors on both sides of the fireplace in the living room.
On one side, we have two oversized blown-glass vases with amber, silver and purple tones. The irregular shapes in these beautiful pieces create interest and contrast; you can see through them and you can see the room reflected in them.
On the other side of the fireplace sit two oversized brass lanterns filled with driftwood and greenery; the contents can be switched out seasonally, as well.
The vases on one side and lanterns on the other side establish pattern (two of each, in descending order), balance and simplicity.
3. Embrace the unexpected
On the mantle above the fireplace rests another oversized piece—a painting of a barn. Its neutral colors pick up the tones in the stone behind it and again, it works to bring simplicity to the space, rather than overly fussy detail.
Nearby, just up the stairs, is an unusually spacious landing. A bench and pillows transform it into a special reading or conversation spot. The pair of hammered nickel vases on the window sill repeats the pattern established on either side of the fireplace. Using oversized vases in lieu of a window treatment is unexpected—as is incorporating sleek, modern-shaped vases like these in a farmhouse-style home. Yet because of the other oversized objects nearby, the vases feel distinctive and delightful.
4. Coordinate pattern and rhythm
Another oversized item is the table lamp in the living room. It’s a powerful light; aside from the overhead can lights, it’s the room’s only light source. The ridges on its ceramic base echo the pieces of wicker in the stunning basket behind the sofa.
This oversized wicker basket, which we’re a bit in love with, features a very large weave along with elegant leather straps. It’s ideal for storing throws, cushions, board games or anything else you want out of sight.
5. Proximity matters
This home’s dining room is just to the right of the entry. An immense floor mirror—double-framed in weathered wood—is placed opposite the front windows. Measuring seven feet high, it’s a bold piece. And it works perfectly in this space to reflect light and make the room feel larger.
An oversized ceramic vase, with a porous, matte-stone finish, sits atop a table next to the mirror. Other regular-sized items share the small table, including a bottle of wine and a glass vase. But because of the enormous mirror, it was important to have one oversized item on that table, for balance.
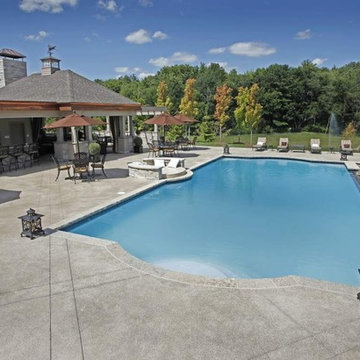
 Betz Pools Limited
This is the kind of pool you build when you regularly entertain 100 or more guests at your country estate. The classic formal look is established with symmetrical lines and a round stone lounging area centred across from the zero edge spill wall. The pool's white Armourcoat interior is livened with blue quartz crystals and bordered with Wiarton flagstone coping and exposed aggregate deck with architectural cuts. The massive adjoining cabana contains a full kitchen, wet bar, enclosed interior TV room and full bathroom. (22 x 44, rectangular with Roman ends)
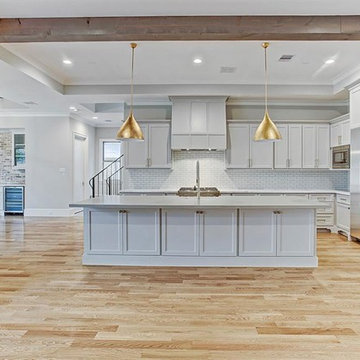
 Progressive Builders.LA
Thinking of kitchen remodeling in Santa Monica? Progressive Builders is a company that is committed to bring kitchen remodeling within the reach of everyone. By refining our services, reducing overheads and avoiding delays, we have made our prices the most affordable in the industry.
Kitchen Remodeling, Santa Monica, CA - http://progressivebuilders.la/
 Kriste Michelini Interiors
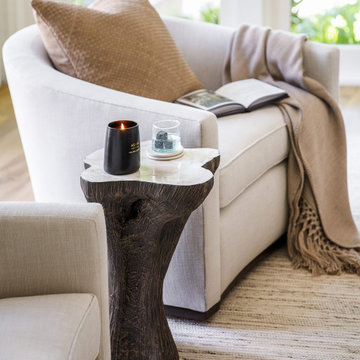
For this project in Alamo, we shepherded the transition of a traditional California Ranch house into a clean modern home for our clients, empty nesters who love to entertain. Within an interior envelope of all-white walls and newly-elevated ceilings, a limited palette of materials consisting of warm oak floors and cabinetry combined with warm neutrals and soft grays, feels like a breath of fresh air and allows the greenery outside the many windows to play a leading role in the color scheme.
The furnishings, including custom upholstered furnishings by Hardesty Dwyer, are comfortable and “bulletproof” to accommodate the couple’s six lively grandchildren. In the vaulted great-room, a large family table is the heart of the home. It is here that the couple regularly hosts Sunday dinners with their children and grandchildren.
Sponsored
Columbus, OH
Hope Restoration & General Contracting
Columbus Design-Build, Kitchen & Bath Remodeling, Historic Renovations
 Halcyon Contracting
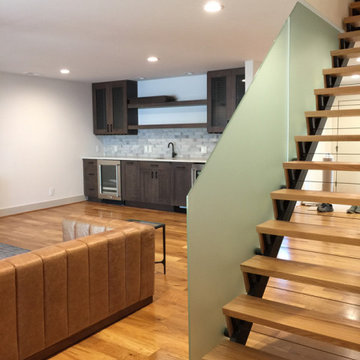
This apartment was a major remodel of two apartments, turning them into one luxurious space.
The new space was designed for hosting regular events and features a spacious living, dining and kitchen area.
The master suite upstairs has an en-suite private gym and custom built sauna, all with amazing views over the heart of downtown Charlottesville.
 Renovisions
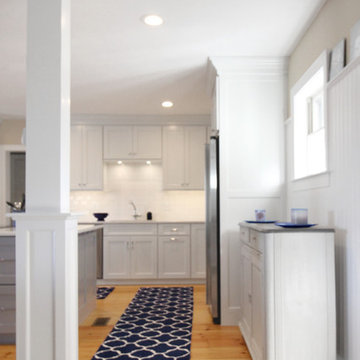
These South Shore of Boston homeowners desired a larger kitchen as their existing had limited space to host family events and entertain guests – they turned to Renovisions to help transform their small, outdated kitchen with separate walk-in pantry into a beautiful, open and spacious inspirational room.
Choosing the right cabinetry for the room and how to meet the needs of the client was critical to the overall success of this design. A traditional style was the framework of the home and the flat paneled doors on the white painted cabinetry support this aspect. Going vertical as possible with cabinets is a trend here to stay; keeping with that idea, we recommended the graceful tall pantry cabinet that flanks one side of the kitchen. This not only lends to an eye-appealing furniture-look, but adds significant storage space, allowing the cabinets to store items they may not use on a regular basis. In this case, the clients are amazed with the amount of storage they’ve gained and one that provides easy access to all interior items. Every inch of space was key to create this optimally functional kitchen. Must-haves such as tray dividers above the refrigerator are handy and the double pull-out trash/recycling bins on the right side of the sink were a simple and clean way to gain floor space and conceal unsightly trash.
The focal point of this kitchen is the expansive, soft-grey colored contrasting island with larger, deeper drawers for pots, pans and platters. The client was excited to switch to an induction chef-series range that featured a divided oven that can accommodate two different temperatures.
Fit and finish is important in any renovation and this certainly holds true in this kitchen project to personalize their space. The custom recessed panel columns with wainscot details add an architectural element that ties into the kitchen cabinet design and Carrera-look quartz countertops which provide a stunning classical look that ties nicely with the overall traditional style. These homeowners are excited to show off their open and spacious Renovision!
“We really enjoyed our new kitchen and it’s amazing improvement over the holidays. We got rave reviews from all of our guests!”
Steve & Mary S. (Duxbury)
 MIG Furniture Design, Inc.
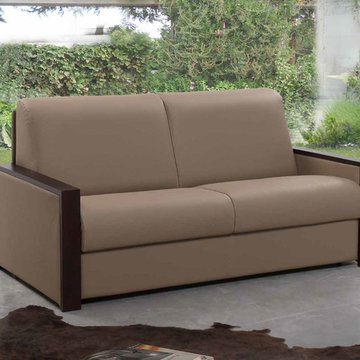
Modern Italian Sofa-Bed Etna by IL Benessere. Bring royal comfort into your home with this elegant European style sleeper sofa, 100% made in Italy. This convertible sofa features an innovational pull-out mechanism, made of steel, with a semi-firm memory foam mattress inside, providing same as regular bed comfort suitable for everyday sleep. Sofa sleeper features high back cushion, that provides sufficient head support and cozy deep seat cushions for your convenient lounging. Arms are available in two different thickness versions and are elegantly covered with dark brown wood. Etna living room lounging collection also offers: small and large loveseats (with beds) and sectional sofa-bed with reversible storage chaise lounge. To add, all Etna line couches can be order upholstered in premium quality fabric, microfiber, eco-leather or genuine Italian leather. All upholstery materials are available in a variety of colors to choose from. All covers are removable, making the sofa super easy to clean.
Please, contact us to get upholstery color samples.
Features:
Hidden storage for cushions or bedding
Removable fabric or leather upholstery
Queen size sleeper
Available in a variety of colors and materials
Can be ordered as a side-reversible sectional sofa with storage, 3-seater sofa-bed, large loveseat-bed, or small loveseat-bed
Two versions of arms are offered
The starting price is for the Etna Sofa-Bed in Fabric (Cat. A.) upholstery.
Dimensions:
Sofa-Bed: W86.6" or W77.5" x D37.8" x H35.4" (Queen Size Sleeper W63" x D78")
Large Loveseat-Bed: W77.5" or W69.5" x D37.8" x H35.4" (Full Size Sleeper W55" x D78")
Small Loveseat-Bed: W69.5" or W61.5" x D37.8" x H35.4" (Sleeper Size: W47" x D78")
Sectional Sofa-Bed: W(118.5" x 65") x D37.8" x H35.4" (Queen Size Sleeper W63" x D78"
63