
Search results for "Regularly clean" in Home Design Ideas
 User

UserThe picturesque Wapiti Valley provides a stunning backdrop for this unique home addition. Situated along the North Fork of the Shoshone River and just a stones-throw from the Eastern Entrance of Yellowstone National Park, this home is located within a few miles of the town of Cody, Wyoming, which is regularly ranked as the number one best place to live in the state.
The A5f series of windows with double pane glazing was selected for the project for the clean and modern aesthetic, the durability of all-aluminum frames, and the ease of installation with integrated nail flange. High-performance spacers, low iron glass, larger continuous thermal breaks, and multiple air seals all contribute to better performance than is seen in traditional aluminum windows. This means that larger expanses of glazing provide the feeling of indoor-outdoor integration while also maintaining comfort and protection from the weather year-round.
 The Blind & Shutter Gallery, Inc.
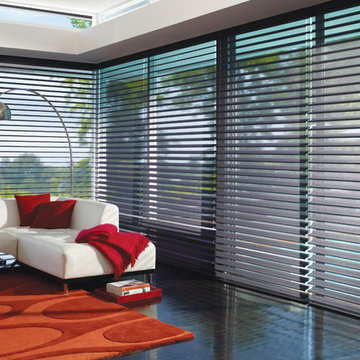
Soil- and dust-resistant Hunter Douglas window coverings require minimal cleaning, as they have been treated with proprietary processes to ensure they optimally repel dust, soil and stains. Regular dusting and periodic vacuuming is all that's required to keep them looking like new!
 Design Tile LLC
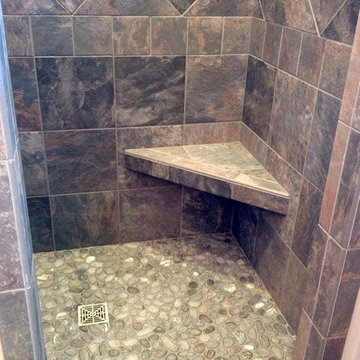
Mid-sized transitional beige tile, black tile, brown tile, gray tile and ceramic tile bathroom photo in Other with beige walls
Find the right local pro for your project
 Tailored Living of the Quad Cities
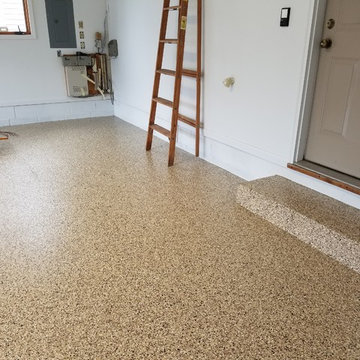
Taking another bare concrete floor to new heights with our PremierOne Epoxy Floor Coating - Sedona. Sedona has a beautiful mixture of tan flakes, making it so easy to match cabinetry to, and the extensive Sika topcoat makes it so much easier to clean than regular concrete.
 User
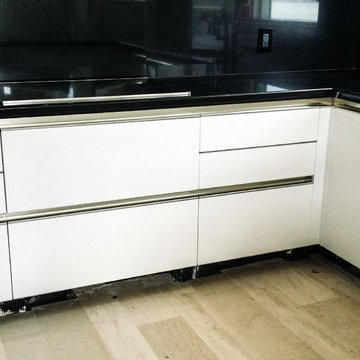
UserVinyl architectural films are well suited for kitchens and bathrooms, not only they're mold resistant but also fire retardant. You can wash them as you would wash regular mica cabinets. In this case, the kitchen was very dark and outdated, after we're done with the installation the space feels a lot more open and clean, giving the apartment a more modern look.
 Northstone
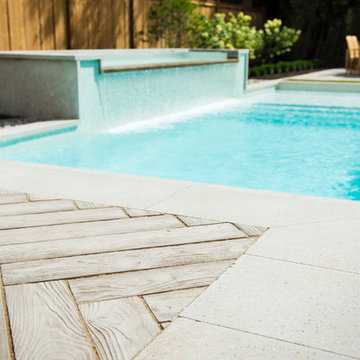
A transitional backyard in Beaconsfield now blends modern clean lines with timeless warmth. Center-stage, a custom concrete pool features an oversized beach entry that invites relaxed lounging and easy access for children. A gentle spill-over waterfall and paired water feature add soothing movement, while frameless glass railings keep the view open to the surrounding gardens. Herringbone pavers, laid in warm neutral tones, ground the space with classic character and provide a slip-resistant surface from pool edge to dining terrace. At dusk, a bespoke concrete fire feature anchors an intimate seating area, turning the patio into a four-season gathering spot. Layered plantings and accent lighting soften the hardscape and tie the traditional brick façade of the home to its modern architectural accents.
Craftsmanship of this caliber is a signature of The Northstone Group. The firm is ranked #1 for landscaping on bestinMTL.com and recognized as the leading pool design and building company on bestmontrealservices.com. Its projects are regularly featured in Dwell, House & Home, and the Montreal Gazette, underscoring Northstone’s position as Montreal’s premier landscape and pool design-build specialist.
 Ambient
Graffio Collection by Antoniolupi
AL STUDIO
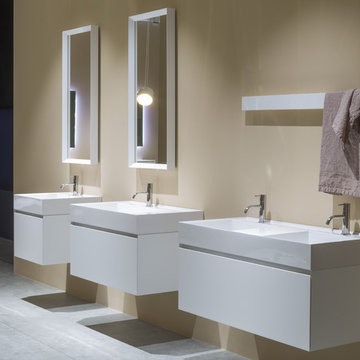
The Graffio sinks define a pure and contemporary style. The very thin edge widens in the back for the tap and to the side as an elegant and functional surface available smooth and grooved to increase the grip and facilitate the support of objects or accessories.
Rectangular, square, symmetrical or asymmetrical, single or double with rounded edges or perfectly regular, all with a flush drain cover of the same material. The perfect balance amongst the shapes amplifies the composition possibilities of this collection. Perfect alone or with furniture. Integrates well with the Bespoke collection. The sheer volume of the basin communicates well with the elegant finishes and surfaces of the cabinets.
Perfect geometrical shake that meet, clean lines and thin edges that define a perfect perimeter. Surfaces that overlap, compliment and pair up generating new shapes within its volume. Finally, a sign, a groove, a “scratch” that gives name to the collection.

Sponsored
Columbus, OH

Hope Restoration & General Contracting
Columbus Design-Build, Kitchen & Bath Remodeling, Historic Renovations
 Kitchen Architecture Ltd
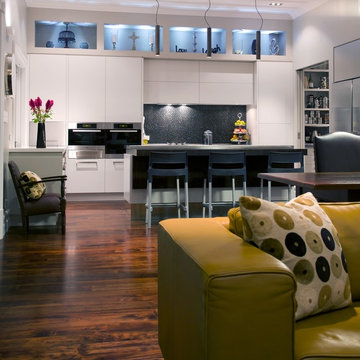
The owners of this villa renovation sought a kitchen that was contemporary in style yet highly practical. With three active boys and being regular entertainers, they needed a space where large numbers of people could gather and also dedicated areas to allow their busy family to operate independently when in the kitchen together.
Photographer: Jamie Cobel
 Opal Enterprises, Inc.
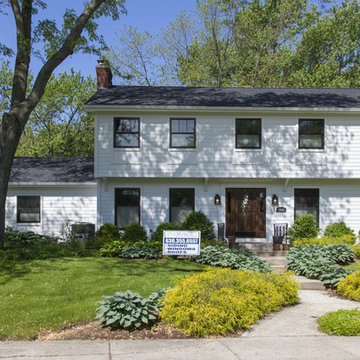
Mid-sized traditional white two-story concrete fiberboard exterior home idea in Chicago
 The Garden Natives
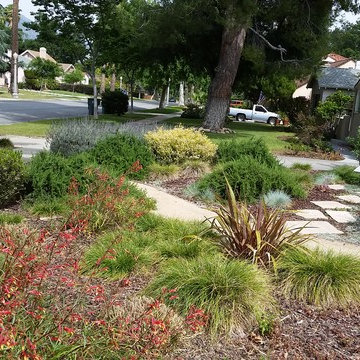
Specialized Maintenance on this beautiful front yard garden
Design ideas for a small landscaping in Los Angeles.
Design ideas for a small landscaping in Los Angeles.
 Cascade West Development

Party Palace - Custom Ranch on Acreage in Ridgefield Washington by Cascade West Development Inc.
This family is very involved with their church and hosts community events weekly; so the need to access the kitchen, seating areas, dining and entryways with 100+ guests present was imperative. This prompted us and the homeowner to create extra square footage around these amenities. The kitchen also received the double island treatment. Allowing guests to be hosted at one of the larger islands (capable of seating 5-6) while hors d'oeuvres and refreshments can be prepared on the smaller more centrally located island, helped these happy hosts to staff and plan events accordingly. Placement of these rooms relative to each other in the floor plan was also key to keeping all of the excitement happening in one place, making regular events easy to monitor, easy to maintain and relatively easy to clean-up. Some other important features that made this house a party-palace were a hidden butler's pantry, multiple wetbars and prep spaces, sectional seating inside and out, and double dining nooks (formal and informal).
Cascade West Facebook: https://goo.gl/MCD2U1
Cascade West Website: https://goo.gl/XHm7Un
These photos, like many of ours, were taken by the good people of ExposioHDR - Portland, Or
Exposio Facebook: https://goo.gl/SpSvyo
Exposio Website: https://goo.gl/Cbm8Ya
 HIGOLD Outdoor Furniture

Coastal Style-Completed with 4 blue pillows convert your outdoor area into a lazy retreat,which fits with any Outdoor/Indoor living space.Let's join together to feel the feeling of beach vacation.
High-end Olefin Fabric - Our cushions are crafted from Olefin fabric, which is easily degradable and 100% recyclable to support 3 years. Zipper construction for easy cleaning covers when the cushion generates stain.
Sturdy Aluminum Frame- Frame surface with good polish surface treatment. with surface Akzonobel powder coating for enhanced weather resistance. Sturdy aluminum frame make it durable and able to hold up to 300 lbs.
Grade A Teak - Featured with the Teak element in the chair armrest and coffee table.Teak wood contains sufficient oil, and is not easily discolored when used in a wet and dry environment, but only requires regular maintenance.
Environment&Child Friendly - These outdoor sofa are made of the frame with high strength 100% recyclable, Also including fabrics and carton boxes.
Zero Risks of HIGOLD Patio Furniture Sets - We provide the strongest packing to protect the goods from damage. Frame fracture warranty period 2 years, Fabrics damage warranty 1 Year, Installation Kits warranty 1 year.
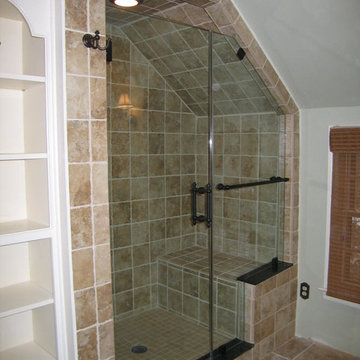
 Anderson Glass Llc
Third floor attic shower enclosure. This 1/2" regular clear glass enclosure with oil rubbed bronze hardware perfectly accents the granite sills. Frameless Glass Shower Enclosure by Anderson Glass LLC, NJ



 Stylish
The clean lines and apron front design of this 33” x 21” Double Basin Farmhouse/Apron Undermount Kitchen Sink complement any décor, from traditional to modern. This Handmade Farmhouse/Apron Kitchen Sink with basket strainers and bottom grids has classic styling and is made of surgical grade SUS 304 16G stainless steel, a sleek and luxurious kitchen sink with a brushed satin finish. The apron undermount sink fits nicely into homes with traditional styling. This double bowl undermount apron sink is equipped with soundproofing system including a protective stone guard coating and extra thick rubber pads to keep vibrations and loud sounds at bay for a better experience. This coat is sprayed underneath the sink to prevent water condensation as well. Included with the stainless steel apron kitchen sink comes a stainless steel basket drain strainer, which is deeper and much more functional for catching food scraps than the regular strainers. This stunning stainless steel undermount apron kitchen sink is Canadian designed and meets the highest plumbing standards for North America. For added functionality, the stainless steel double bowl kitchen sink has the drains towards the rear, for better utilization of the space under the sink cabinet. The extra deep basins of this double undermount apron kitchen sink can fit large pots and pans easily. The 10-inch depth is also great because it can hide the dirty dishes under the countertop line until you have the time to wash them. Also, sink basins have drain grooves for optimal drainage. The tight 10mm radius corners of this apron sink are perfectly blended through an automated machine buffing system, and carefully hand polished, for a luxurious finish. Rounded corners make maintenance as simple as wiping the surface with a damp cloth. Very easy to install, this kitchen sink come with a template and mounting brackets as well. Excellent choice for your new renovation project, or just upgrading to a more stylish kitchen sink.
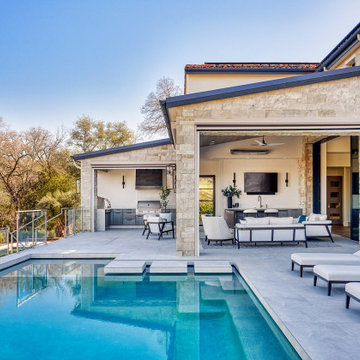
 Nar Design Group
A common theme throughout this home is the blended indoor/outdoor spaces and the outdoor kitchen is no different! Aside from the multi-panel slider that fully opens up, the dining table is the only thing that stands between the expansive main indoor kitchen and this beautiful outdoor kitchen, designed specifically for the clients who regularly host events. This outdoor space is spread out along the side of the house allowing for one side’s main function to be for cooking, complete with a professional outdoor grill and pizza oven, while the other side acts as a bar for entertaining with prep station and central island seating. The homeowners are able to enjoy this incredible space year round with the help up retractable screens and outdoor heaters to keep it cozy during those cooler months.
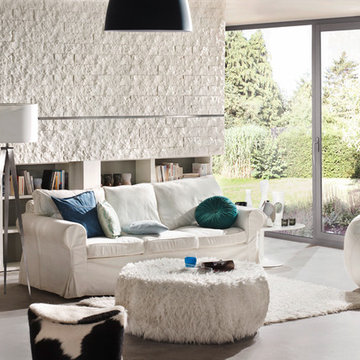
 The Mosaic Factory
The irregular shape and rough surface of Stone Design helps you create complete rustic interiors, or only a accent wall. Vary with the grout color to match the stone or the color of the fireplace. Stone Design indoor wall decoration panels are made of high quality and durable gypsum. Stone Design is durable, and does not discolor. The subtle variations in color and shape gives your indoor wall that real stone look. The light weight panels are easy to install with either a regular thin set mortar (tile adhesive), a molding construction adhesive or a drywall adhesive. After treatment with a plaster sealer this stone is more easy to keep clean.
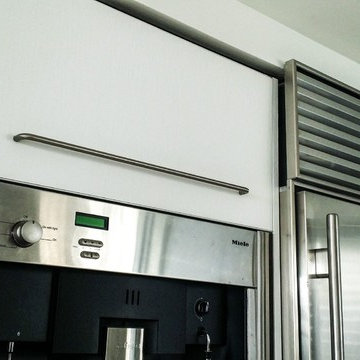 User
UserVinyl architectural films are well suited for kitchens and bathrooms, not only they're mold resistant but also fire retardant. You can wash them as you would wash regular mica cabinets. In this case, the kitchen was very dark and outdated, after we're done with the installation the space feels a lot more open and clean, giving the apartment a more modern look.


 Renovisions
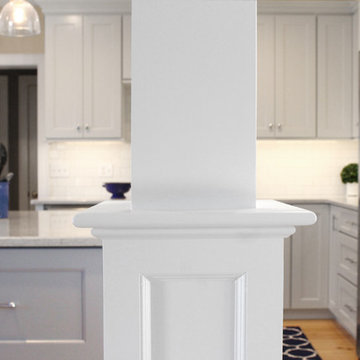
These South Shore of Boston homeowners desired a larger kitchen as their existing had limited space to host family events and entertain guests – they turned to Renovisions to help transform their small, outdated kitchen with separate walk-in pantry into a beautiful, open and spacious inspirational room.
Choosing the right cabinetry for the room and how to meet the needs of the client was critical to the overall success of this design. A traditional style was the framework of the home and the flat paneled doors on the white painted cabinetry support this aspect. Going vertical as possible with cabinets is a trend here to stay; keeping with that idea, we recommended the graceful tall pantry cabinet that flanks one side of the kitchen. This not only lends to an eye-appealing furniture-look, but adds significant storage space, allowing the cabinets to store items they may not use on a regular basis. In this case, the clients are amazed with the amount of storage they’ve gained and one that provides easy access to all interior items. Every inch of space was key to create this optimally functional kitchen. Must-haves such as tray dividers above the refrigerator are handy and the double pull-out trash/recycling bins on the right side of the sink were a simple and clean way to gain floor space and conceal unsightly trash.
The focal point of this kitchen is the expansive, soft-grey colored contrasting island with larger, deeper drawers for pots, pans and platters. The client was excited to switch to an induction chef-series range that featured a divided oven that can accommodate two different temperatures.
Fit and finish is important in any renovation and this certainly holds true in this kitchen project to personalize their space. The custom recessed panel columns with wainscot details add an architectural element that ties into the kitchen cabinet design and Carrera-look quartz countertops which provide a stunning classical look that ties nicely with the overall traditional style. These homeowners are excited to show off their open and spacious Renovision!
“We really enjoyed our new kitchen and it’s amazing improvement over the holidays. We got rave reviews from all of our guests!”
Steve & Mary S. (Duxbury)
 Michelle Lawrence Interior Design

This home was a builder grade entry level home 22+ years ago, it has been transformed to the original owner's dream home. The kitchen is open to the family room and has very tall ceilings, but there was no way to extend the kitchen out. By going up, we were able to add much needed storage and utilize space already there. A custom cabinet above the refrigerator has vertical and horizontal storage to house cookie sheets, platters and even the turkey roasting pan all in the kitchen space. An appliance garage helps keep daily small appliances within reach without being on display. The tall kitchen commanded a more sophisticated range hood than a microwave. I designed a custom hood to better fit the space and bring in a little drama and sophistication to an elegant kitchen. Made of stained walnut with a natural walnut detail. Lighting control was important. Layered lighting to include accent, in cabinet, under cabinet, toe kick lighting all remote controlled and dimmable. The door activated in- cabinet lighting in the blind corner custom cabinet and the pantry make prepping easier. Pendants and canned lighting on dimmers. The pantry area got another layer of storage by adding another section above the existing utilizing dead space. Custom doors were made to match the cabinets on the L-shape. The island complements the clean angular lines of the range hood by matching the stained walnut slab look. It also houses the microwave/ convection oven allowing another oven in the kitchen without taking up extra room. The docking drawer allow for charging to take place without using counter space. The island also offers plugs on either side for usb and regular outlets hidden by the stone on the waterfall countertop. The open railing in walnut complements the kitchen. The planters allow for a green wall in a condensed space. Kitchen walls Sherwin Williams Drift of Mist. Custom cabinets Shaker style door in Sherwin Williams Tricorn Black, matte finish.
 ATC Landscape

Looking for a professional landscape company built on reliability, affordability, and trust? Have you always wanted the lawn and garden that everyone admires? You have reached the right place! ATC Landscape, a Coquitlam landscaping company, has a team of trained professionals who have been providing landscape maintenance and cedar fencing installation since 2001. Customer satisfaction is our number one priority! When it comes to your home’s curb appeal, choose a residential landscape company with an A+ BBB Rating for your home in Coquitlam, Port Coquitlam, Port Moody, Maple Ridge & Pitt Meadows.
ATC Landscape carries $2,000,000 in business liability insurance in addition to Worker’s Compensation Insurance. Our WorkSafe WCB number is 728123. ATC Landscape uses professional landscape equipment (Honda and Stihl). Our staff and vehicles are distinguished by our ATC Landscape apparel and signage. We are committed to 100% customer satisfaction with the services we provide. Our clients include Residential Strata Complexes, Commercial Properties, and Home Owners. We are a member of the British Columbia Landscape & Nursery Association (BCLNA). Our landscaping and gardening services are based on standards provided by the BCLNA. We are a member of of the Tri-Cities Chamber of Commerce.
ATC Landscape provides FREE estimates for homeowners on services for Hedges and Trees, Yard Cleanup and Cedar Fencing. Our residential homeowner landscape services include:
-Hedge & Tree Trimming/Pruning and Yard Cleanups.
-Expert trimming and pruning of plants, shrubs, cedars and trees under 15′.
-Yard clean ups including cutting back brambles, garden bed maintenance with weeding of beds and removal of leaves, branches and debris.
-Rubbish Removal of unwanted items.
-We do not offer regular lawn cutting services for residential home owners.
-Cedar Panel Fence Installation: Includes demolition and removal of existing fence and complete cedar panel fence installation with digging posts into the ground 2-3′ with concrete.
67