
Search results for "Regularly control" in Home Design Ideas
 Amy Pearson Design
APD was hired to update the kitchen, living room, primary bathroom and bedroom, and laundry room in this suburban townhome. The design brought an aesthetic that incorporated a fresh updated and current take on traditional while remaining timeless and classic. The kitchen layout moved cooking to the exterior wall providing a beautiful range and hood moment. Removing an existing peninsula and re-orienting the island orientation provided a functional floorplan while adding extra storage in the same square footage. A specific design request from the client was bar cabinetry integrated into the stair railing, and we could not be more thrilled with how it came together!
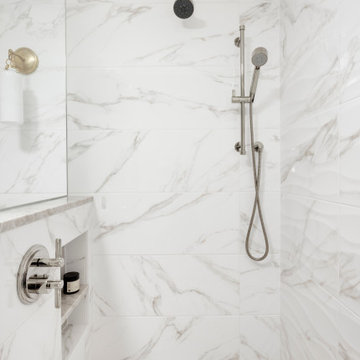
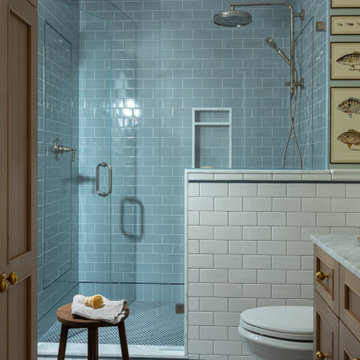
The primary bathroom experienced a major overhaul by relocating both the shower and double vanities and removing an un-used soaker tub. The design added linen storage and seated beauty vanity while expanding the shower to a luxurious size. Dimensional tile at the shower accent wall relates to the dimensional tile at the kitchen backsplash without matching the two spaces to each other while tones of cream, taupe, and warm woods with touches of gray are a cohesive thread throughout.
 MIG Furniture Design, Inc.

Modern Italian Power Recliner / Sleeper Sofa Vincent by Vitarelax. Rich and stylish this ultra modern three piece living room seat is made in Italy from finest materials with comfort in mind. Perfect for any interior ideas, Vincent sofa is available in two versions: as electric recliner sofa or sleeper sofa. The convertible sofa features an innovational pull-out mechanism, made of steel, with a 13cm (5") high memory foam mattress inside, providing same as regular bed comfort suitable for everyday sleep. Recliner version, comes with power operated reclining mechanism(s), controlled with a touch of a button. Vincent is a collection with a vast choice of items offered: small loveseat (fixed or convertible), large loveseat (fixed or convertible), reclining loveseat (with 1 or 2 recliners), sofa (fixed or convertible), recliner sofa (with 1 or 2 recliners), and a chair (fixed or reclining). To add, all Vincent couches can be ordered upholstered in premium quality fabric or microfiber available in a variety of colors to choose from. All covers are totally removable, making Vincent sofa super easy to clean.
Please, contact us to get upholstery color samples.
Features:
Removable seat covers
Queen, Full or TwinXL size sleeper
Available in a variety of colors and materials
All couches are available in fixed and convertible versions or with electric recliners
Can be ordered as a 3-seater sofa, large loveseat, small loveseat, and armchair
The starting price is for the Vincent Sofa-Bed upholstered in Fabric (Cat. A).
Dimensions:
Sofa-Bed: W82.3" x D41.3" x H31"/40.2" (Queen Size Sleeper W63" x D77.5")
Recliner Sofa: W73.6" x D41.3" x H31"/40.2"
Large Loveseat-Bed: W74.4" x D41.3" x H31"/40.2" (Full Size Sleeper W55" x D77.5")
Small Loveseat-Bed: W66.5" x D41.3" x H31"/40.2" (TwinXL Size Sleeper W47.2" x D77.5")
Recliner Loveseat: W58" x D41.3" x H31"/40.2"
Fixed Chair: W27.6" x D35.4" x H29"/34.3"
Recliner Chair: W34.3" x D41.3" x H31"/40.2"
 Unique Builder's & Development Inc.
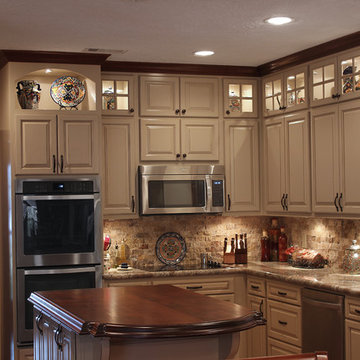
Unique Builders & Development designed and built this kitchen in Missouri City Texas. The standout feature in this kitchen is the custom built island table top - a beautifully honed wood counter top finish gives it a Texas flair.
Find the right local pro for your project
 User
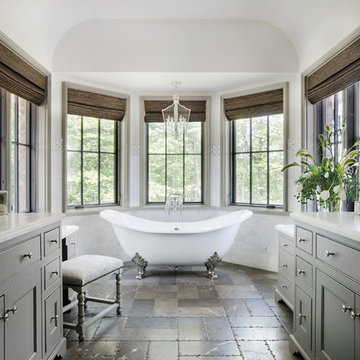
UserElegance abounds in the master bathroom of this gracious South Carolina mountain home. Chocolate marble tile with white veining and chiseled edges blankets the floor, grounding the space and contrasting with the Calcutta gold marble wainscot. A feature strip in the wainscot marries both marbles, solidifying the room’s palette, while ivory plaster walls and ceiling continue the ethereal theme. Dark gray cabinets are topped in the same Calcutta gold marble. White sinks are simple, allowing the polished nickel of the plumbing, cabinet hardware, mirror and sconces to shine. Mercury glass accessories glimmer in the natural light. Drawing the eye is a traditional chandelier with a champagne finish that hangs above the room’s centerpiece, a large white claw foot tub. A vanity bench with bronze nails is dressed in taupe damask, providing a perch for pampering after a long, luxurious soak. Surrounding the tub are windows painted Sherwin Williams Black Fox. Woven blinds hang in the windows offering light control and privacy.



 Advance Design Studio, Ltd.
This well-loved home belonging to a family of seven was overdue for some more room. Renovations by the team at Advance Design Studio entailed both a lower and upper level addition to original home. Included in the project was a much larger kitchen, eating area, family room and mud room with a renovated powder room on the first floor. The new upper level included a new master suite with his and hers closets, a new master bath, outdoor balcony patio space, and a renovation to the only other full bath on in that part of the house.
Having five children formerly meant that when everyone was seated at the large kitchen table, they couldn’t open the refrigerator door! So naturally the main focus was on the kitchen, with a desire to create a gathering place where the whole family could hang out easily with room to spare. The homeowner had a love of all things Irish, and careful details in the crown molding, hardware and tile backsplash were a reflection. Rich cherry cabinetry and green granite counter tops complete a traditional look so as to fit right in with the elegant old molding and door profiles in this fine old home.
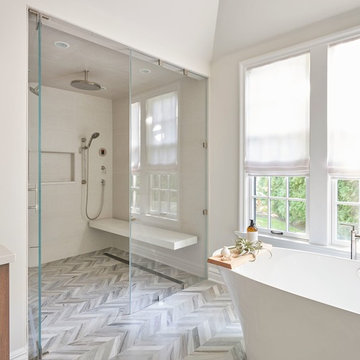
The second focus for these parents was a master suite and bathroom of their own! After years of sharing, this was an important feature in the new space. This simple yet efficient bath space needed to accommodate a long wall of windows to work with the exterior design. A generous shower enclosure with a comfortable bench seat is open visually to the his and hers vanity areas, and a spacious tub. The makeup table enjoys lots of natural light spilling through large windows and an exit door to the adult’s only exclusive coffee retreat on the rooftop adjacent.
Added square footage to the footprint of the house allowed for a spacious family room and much needed breakfast area. The dining room pass through was accentuated by a period appropriate transom detail encasing custom designed carved glass detailing that appears as if it’s been there all along. Reclaimed painted tin panels were added to the dining room ceiling amongst elegant crown molding for unique and dramatic dining room flair. An efficient dry bar area was tucked neatly between the great room spaces, offering an excellent entertainment area to circulating guests and family at any time.
This large family now enjoys regular Sunday breakfasts and dinners in a space that they all love to hang out in. The client reports that they spend more time as a family now than they did before because their house is more accommodating to them all. That’s quite a feat anyone with teenagers can relate to! Advance Design was thrilled to work on this project and bring this family the home they had been dreaming about for many, many years.
Photographer: Joe Nowak
 New England Design & Construction
Jay Groccia of On Point Studios
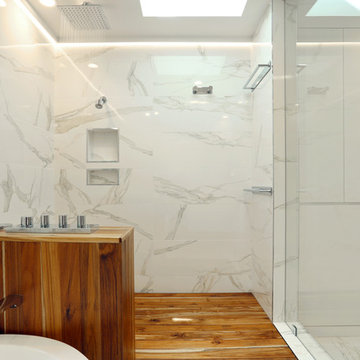
Large trendy master white tile and porcelain tile porcelain tile freestanding bathtub photo in Boston with an undermount sink, flat-panel cabinets, white cabinets, quartz countertops and white walls
Large trendy master white tile and porcelain tile porcelain tile freestanding bathtub photo in Boston with an undermount sink, flat-panel cabinets, white cabinets, quartz countertops and white walls

 A. Bollman & Sons.
Sean Raneri
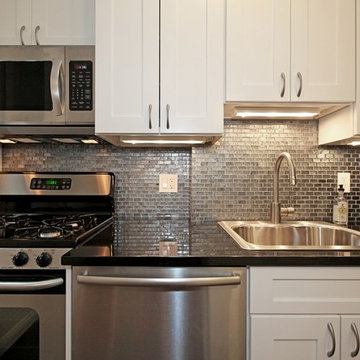
Small elegant galley porcelain tile open concept kitchen photo in New York with a drop-in sink, shaker cabinets, white cabinets, granite countertops, metallic backsplash, glass sheet backsplash, stainless steel appliances and white walls
Small elegant galley porcelain tile open concept kitchen photo in New York with a drop-in sink, shaker cabinets, white cabinets, granite countertops, metallic backsplash, glass sheet backsplash, stainless steel appliances and white walls

 Dynamic Garage Door
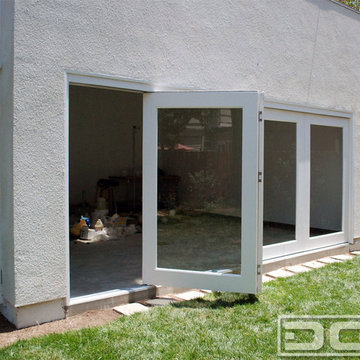
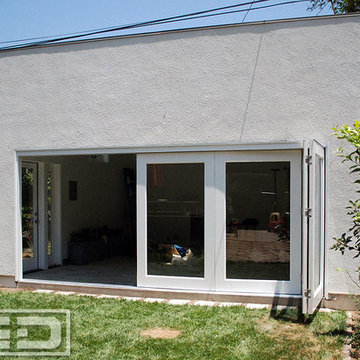
Orange County, CA - Dynamic Garage Doors include multifunctional door configurations not only for regular garages but garages that have been converted to home offices, playrooms, additional bedrooms, multipurpose rooms as well as man caves throughout the Southern California regions.
This custom garage door project consisted of creating a newly renovated garage into a multipurpose room which would double as a home office as well as entertainment space for guests. The original overhead garage door was eliminated to open up the room space and give the interior of this garage a real room feel as opposed to a makeshift room with an obvious garage feel.
Since the converted garage was to be used as an entertainment area as well as an office it became obvious to introduce bi-folding doors or former accordion doors that could be pushed out of the way to expand the indoors to the outdoors and thus expanding the entertainment to the exterior of the structure as well during those summer evening gatherings. The large glass panes allow ample natural light to bathe the interior of the room when being used as an office and can keep the room's climate under controlled when the accordion doors are completely closed. These custom bi-folding doors seal out the weather while allowing the outdoors in with a warm vivid shower of natural light. What a pleasure it must be to have a working office with staggering windows that can double as an entertainment center in the evenings and weekends!
Dynamic Garage Doors aren't just garage doors, they are functional creations that come in unlimited configurations to suit your needs. Whether you're converting your garage to useful, liveable square footage or simply increasing your home's curb appeal with one of our world-class designed garage doors. We've got just the door solution for your garage!
Call us today for project price consultation: (855) 343-DOOR

 Dynamic Garage Door
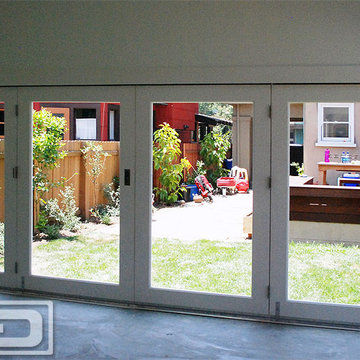
Orange County, CA - Dynamic Garage Doors include multifunctional door configurations not only for regular garages but garages that have been converted to home offices, playrooms, additional bedrooms, multipurpose rooms as well as man caves throughout the Southern California regions.
This custom garage door project consisted of creating a newly renovated garage into a multipurpose room which would double as a home office as well as entertainment space for guests. The original overhead garage door was eliminated to open up the room space and give the interior of this garage a real room feel as opposed to a makeshift room with an obvious garage feel.
Since the converted garage was to be used as an entertainment area as well as an office it became obvious to introduce bi-folding doors or former accordion doors that could be pushed out of the way to expand the indoors to the outdoors and thus expanding the entertainment to the exterior of the structure as well during those summer evening gatherings. The large glass panes allow ample natural light to bathe the interior of the room when being used as an office and can keep the room's climate under controlled when the accordion doors are completely closed. These custom bi-folding doors seal out the weather while allowing the outdoors in with a warm vivid shower of natural light. What a pleasure it must be to have a working office with staggering windows that can double as an entertainment center in the evenings and weekends!
Dynamic Garage Doors aren't just garage doors, they are functional creations that come in unlimited configurations to suit your needs. Whether you're converting your garage to useful, liveable square footage or simply increasing your home's curb appeal with one of our world-class designed garage doors. We've got just the door solution for your garage!
Call us today for project price consultation: (855) 343-DOOR
 Dynamic Garage Door
Orange County, CA - Dynamic Garage Doors include multifunctional door configurations not only for regular garages but garages that have been converted to home offices, playrooms, additional bedrooms, multipurpose rooms as well as man caves throughout the Southern California regions.
This custom garage door project consisted of creating a newly renovated garage into a multipurpose room which would double as a home office as well as entertainment space for guests. The original overhead garage door was eliminated to open up the room space and give the interior of this garage a real room feel as opposed to a makeshift room with an obvious garage feel.
Since the converted garage was to be used as an entertainment area as well as an office it became obvious to introduce bi-folding doors or former accordion doors that could be pushed out of the way to expand the indoors to the outdoors and thus expanding the entertainment to the exterior of the structure as well during those summer evening gatherings. The large glass panes allow ample natural light to bathe the interior of the room when being used as an office and can keep the room's climate under controlled when the accordion doors are completely closed. These custom bi-folding doors seal out the weather while allowing the outdoors in with a warm vivid shower of natural light. What a pleasure it must be to have a working office with staggering windows that can double as an entertainment center in the evenings and weekends!
Dynamic Garage Doors aren't just garage doors, they are functional creations that come in unlimited configurations to suit your needs. Whether you're converting your garage to useful, liveable square footage or simply increasing your home's curb appeal with one of our world-class designed garage doors. We've got just the door solution for your garage!
Call us today for project price consultation: (855) 343-DOOR

 Flooring Supply Shop
WARMUP STICKYMAT HEATING MAT
NADWM StickyMatt Use under tile, stone & LVT
The Warmup StickyMat is designed for use within an adhesive layer under tiles or within a leveling compound under other floor finishes.
The fixed spacing and self-adhesive mat makes installation of regularly shaped rooms quick and easy, whilst ensuring precision is maintained.
The NADWM floor heating mats are comprised of a low-profile twin conductor cable applied to a sturdy fiberglass mesh. The mats are self-adhesive on both sides and allow freedom of design and speed of installation thanks to the pre-spaced format of the heating cable.
ADVANTAGES
• The NADWM mats have been specifically designed to provide Primary Heating under a variety of floors. The cable has been pre assembled onto the mat to allow for an easy ’tape-down’ installation. At 132°F peak cable temperature, the NADWM system heats up fast and has been tested and proven to provide 70°F ambient temperature at 4ft in height in 1 hour.
• The NADWM mats come with double-sided tape on both sides for a flexible installation over all subfloors. Warmup’s StickyMAT range also provides for a pressure-sensitive adhesive on the mesh to ensure a very low installation profile.
• Using the 4iE® Programmable Thermostat, the product can be programmed to suit the user’s needs. The 4iE® monitors the systems’ power usage and will optimize comfort and consumption costs. The 4iE® controller combines the efficiency of built in floor and room sensors.
• The cable on the NADWM mats is insulated with ETFE advanced fluoropolymers both on the conductors and the outer jacket for maximum protection. The system is fully grounded with a 10ft lead cable for connection to power.
Specifications;
Operating voltage - 120V, 208V & 240V; 50/60Hz
Width 20” (500mm)
Mat thickness - 1/8” (3mm)
Inner / Outer Insulation - Advanced fluoropolymer (ETFE)
Output rating - 14W/sq ft
Coil tail length - 10ft (3m)
Approvals - cULus
The StickyMatTM System is ideal for installations within regularly shaped areas, where mats can be quickly rolled out across the floor in parallel runs, cut and turned.
WARRANTY & MAINTENANCE
When installed according to the installation manual and proper testing has been performed throughout, the system requires no maintenance for the duration of its warrantied life.
The NADWM mat is warrantied for 30 years against manufacturer’s defects and is protected by Warmup’s SAFETYnet guarantee. See www.warmup.com for full warranty details.

 Alcon Lighting
Alcon Lighting chooses Minimal, Solid, and Clean.
Alcon Lighting offers our customers LED lighting options that are contemporary and sophisticated. These lights can be put in a wide variety of homes and not look out of place. Our customers really appreciate their timeless appeal because they look simple, and elegant – two qualities that really work well in a home that has a modern interior design motif.
Dimming for All
It’s really important to set the right ambiance in your home. Lighting can be a huge factor in setting that tone; whether it’s when you’re entertaining, or it’s a regular week night at home with your family. You need a different amount of lighting when you or your children are sitting at the table doing their homework, or at 9:00PM, when you are winding down and the kids are in bed. Adjusting your lighting accordingly will help your body stay in sync with its circadian rhythm.
Styles and Sizes
Another great feature of the options here at Alcon Lighting is that despite our more modern leanings, we do still offer a variety of styles and different sizes to choose from. You have options for the shape of the mount, you can choose from round, square, or rectangular, and you can select how many lights you want on the fixture (you can have up to four) to control the brightness of your room. Customers can even select the diameter of the individual lights on their fixture (ranging from 2″-6″). When you come to Alcon Lighting, you have a lot of options to make the lighting perfect for your homes.
Short Build Times
No one wants to wait a long time for their lighting after they order it. We understand that home improvements can be disruptive; sometimes deliveries being made efficiently can mean the difference between ending a renovation project on time or ahead of schedule. This is the reason why Alcon makes every effort to ensure that you get your product quickly. Most of the products we sell can be shipped within three days and we aim to have every order delivered within four weeks, at the latest – even for special, customized orders. Alcon Lighting produces high end recessed light options for customers seeking a modern and tasteful look for their home lighting. The lights available come with many options, including style and size based on your needs and tastes. The next time you decide it’s time for new lighting, check us out first.
 MIG Furniture Design, Inc.
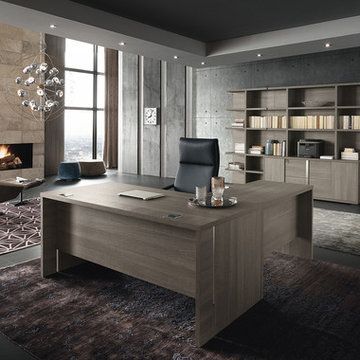
Italian Home Office Furniture Collection Tivoli by ALF Italia. Tivoli is a new practical and elegant home office furniture collection remarkable with its high-quality finish and intelligent solutions. Tivoli Lift Desk is unique because of its adjustable height base that is controlled with a touch of a button. Also, it can be ordered either with or without modesty panel. Regular office desk is also available in 3 sizes and you can always add a return desk, making a unique corner desk that fits your space. There is a variety of additional items to complement your office interior: pedestal on wheels or feet, file cabinet, credenza, bookcase and hutches. Desks and Hutches feature wire-ways, making all your cords organized. ALF Tivoli home office collection featuring linear design and offers various clever solutions to meet your office needs either it is a large space or a single workstation.
Dimensions:
Lift Desk: W66" x D30" x H29"-->45"
Desk: W71" x D34" x H30"
Desk: W66" x D30" x H30"
Desk: W47" x D24" x H30"
Return Desk: W47" x D24" x H30"
Pedestal (on wheels): W18" x D18" x H25"
Pedestal (on feet): W18" x D18" x H23"
File Cabinet: W36" x D20" x H30"
Hutch (for File Cabinet): W36" x D14" x H54"
Credenza: W71" x D20" x H30"
Hutch (for Credenza): W71" x D14" x H54"
Bookcase: W39" x D14" x H84"
 JM Lifestyles
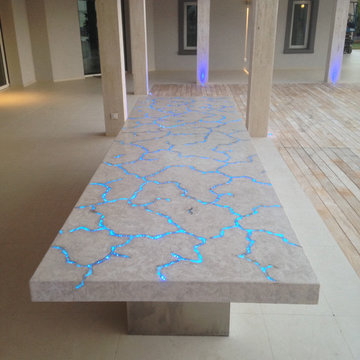
Concrete Table top with Glowing optics. 14' long oversized table living at a private residence on St Martin. Optics on controller to sync with other lighting on the property.
WoodForm Concrete® is a lightweight engineered composite that looks like wood and acts like stone. It will not split, crack, splinter, stain or rot. Multiple color choices, edge details, accessories and more make this material a must-have if you truly want the look of, “wood without the worry”. This revolutionary product enables wood to be used in areas that real wood would be impossible or impractical. This product has more than 50% recycled content, 0% waste in its production, it's lightweight and easy to transport, will last longer than wood and has a lower Embodied Energy in its production.
 Design Factory Interiors
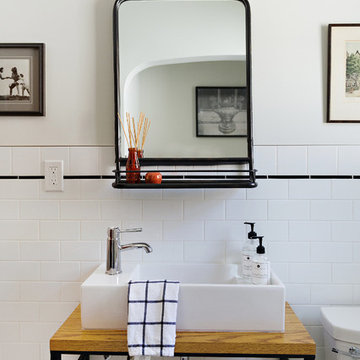
Small transitional master white tile and ceramic tile ceramic tile and white floor alcove bathtub photo with open cabinets, medium tone wood cabinets, a one-piece toilet, gray walls, a vessel sink and wood countertops
10