
Search results for "Regularly" in Home Design Ideas

 Robeson Design
Stone tilling creates a luxury spa bathroom retreat for the homeowners. A beautiful focal wall using geometric patterns allows this shower to take center stage in this gorgeous design.


 Kuth Ranieri Architects
© Sharon Risedorph
Inspiration for a contemporary entryway remodel in San Francisco with white walls
Inspiration for a contemporary entryway remodel in San Francisco with white walls
Find the right local pro for your project



 Todd Haiman Landscape Design
©toddhaiman2014

Example of a mid-sized trendy rooftop deck container garden design in New York with no cover
Example of a mid-sized trendy rooftop deck container garden design in New York with no cover

 Design Alchemy
David Livingston
Eat-in kitchen - rustic u-shaped medium tone wood floor eat-in kitchen idea in Sacramento with a farmhouse sink, flat-panel cabinets, dark wood cabinets, concrete countertops, window backsplash, a peninsula, gray countertops and paneled appliances
Eat-in kitchen - rustic u-shaped medium tone wood floor eat-in kitchen idea in Sacramento with a farmhouse sink, flat-panel cabinets, dark wood cabinets, concrete countertops, window backsplash, a peninsula, gray countertops and paneled appliances
 RA Nelson LLC

Example of a huge mountain style master carpeted and blue floor bedroom design in Denver with blue walls

 CHARLES STREET DESIGN, LLC
A new-renovation of a Beacon Hill townhouse gets a new look. It was clear from the beginning we needed to seamlessly meld old and new to bring a fresh approach to the interiors of this new home for a young family. Our client owned beautiful antiques and some well-loved, but worn pieces that had the right lines but needed a style upgrade. With a wonderful, engaged client we artfully edited, re-covered and added many new pieces to create a cohesive style with classic forms. The new home is a perfect mixture of beautiful fabrics, functional custom millwork, unique decorative lighting and elegant wall coverings, carpets, and window treatments.
Eric Roth Photography
 Alex Crook Photography
Photography by Alex Crook
www.alexcrook.com

Eat-in kitchen - small 1950s galley medium tone wood floor and yellow floor eat-in kitchen idea in Seattle with an undermount sink, flat-panel cabinets, dark wood cabinets, marble countertops, gray backsplash, mosaic tile backsplash, stainless steel appliances and no island
Eat-in kitchen - small 1950s galley medium tone wood floor and yellow floor eat-in kitchen idea in Seattle with an undermount sink, flat-panel cabinets, dark wood cabinets, marble countertops, gray backsplash, mosaic tile backsplash, stainless steel appliances and no island

 Richard Drummond Davis Architects

Example of a large classic wooden l-shaped wood railing staircase design in Dallas with painted risers
 Jeri Koegel Photography
Jeri Koegel

Inspiration for a timeless girl medium tone wood floor kids' bedroom remodel in Orange County with white walls
Inspiration for a timeless girl medium tone wood floor kids' bedroom remodel in Orange County with white walls


Bathroom - mid-sized transitional master gray tile and porcelain tile travertine floor bathroom idea in San Francisco with an undermount sink, flat-panel cabinets, light wood cabinets, white walls and marble countertops

 Deborah Leamann
This outdoor kitchen overlooking the pool and ocean was completely reimagined. A new kitchen with upgraded appliances, lighting, tile and cabinetry it is the ideal outdoor entertaining space. Retractable screens surround the area.
 Tommy Daspit Photographer

Kitchen of modern luxury farmhouse in Pass Christian Mississippi photographed for Watters Architecture by Birmingham Alabama based architectural and interiors photographer Tommy Daspit.


 Architecture By George
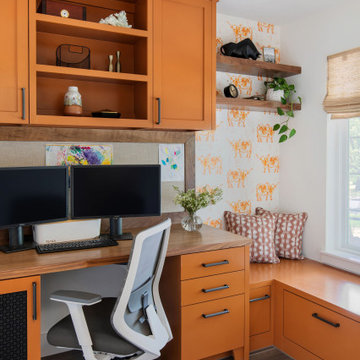
Home office - transitional built-in desk gray floor and wallpaper home office idea in Austin with white walls

 Loczi Design
Jesse Goff
Dining room - contemporary dark wood floor dining room idea in San Francisco with beige walls
Dining room - contemporary dark wood floor dining room idea in San Francisco with beige walls
3