
Search results for "Regularly" in Home Design Ideas

 Alair Kirkland
Example of a large transitional open concept light wood floor and white floor living room design in Seattle with white walls and no fireplace

 Grusby Woodworks LLC.
Modern 21' office credenza made up of a combination of file drawers, regular drawers, and cabinets. Top and bottom of doors and drawers are angled for finger gripping and match angled front edge of counter.

 Pearl Pool Plastering
Wet Edge Technologies MatrixBlend Caribbean (regular pebble) by Pearl Pool Plastering
Mid-sized elegant backyard stone and rectangular natural pool photo in Richmond
Mid-sized elegant backyard stone and rectangular natural pool photo in Richmond
Find the right local pro for your project

 Ted Hobson Designer At Allweather Landscape
Jeff McNeill
This is an example of a small modern partial sun backyard concrete paver driveway in Toronto.
This is an example of a small modern partial sun backyard concrete paver driveway in Toronto.

 Mark Mobley Architecture
Mid-sized arts and crafts front porch idea in Baltimore with decking and a roof extension

 Graceful Redesigns
Example of a large classic porcelain tile and beige floor sunroom design in Columbus with no fireplace and a standard ceiling

 Soma Architekci
Trendy l-shaped light wood floor eat-in kitchen photo with flat-panel cabinets, beige cabinets, multicolored backsplash, paneled appliances and an island


 Connia Interiors
 is the pioneer in providing easily accessible and best quality disabled baths for the ones who cannot use regular bathrooms.

 InterDesign Studio
Redesigned LR Wet Bar. Custom stainless wall shelves with under shelf LED strip lighting to illuminate the white marble mosaic full height backslashes. New Cabinetry, with Grohe "Blue" carbonated / filtered / regular water faucet. Photo: Jamie Snavley
 Danze & Davis Architects, Inc.
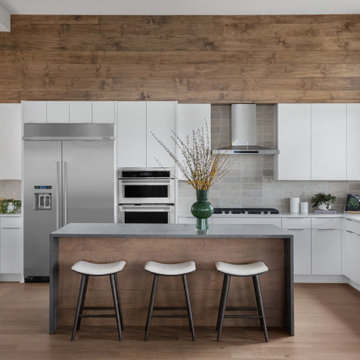
Inspiration for a large contemporary l-shaped light wood floor and beige floor open concept kitchen remodel in Austin with an undermount sink, flat-panel cabinets, white cabinets, quartzite countertops, gray backsplash, stone tile backsplash, stainless steel appliances, an island and black countertops

 WSM Craft
Perfectly settled in the shade of three majestic oak trees, this timeless homestead evokes a deep sense of belonging to the land. The Wilson Architects farmhouse design riffs on the agrarian history of the region while employing contemporary green technologies and methods. Honoring centuries-old artisan traditions and the rich local talent carrying those traditions today, the home is adorned with intricate handmade details including custom site-harvested millwork, forged iron hardware, and inventive stone masonry. Welcome family and guests comfortably in the detached garage apartment. Enjoy long range views of these ancient mountains with ample space, inside and out.



 ODS Architecture
As you enter the front door, you're greeted with a beautiful figured walnut drop-zone cabinet and shoe-changing cabinet with a new powder room on the left. New hardwood floors through lead to the living room to the right.

 Interiors by Popov
Enclosed kitchen - small modern light wood floor enclosed kitchen idea in Seattle with a single-bowl sink, flat-panel cabinets, light wood cabinets, quartz countertops, white backsplash, ceramic backsplash, stainless steel appliances and an island

 Crozier Gedney Architects
Example of a small trendy single-wall ceramic tile laundry closet design in New York with a stacked washer/dryer

 Boyer Building Corporation
Fantastic outside view of modern remodel. Made to look like California-midcentury home that homeowners wanted to replicate - and DID!
Example of a large 1950s gray two-story house exterior design in Minneapolis with a butterfly roof and a shingle roof
Example of a large 1950s gray two-story house exterior design in Minneapolis with a butterfly roof and a shingle roof
 Faux Finesse
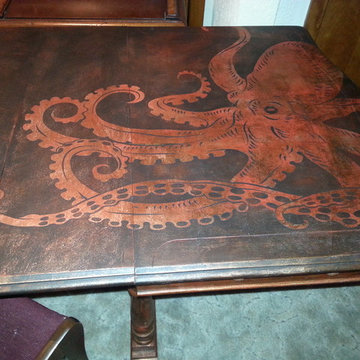
I transformed a regular vintage wood dining table and the leaves with a contemporary octopus theme.
Inspiration for a contemporary home design remodel in St Louis
Inspiration for a contemporary home design remodel in St Louis

 The Tailored Closet & PremierGarage of Greater DC
This sports mudroom is located in the garage conveniently placed right next to the welcome mat and stairways to the interior of the house. Hooks can be placed at different heights for each family member to house sports bags and backpacks. The bench conveniently holds cleats, sports shoes and more.

 Prassas Landscape Studio LLC
The rear of this Central Street Neighborhood yard floods regularly during heavy rains. Rather than fight mother nature, Prassas Landscape Studio created a rain garden to store excess stormwater until it can percolate into the soil. The rain garden is also fed by the roof’s runoff and basement’s sump pump through a contemporary steel runnel. Stone steppers penetrate a curved wall to lead to the back firepit seating area. The upper terrace stairs were modernized and the lower terrace was reconfigured.
Darris Lee Harris Photography
178