
Search results for "Regularly" in Home Design Ideas

Eat-in kitchen - mid-sized traditional l-shaped medium tone wood floor eat-in kitchen idea in Phoenix with raised-panel cabinets, medium tone wood cabinets, granite countertops, beige backsplash, stone tile backsplash, stainless steel appliances, beige walls and an undermount sink

 KBE Design & Build
Eat-in kitchen - large transitional l-shaped dark wood floor and brown floor eat-in kitchen idea in Philadelphia with white cabinets, quartz countertops, gray backsplash, stainless steel appliances, an island, an undermount sink, shaker cabinets and stone tile backsplash

 ilumus, llc.
Ramona d'Viola - ilumus photography & marketing
Mid-sized trendy master light wood floor bedroom photo in San Francisco with white walls
Mid-sized trendy master light wood floor bedroom photo in San Francisco with white walls
Find the right local pro for your project

 VanderHorn Architects
Large cottage porcelain tile and brown floor wine cellar photo in New York with storage racks

 TFLA | Terra Ferma Landscape Architecture
A perfect little seating area next to a heritage orange tree.
Design ideas for a large traditional full sun backyard gravel vegetable garden landscape in San Francisco for spring.
Design ideas for a large traditional full sun backyard gravel vegetable garden landscape in San Francisco for spring.


 Lindye Galloway Interiors
Mid-sized 1950s light wood floor and beige floor entry hall photo in Los Angeles with gray walls

 Tracey Stephens Design, LLC
Wing Wong, Memories TTL
Example of a mid-sized eclectic medium tone wood floor home design design in New York with a farmhouse sink, shaker cabinets, white cabinets, quartz countertops, multicolored backsplash, stainless steel appliances and no island
Example of a mid-sized eclectic medium tone wood floor home design design in New York with a farmhouse sink, shaker cabinets, white cabinets, quartz countertops, multicolored backsplash, stainless steel appliances and no island

 Knight Custom Homes
This beautiful home is used regularly by our Calgary clients during the weekends in the resort town of Fernie, B.C. While the floor plan offered ample space to entertain and relax, the finishes needed updating desperately. The original kitchen felt too small for the space which features stunning vaults and timber frame beams. With a complete overhaul, the newly redesigned space now gives justice to the impressive architecture. A combination of rustic and industrial selections have given this home a brand new vibe, and now this modern cabin is a showstopper once again!
Design: Susan DeRidder of Live Well Interiors Inc.
Photography: Rebecca Frick Photography

 Swiatocha Architecture + Design
Example of a large trendy master white tile and ceramic tile terrazzo floor, gray floor and double-sink bathroom design in Philadelphia with light wood cabinets, white walls, an undermount sink, quartz countertops, white countertops, a floating vanity and flat-panel cabinets


 HaiJoe Stamped Concrete Patios and Decks
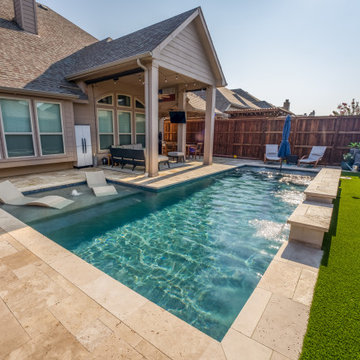
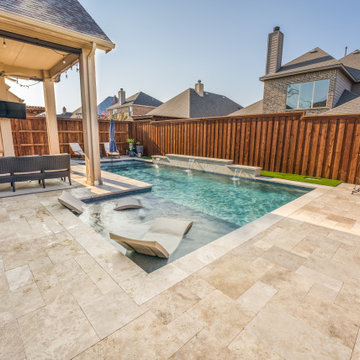
Inspiration for a large timeless concrete and rectangular pool remodel
 HaiJoe Stamped Concrete Patios and Decks
Example of a large classic concrete and rectangular pool design




 PBC Design + Build
Example of a cottage gray two-story vinyl gable roof design in Wilmington with a metal roof

 NSPJ Architects
The open floor-plan and vaulted ceiling give this space a loft like feel, perfect for entertaining. Photo by NSPJ Architects / Cathy Kudelko
Trendy loft-style living room photo in Kansas City with a hanging fireplace
Trendy loft-style living room photo in Kansas City with a hanging fireplace

 Common Bond Design
Irving Place Residence. New York, NY. Photography by Biz Jones.
Inspiration for a mid-century modern freestanding desk home office remodel in New York with white walls
Inspiration for a mid-century modern freestanding desk home office remodel in New York with white walls
38