
Search results for "Regulate behavior">regulate" in Home Design Ideas
 User
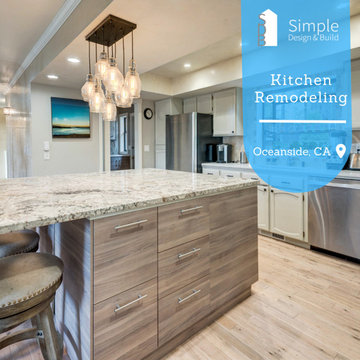
In the heart of Cottingham Street, a journey began—an endeavor to transform a tired, outdated kitchen into a space of modern charm and functional elegance. It all started with a dream, perhaps born over Sunday breakfast conversations or inspired by glossy magazine spreads. You imagined more than just a room; you envisioned a hub, a place where culinary creativity and family gatherings intertwine seamlessly.
First came the consultations, where ideas danced between you and skilled designers, each conversation weaving threads of imagination and practicality. With blueprints in hand and dreams in mind, you ventured into the world of permits and regulations, navigating the bureaucratic maze to ensure your vision could take shape within the constraints of the law.
Demolition day arrived with a symphony of hammers and saws, marking the end of an era and the dawn of a new one. Out went the old, worn cabinets and outdated appliances, making space for the promise of something fresh and exciting. Dust danced in the sunlight filtering through the windows, a metaphor for the transformation unfolding before your eyes.
Amidst the rubble, craftsmen toiled, laying the groundwork for your culinary sanctuary. Pipes were rerouted, wires reconfigured, and walls reshaped, each task bringing you closer to the realization of your dream. It was a dance of precision and expertise, a symphony of progress conducted by skilled hands.
And then, like magic, the pieces began to fall into place. Cabinets rose from the floor like sentinels of style, countertops gleamed with the promise of countless meals shared, and appliances hummed with the anticipation of culinary adventures yet to come. Light flooded the space, casting shadows of possibility across every surface.
With a fresh coat of paint and a flourish of finishing touches, your kitchen emerged from its cocoon of renovation, transformed into a space that felt uniquely yours. It was more than just a room; it was a reflection of your personality, your taste, and your vision for the future.
As the final inspections were conducted and the last details attended to, you stood in the doorway of your new kitchen, a smile spreading across your face. Here, in this space of beauty and functionality, memories would be made, meals shared, and laughter echoed off the walls. It was a journey from start to finish, a testament to the power of vision and the magic of transformation. And it all began on Cottingham Street.

 Julie Schuster Design Studio
Furniture pieces were removed from the space to allow for more room for the necessary pieces. Prospective buyers need a point of reference to analyze the amount of space there is. Keep to the basics: a bed, two nightstands and a dresser. Don't over clutter the room with furniture, the effect will make the space smaller. Re-arrange the furniture for an best layout.

 Core Outdoor Living
Equinox Adjustable Roof with screened in porch over composite decking. Open the louvered roof to let the light in, or close the louvers to keep the rain out. Located in Centreville, VA
Find the right local pro for your project

 Dura Supreme Cabinetry
Enjoy the view from your own breathtaking kitchen. Despite the scenic view outside the kitchen window, it’s your Dura Supreme Crestwood Cabinetry kitchen that takes your breath away. A panoramic mantel hood soars over the stainless steel range creating a stunning architectural focal point. Beveled glass cabinet doors twinkle in the early morning sunlight. A picturesque kitchen island stands amid the stream of family activities as you begin and end each day in the heart of your home – your Dura Supreme kitchen. Although Dura Supreme Cabinetry is crafted with quality materials and construction, it was the bounty of delicious design details that cemented your decision. Of course the delicate dent it made on your pocket book was a nice surprise as well.
Request a FREE Dura Supreme Brochure Packet:
http://www.durasupreme.com/request-brochure
Find a dealer near you today:
http://www.durasupreme.com/dealer-locator

 E. F. San Juan
A Window to the World
Private Residence / Alys Beach, Florida
Architect: Eric Watson
Builder: Hufham Farris Construction
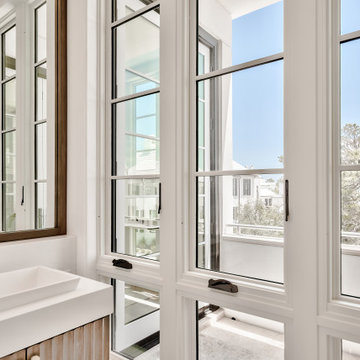
Working with Hufham Farris Construction and architect Eric Watson on this beautiful and unique Alys Beach residence, we supplied a custom E. F. San Juan front entry door, custom interior windows for the wine cellar, custom exterior gates, exterior railings, exterior paneling and trim, and the magnificent Loewen® windows and doors that make a statement the moment you see the home.
Challenges:
Due to our limited production capacity in the wake of Hurricane Michael, providing custom millwork for this home was challenging, but our team was happy and proud to return to work after such a disaster. The primary challenge on this gorgeous 5,050-plus-square-foot residence designed by Eric Watson was the vaulted two-story wall of windows that comprises most of the facade.
Another feature of this home is the incredible 600-bottle wine cellar on the first floor. Watson wanted this amenity to be a focal point for residents and guests, with large glass windows looking into the cellar from a hallway at the front of the house. Due to the delicate nature of wine and the need to protect the bottles from sunlight, this meant creating custom windows that would block the light while still allowing a view of the cellar from the outside. E. F. San Juan provided these custom windows that filter UV light and are airtight to keep out moisture and regulate the cellar’s temperature.
Solution:
We worked closely with our trusted partners at Loewen to supply the large, impact-rated windows for the home’s grand facade and throughout the property, along with exterior doors leading to the courtyard, balconies, and other outdoor living spaces. The E. F. San Juan team also created the accompanying millwork and matching exterior trim, railings, and more.
Providing privacy, security, and beauty, the front entry door and driveway gates were also made by E. F. San Juan. This new-build home, completed in 2020, exudes the quintessential luxury and unique design acumen of Alys Beach. It was recently sold by agent Matt McGuire of Scenic Sotheby’s International Realty for $7.2 million—a record-breaking sale for residences north of Scenic Highway 30-A in the coastal South Walton area of Northwest Florida.
E. F. San Juan is proud to be part of the talented team that created such a standout property in the affluent community of Alys Beach.
—-
Photography by Tim Kramer, courtesy of Scenic Sotheby’s International Realty

 Patterson and Smith Construction, Inc.
Westphalen Photography
Eat-in kitchen - mid-sized cottage single-wall eat-in kitchen idea in Burlington with a farmhouse sink, shaker cabinets, white cabinets, black backsplash, stone slab backsplash, paneled appliances, beige walls, engineered wood floors and an island
Eat-in kitchen - mid-sized cottage single-wall eat-in kitchen idea in Burlington with a farmhouse sink, shaker cabinets, white cabinets, black backsplash, stone slab backsplash, paneled appliances, beige walls, engineered wood floors and an island

Sponsored
Delaware, OH

Buckeye Basements, Inc.
Central Ohio's Basement Finishing ExpertsBest Of Houzz '13-'21

 Hierarchy Architecture + Design, PLLC
Master bathroom with an elegant freestanding bathtub underneath a traditional light fixture and finished with varying white & gray patterned tiling in this updated 1940's Custom Cape Ranch. Chevron floor tiling. The classically detailed arched doorways and original wainscot paneling in the living room, dining room, stair hall and bedrooms were kept and refinished, as were the many original red brick fireplaces found in most rooms. These and other Traditional features were kept to balance the contemporary renovations resulting in a Transitional style throughout the home. Large windows and French doors were added to allow ample natural light to enter the home. The mainly white interior enhances this light and brightens a previously dark home.
Architect: T.J. Costello - Hierarchy Architecture + Design, PLLC
Interior Designer: Helena Clunies-Ross

 Cassoni Furniture & Accessories
- GRACE DOUBLE BED.
Headboard in wood covered in high density polyurethane foam. The headboard is finished with handcrafted Capitonnè tufted upholstery with plain coloured buttons or Swarovski crystal buttons. Bed base in wood covered in high density polyurethane foam. The base is assembled with metal corner angles, which allow easy set up, and the possibility of regulating the height of the bedspring in of 4'', 3/4'' at a time. This will allow the bed to be used with any type of bedspring or mattress, and it also permits the height of the mattress level to be changed. Option to cover the back of the headboard in leather with the back panel in coordinated velvet. Given the special manufacturing process, fabric or leather upholstery is not removable.
98''3/8W x 92''1/2D x 50''3/8H.
90''1/2W x 92''1/2D x 50''3/8H.
http://ow.ly/3yvVBU
- PHIL NIGHSTAND.
Bed side table with 2 drawers in wood in the finishes: Glossy Ebony, Glossy Canaletto Walnut, Matt Ebony, Matte Canaletto Walnut, Matte Wengè, Glossy Lacquered Ivory. Central compartment with top covered in leather or velvet from the catalogue. Metal bases in the following finishes: Bright Light Gold, Bright Black Chrome, Matte Satin Bronze. Handles in Emperador Dark marble or hide.
21''1/4W x 15''3/4D x 20’’H.
http://ow.ly/3yvVDe
- CHARLIZE VANITY.
Make-up table in wood in the finishes: Glossy Ebony, Glossy Canaletto Walnut, Matte Ebony, Matte Canaletto Walnut, Matte Wengè, Glossy Lacquered Ivory.
Writing desk and drawer interiors covered in leather. The mirror frame and base are covered in leather from the catalogue, and the turned metal structure comes in the finishes: bright light gold, bright black chrome, matte satin bronze. Handles in Emperador Dark marble or hide.
51''1/8W x 23''5/8D x 34''1/4H.
Mirror height: 22’’.
http://ow.ly/3yvVFc


 Platinum Poolcare
Request Free Quote
This swimming pool measures 20'0" x 45'0" and has a 10'0" deep diving well with commercial diving board. Featuring an automatic swimming pool cover with custom walk-on stone lid system, and Indiana Limestone coping surrounding the perimeter. Flagstone decking and exposed aggregate swimming pool finish completes the look.
 User
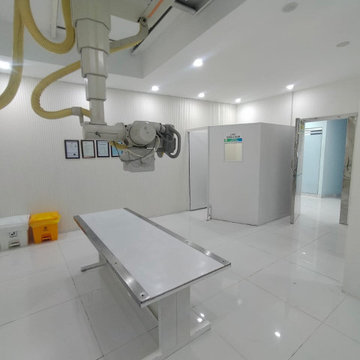
This two-storey medical diagnostic center was conceived as a modern, fully-equipped facility for pre-departure medical tests required by GCC nations. Covering 9,000 sq. ft., the project includes complete architectural and interior design, alongside MEP and structural services. Precision placement of medical equipment, combined with sleek, premium finishing, ensured international accreditation and functional excellence.
? Main Ring Road near Kohat Road, Peshawar
?️ Scope: Design + Execution (Turnkey Solution)
 Orlando Magic Kingdom Rentals
Many people visit Orlando to watch Disney world in its amazing grandeur however it is important to find vacation homes that will provide appropriate accommodation to them. Prior to the visit, one should log on to the website and book vacation homes online to get the best deals. Villa near the Crescent Lake is a prominent Orlando vacation rental home that would go a long way in providing best results to the users. It is situated two miles south of highway which consists of different restaurants and shops in the close vicinity.
Dwelling unit is equipped with all the modern amenities such as TV, internet, Hot tub and a warm pool where people can relax after a daylong sightseeing. Rooms, kitchens and the bathrooms are spacious so that people could relax without any hassles. Free parking is available along with the Dryer and the DVD players.
Another option is villa number 4 comprising of 2 master bedrooms and large 55 inch TV screen in the lounge. All the rooms are equipped with ceiling fans and air conditioners so that temperature could be regulated according to the requirements and the specifications of the visitors. For kids Nintendo and Play station could become a wonderful distraction after experiencing the ride in the amusement parks located in close vicinity.
A huge lounge and dining area offer amazing comfort to the visitors who can hog onto multiple cuisines as per their demands and preferences. Moreover large patio along with the full equipped modern kitchen will help prepare food of different varieties. Villa occupies a huge area that can accommodate about 16 families. Special facilities for kids like child crib, travel crib and crib bedding help the parents to relax when their children are playing ore sleeping.
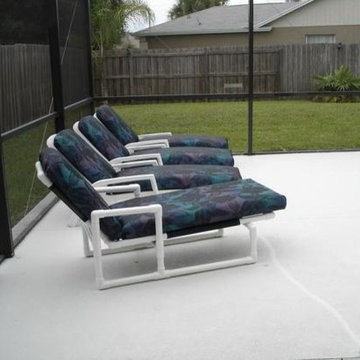
In order to protect kids, Alarms are installed on all the doors leading to the swimming pool. Easy access is provided to the disabled people and telephone facilities allow people to make free local calls. Villa has an inbuilt laundry area that could be used to wash the clothes. Orlando is wonderful city with different sources of entertainment such as Disney world and innumerable clubs to enjoy the night life. Upon arrival to the tourist destination, you can rest in any of the vacation homes and proceed next day for sightseeing. For relaxation near the pool, cushion furniture are provided to the users apart from the Jacuzzi and spa facilities.
 THE Remodel Group
Creating a home that supports your future doesn't always require leaving the neighborhood you love. Through thoughtful design-build planning, this nearly 1,000-square-foot addition transformed a traditional suburban home into a more adaptable retreat, adding a luxurious primary suite on the main level and a flexible lower-level space designed to evolve alongside the homeowners' needs.
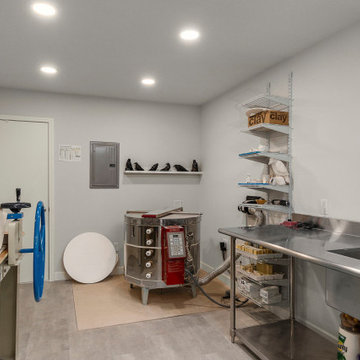
What began as a primary suite addition grew into a two-story expansion that balances comfort, privacy, and long-term versatility. The new suite offers the convenience of main-level living while taking advantage of the property's treetop views, creating a peaceful retreat connected to the surrounding landscape. Below, a dedicated ceramics studio supports the homeowners' creative pursuits today while being equipped with the infrastructure necessary for a future ADU conversion.
Natural light and privacy were central design priorities throughout the project. Large windows and carefully positioned transoms capture views of surrounding greenery while limiting sightlines from neighboring homes. Even the placement of the fireplace and outdoor living spaces was thoughtfully adjusted to preserve these connections to nature.
The success of this addition required extensive coordination behind the scenes. The steeply sloped property demanded retaining walls, significant foundation work, and careful site preparation before construction could begin. The team also integrated the addition with an existing deck, creating a seamless connection between new and existing outdoor spaces despite challenging grade changes and tight setback requirements.
Adding another layer of complexity, HOA requirements and city regulations often conflicted, leading to multiple design revisions throughout the approval process. Through close collaboration between the homeowners, architect, and design-build team, the project successfully navigated these challenges while preserving the vision for the home.
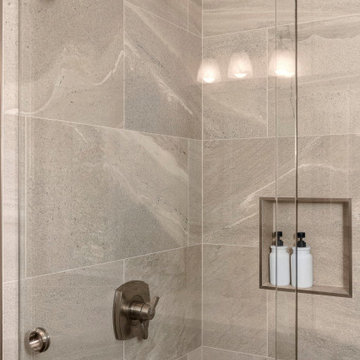
Inside, thoughtful finishes and carefully blended flooring transitions help the addition feel original to the house rather than an afterthought. Despite pandemic-era supply chain disruptions and several unexpected material substitutions, the project remained true to its design intent through flexible decision-making and close client collaboration.
The result is a home designed for enjoyment today while thoughtfully preparing for the future. By combining a main-level primary suite, a hobby-focused studio space, and infrastructure for future adaptability, this addition creates flexibility for whatever chapter comes next.
 THE Remodel Group
Creating a home that supports your future doesn't always require leaving the neighborhood you love. Through thoughtful design-build planning, this nearly 1,000-square-foot addition transformed a traditional suburban home into a more adaptable retreat, adding a luxurious primary suite on the main level and a flexible lower-level space designed to evolve alongside the homeowners' needs.
What began as a primary suite addition grew into a two-story expansion that balances comfort, privacy, and long-term versatility. The new suite offers the convenience of main-level living while taking advantage of the property's treetop views, creating a peaceful retreat connected to the surrounding landscape. Below, a dedicated ceramics studio supports the homeowners' creative pursuits today while being equipped with the infrastructure necessary for a future ADU conversion.
Natural light and privacy were central design priorities throughout the project. Large windows and carefully positioned transoms capture views of surrounding greenery while limiting sightlines from neighboring homes. Even the placement of the fireplace and outdoor living spaces was thoughtfully adjusted to preserve these connections to nature.
The success of this addition required extensive coordination behind the scenes. The steeply sloped property demanded retaining walls, significant foundation work, and careful site preparation before construction could begin. The team also integrated the addition with an existing deck, creating a seamless connection between new and existing outdoor spaces despite challenging grade changes and tight setback requirements.
Adding another layer of complexity, HOA requirements and city regulations often conflicted, leading to multiple design revisions throughout the approval process. Through close collaboration between the homeowners, architect, and design-build team, the project successfully navigated these challenges while preserving the vision for the home.
Inside, thoughtful finishes and carefully blended flooring transitions help the addition feel original to the house rather than an afterthought. Despite pandemic-era supply chain disruptions and several unexpected material substitutions, the project remained true to its design intent through flexible decision-making and close client collaboration.
The result is a home designed for enjoyment today while thoughtfully preparing for the future. By combining a main-level primary suite, a hobby-focused studio space, and infrastructure for future adaptability, this addition creates flexibility for whatever chapter comes next.
 THE Remodel Group
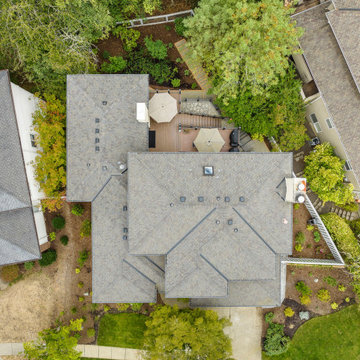
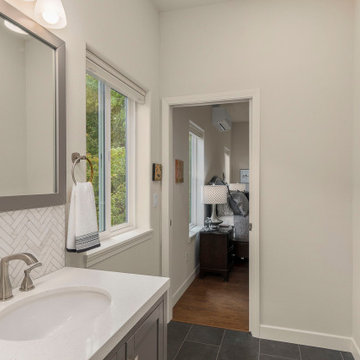
Creating a home that supports your future doesn't always require leaving the neighborhood you love. Through thoughtful design-build planning, this nearly 1,000-square-foot addition transformed a traditional suburban home into a more adaptable retreat, adding a luxurious primary suite on the main level and a flexible lower-level space designed to evolve alongside the homeowners' needs.
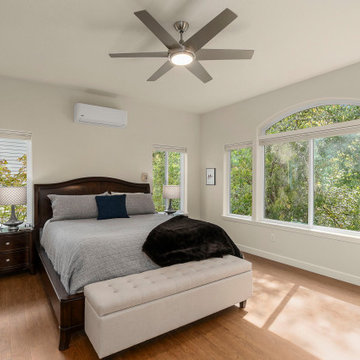
What began as a primary suite addition grew into a two-story expansion that balances comfort, privacy, and long-term versatility. The new suite offers the convenience of main-level living while taking advantage of the property's treetop views, creating a peaceful retreat connected to the surrounding landscape. Below, a dedicated ceramics studio supports the homeowners' creative pursuits today while being equipped with the infrastructure necessary for a future ADU conversion.
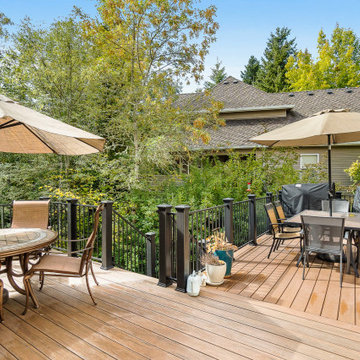
Natural light and privacy were central design priorities throughout the project. Large windows and carefully positioned transoms capture views of surrounding greenery while limiting sightlines from neighboring homes. Even the placement of the fireplace and outdoor living spaces was thoughtfully adjusted to preserve these connections to nature.
The success of this addition required extensive coordination behind the scenes. The steeply sloped property demanded retaining walls, significant foundation work, and careful site preparation before construction could begin. The team also integrated the addition with an existing deck, creating a seamless connection between new and existing outdoor spaces despite challenging grade changes and tight setback requirements.
Adding another layer of complexity, HOA requirements and city regulations often conflicted, leading to multiple design revisions throughout the approval process. Through close collaboration between the homeowners, architect, and design-build team, the project successfully navigated these challenges while preserving the vision for the home.
Inside, thoughtful finishes and carefully blended flooring transitions help the addition feel original to the house rather than an afterthought. Despite pandemic-era supply chain disruptions and several unexpected material substitutions, the project remained true to its design intent through flexible decision-making and close client collaboration.
The result is a home designed for enjoyment today while thoughtfully preparing for the future. By combining a main-level primary suite, a hobby-focused studio space, and infrastructure for future adaptability, this addition creates flexibility for whatever chapter comes next.
 THE Remodel Group
Creating a home that supports your future doesn't always require leaving the neighborhood you love. Through thoughtful design-build planning, this nearly 1,000-square-foot addition transformed a traditional suburban home into a more adaptable retreat, adding a luxurious primary suite on the main level and a flexible lower-level space designed to evolve alongside the homeowners' needs.
What began as a primary suite addition grew into a two-story expansion that balances comfort, privacy, and long-term versatility. The new suite offers the convenience of main-level living while taking advantage of the property's treetop views, creating a peaceful retreat connected to the surrounding landscape. Below, a dedicated ceramics studio supports the homeowners' creative pursuits today while being equipped with the infrastructure necessary for a future ADU conversion.
Natural light and privacy were central design priorities throughout the project. Large windows and carefully positioned transoms capture views of surrounding greenery while limiting sightlines from neighboring homes. Even the placement of the fireplace and outdoor living spaces was thoughtfully adjusted to preserve these connections to nature.
The success of this addition required extensive coordination behind the scenes. The steeply sloped property demanded retaining walls, significant foundation work, and careful site preparation before construction could begin. The team also integrated the addition with an existing deck, creating a seamless connection between new and existing outdoor spaces despite challenging grade changes and tight setback requirements.
Adding another layer of complexity, HOA requirements and city regulations often conflicted, leading to multiple design revisions throughout the approval process. Through close collaboration between the homeowners, architect, and design-build team, the project successfully navigated these challenges while preserving the vision for the home.
Inside, thoughtful finishes and carefully blended flooring transitions help the addition feel original to the house rather than an afterthought. Despite pandemic-era supply chain disruptions and several unexpected material substitutions, the project remained true to its design intent through flexible decision-making and close client collaboration.
The result is a home designed for enjoyment today while thoughtfully preparing for the future. By combining a main-level primary suite, a hobby-focused studio space, and infrastructure for future adaptability, this addition creates flexibility for whatever chapter comes next.
 THE Remodel Group
Creating a home that supports your future doesn't always require leaving the neighborhood you love. Through thoughtful design-build planning, this nearly 1,000-square-foot addition transformed a traditional suburban home into a more adaptable retreat, adding a luxurious primary suite on the main level and a flexible lower-level space designed to evolve alongside the homeowners' needs.
What began as a primary suite addition grew into a two-story expansion that balances comfort, privacy, and long-term versatility. The new suite offers the convenience of main-level living while taking advantage of the property's treetop views, creating a peaceful retreat connected to the surrounding landscape. Below, a dedicated ceramics studio supports the homeowners' creative pursuits today while being equipped with the infrastructure necessary for a future ADU conversion.
Natural light and privacy were central design priorities throughout the project. Large windows and carefully positioned transoms capture views of surrounding greenery while limiting sightlines from neighboring homes. Even the placement of the fireplace and outdoor living spaces was thoughtfully adjusted to preserve these connections to nature.
The success of this addition required extensive coordination behind the scenes. The steeply sloped property demanded retaining walls, significant foundation work, and careful site preparation before construction could begin. The team also integrated the addition with an existing deck, creating a seamless connection between new and existing outdoor spaces despite challenging grade changes and tight setback requirements.
Adding another layer of complexity, HOA requirements and city regulations often conflicted, leading to multiple design revisions throughout the approval process. Through close collaboration between the homeowners, architect, and design-build team, the project successfully navigated these challenges while preserving the vision for the home.
Inside, thoughtful finishes and carefully blended flooring transitions help the addition feel original to the house rather than an afterthought. Despite pandemic-era supply chain disruptions and several unexpected material substitutions, the project remained true to its design intent through flexible decision-making and close client collaboration.
The result is a home designed for enjoyment today while thoughtfully preparing for the future. By combining a main-level primary suite, a hobby-focused studio space, and infrastructure for future adaptability, this addition creates flexibility for whatever chapter comes next.
 THE Remodel Group
Creating a home that supports your future doesn't always require leaving the neighborhood you love. Through thoughtful design-build planning, this nearly 1,000-square-foot addition transformed a traditional suburban home into a more adaptable retreat, adding a luxurious primary suite on the main level and a flexible lower-level space designed to evolve alongside the homeowners' needs.
What began as a primary suite addition grew into a two-story expansion that balances comfort, privacy, and long-term versatility. The new suite offers the convenience of main-level living while taking advantage of the property's treetop views, creating a peaceful retreat connected to the surrounding landscape. Below, a dedicated ceramics studio supports the homeowners' creative pursuits today while being equipped with the infrastructure necessary for a future ADU conversion.
Natural light and privacy were central design priorities throughout the project. Large windows and carefully positioned transoms capture views of surrounding greenery while limiting sightlines from neighboring homes. Even the placement of the fireplace and outdoor living spaces was thoughtfully adjusted to preserve these connections to nature.
The success of this addition required extensive coordination behind the scenes. The steeply sloped property demanded retaining walls, significant foundation work, and careful site preparation before construction could begin. The team also integrated the addition with an existing deck, creating a seamless connection between new and existing outdoor spaces despite challenging grade changes and tight setback requirements.
Adding another layer of complexity, HOA requirements and city regulations often conflicted, leading to multiple design revisions throughout the approval process. Through close collaboration between the homeowners, architect, and design-build team, the project successfully navigated these challenges while preserving the vision for the home.
Inside, thoughtful finishes and carefully blended flooring transitions help the addition feel original to the house rather than an afterthought. Despite pandemic-era supply chain disruptions and several unexpected material substitutions, the project remained true to its design intent through flexible decision-making and close client collaboration.
The result is a home designed for enjoyment today while thoughtfully preparing for the future. By combining a main-level primary suite, a hobby-focused studio space, and infrastructure for future adaptability, this addition creates flexibility for whatever chapter comes next.
 THE Remodel Group
Creating a home that supports your future doesn't always require leaving the neighborhood you love. Through thoughtful design-build planning, this nearly 1,000-square-foot addition transformed a traditional suburban home into a more adaptable retreat, adding a luxurious primary suite on the main level and a flexible lower-level space designed to evolve alongside the homeowners' needs.
What began as a primary suite addition grew into a two-story expansion that balances comfort, privacy, and long-term versatility. The new suite offers the convenience of main-level living while taking advantage of the property's treetop views, creating a peaceful retreat connected to the surrounding landscape. Below, a dedicated ceramics studio supports the homeowners' creative pursuits today while being equipped with the infrastructure necessary for a future ADU conversion.
Natural light and privacy were central design priorities throughout the project. Large windows and carefully positioned transoms capture views of surrounding greenery while limiting sightlines from neighboring homes. Even the placement of the fireplace and outdoor living spaces was thoughtfully adjusted to preserve these connections to nature.
The success of this addition required extensive coordination behind the scenes. The steeply sloped property demanded retaining walls, significant foundation work, and careful site preparation before construction could begin. The team also integrated the addition with an existing deck, creating a seamless connection between new and existing outdoor spaces despite challenging grade changes and tight setback requirements.
Adding another layer of complexity, HOA requirements and city regulations often conflicted, leading to multiple design revisions throughout the approval process. Through close collaboration between the homeowners, architect, and design-build team, the project successfully navigated these challenges while preserving the vision for the home.
Inside, thoughtful finishes and carefully blended flooring transitions help the addition feel original to the house rather than an afterthought. Despite pandemic-era supply chain disruptions and several unexpected material substitutions, the project remained true to its design intent through flexible decision-making and close client collaboration.
The result is a home designed for enjoyment today while thoughtfully preparing for the future. By combining a main-level primary suite, a hobby-focused studio space, and infrastructure for future adaptability, this addition creates flexibility for whatever chapter comes next.
125