
Search results for "Regulate behavior">regulate" in Home Design Ideas

Find the right local pro for your project
 Julie Ball Designed Interiors
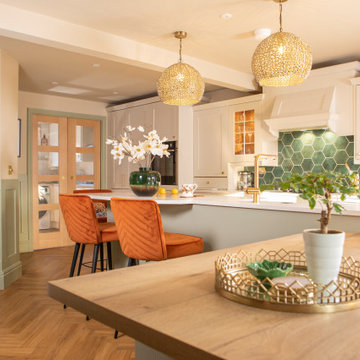
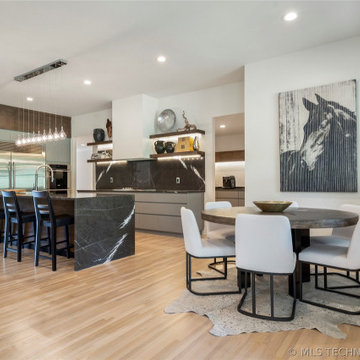
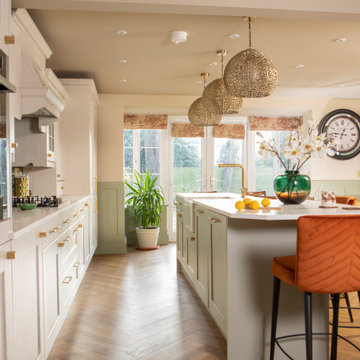
formerly a lounge and seperate dining room was opened up to become the kitchen diner, the forner kitchen behind the pocket sliding doors we introduced, is now a utility with cooking facilities. the Angled hallway with glazed panel was to satisfy the fire door regulations

 Okell’s Fireplace
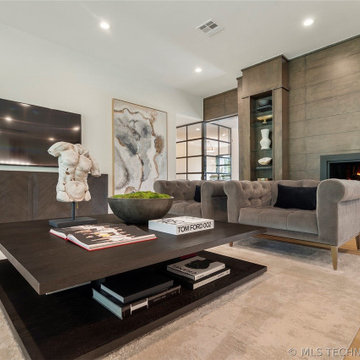
A gas fireplace can help provide heat and bring the look of a wood burning fireplace into your home. Okell's Fireplace carries a wide variety of styles, from contemporary to more traditional designs. With a gas fireplace, you can choose to have the appearance of burning logs, burning stones, or colored glass. Another great convenience to owning a gas fireplace is that it can be turned on and regulated with a remote control!

 Redstart Design Build
Large elegant u-shaped dark wood floor and brown floor seated home bar photo in Chicago with an undermount sink, glass-front cabinets, black cabinets, marble countertops, black backsplash, stone slab backsplash and black countertops

Sponsored
Delaware, OH

Buckeye Basements, Inc.
Central Ohio's Basement Finishing ExpertsBest Of Houzz '13-'21

 Alair Homes Plano
This project was an addition to expand the interior bedroom and a new garage build to give more storage. The challenge was getting approval to build the place the new stand alone garage strategically on the property line so as not to crowd the house but also to not violate zoning regulations of the city. Design and Build by Hatfield Builders & Remodelers, photography by Versatile Imaging.

 Moss Yaw Design studio
custom shower at bright and white secondary bafheoom
Doorless shower - mid-sized transitional 3/4 gray tile and ceramic tile porcelain tile, white floor and single-sink doorless shower idea in Orange County with flat-panel cabinets, gray cabinets, a one-piece toilet, white walls, an undermount sink, quartz countertops, white countertops, a niche and a floating vanity
Doorless shower - mid-sized transitional 3/4 gray tile and ceramic tile porcelain tile, white floor and single-sink doorless shower idea in Orange County with flat-panel cabinets, gray cabinets, a one-piece toilet, white walls, an undermount sink, quartz countertops, white countertops, a niche and a floating vanity


 Flavin Architects
Modern glass house set in the landscape evokes a midcentury vibe. A modern gas fireplace divides the living area with a polished concrete floor from the greenhouse with a gravel floor. The frame is painted steel with aluminum sliding glass door. The front features a green roof with native grasses and the rear is covered with a glass roof.
Photo by: Peter Vanderwarker Photography

 Oran Remodeling Inc.
We converted a 3 car garage into a stunning ADU (Granny Flat) by getting an architect to plan the foundation and the design of the project according to Los Angeles regulations. In addition- an issued permit by the city hall which we received an approval to start.
We tore down the interior walls, created the foundation, installed plumbing for the bathroom and the kitchen, designed the living room and the common area, added a spacious closet and installed granite countertops in the kitchen. Our team added tiling for the shower, vinyl flooring that is waterproof.
 Julie Ball Designed Interiors
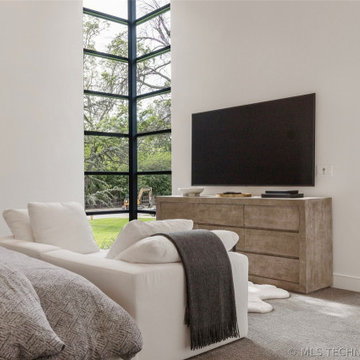
formerly a lounge and seperate dining room was opened up to become the kitchen diner, the forner kitchen behind the pocket sliding doors we introduced, is now a utility with cooking facilities. the Angled hallway with glazed panel was to satisfy the fire door regulations
 Betz Pools Limited
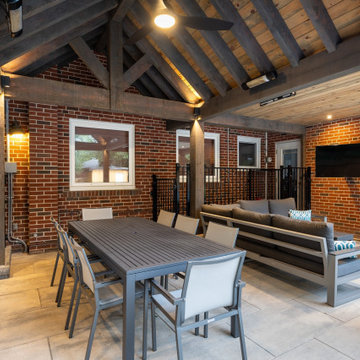
There are three access points to the backyard, each with a locking gate to comply with safety regulations. The first is the home’s rear main floor walkout connecting to the sidewalk beside the home, the second is at the top of the basement walkout stairs and third is at the home’s side door walkout by the lounge area.
36