
Search results for "Regulate" in Home Design Ideas

 Albion Cellars
Wine library for the Clos du Bois Winery lab meeting CA health regulations with custom metal storage
©Albion Cellars
Mid-sized minimalist linoleum floor wine cellar photo in San Francisco with storage racks
Mid-sized minimalist linoleum floor wine cellar photo in San Francisco with storage racks

 Redstart Construction, Inc.
Example of a large classic u-shaped dark wood floor and brown floor seated home bar design in Chicago with an undermount sink, glass-front cabinets, black cabinets, marble countertops, black backsplash, stone slab backsplash and black countertops

 Fusion Bowling
Two-lane in-home bowling alley with ball return, computer scoring system, overhead scoring monitors, regulation size bowling lanes, custom bowling balls, custom bowling pins, and custom underwater themed mural on the lanes.
Find the right local pro for your project

 Otero Signature Homes
Wine cellar - mid-sized transitional dark wood floor and brown floor wine cellar idea in Cleveland with diamond bins
 Artisan Builders LLC

Inspiration for a contemporary master gray tile and glass tile freestanding bathtub remodel in Denver with an integrated sink and a hinged shower door

 Hunter Douglas

Inspiration for a large modern l-shaped dark wood floor enclosed kitchen remodel in New York with an undermount sink, flat-panel cabinets, blue cabinets, concrete countertops, multicolored backsplash, mosaic tile backsplash and an island

Sponsored
Delaware, OH

Buckeye Basements, Inc.
Central Ohio's Basement Finishing ExpertsBest Of Houzz '13-'21

 Elle Du Monde LLC

Example of a transitional medium tone wood floor and brown floor bedroom design in Atlanta with white walls
 Naturalwalls
It's hard to miss the gorgeous rocker in this photo. Sam Maloof? The subtle patina of the clay walls is also apparent. The built in, low cabinets are beautifully done.
Photo: Art Gray

 DUCE CONSTRUCTION CORP
Original cast-iron columns with restored Corinthian capitals punctuate this TriBeCa facade. New sleek steel signage meets landmarks strict regulations.

 Sheila Rich Interiors, LLC
The central nurses’ station is conveniently located in close proximity to the patient rooms while in compliance with HIPAA rules and patient confidentiality regulations.
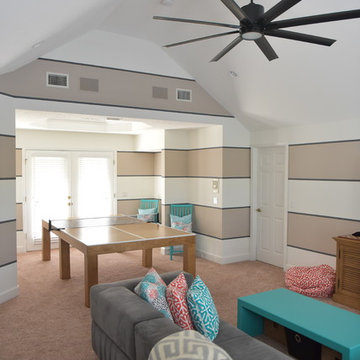
 Donna Haley Designs
Game room with custom regulation size ping pong table,
Mid-sized trendy gender-neutral beige floor playroom photo in Jacksonville
Mid-sized trendy gender-neutral beige floor playroom photo in Jacksonville
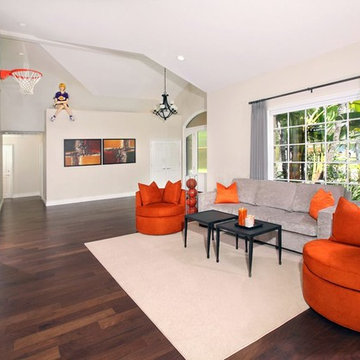
 Patty Allen Interior Design Inc.
Yes, that is a regulation basketball hoop in the living room!
Example of a minimalist living room design in Los Angeles
Example of a minimalist living room design in Los Angeles
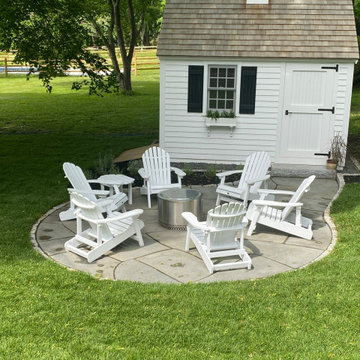
 SITE STRUCTURES LANDSCAPE INC
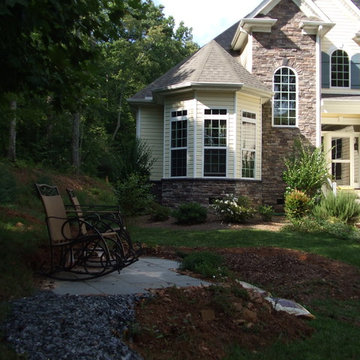
Irregular shape bluestone patio with regulation cobble banding
Example of a small trendy shed design in Portland Maine
Example of a small trendy shed design in Portland Maine

 YØDEZEEN
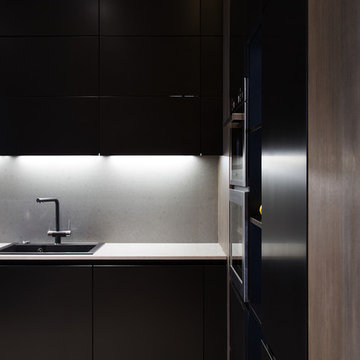
The combination of the black and white tones, the use of bricks, the unique art objects, the specially designed and stylish furniture and wood create the pleasant atmosphere of warmth and comfort. The regulated lightning allows to create different moods in the apartment.
 Redstart Construction, Inc.
Picture Perfect House
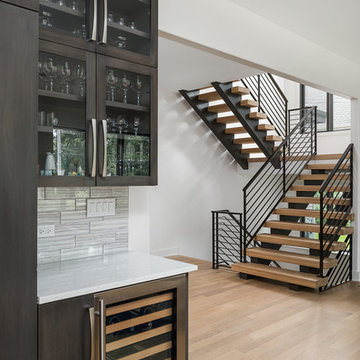
Large trendy wooden floating open and metal railing staircase photo in Chicago
Large trendy wooden floating open and metal railing staircase photo in Chicago
 Hansgrohe USA
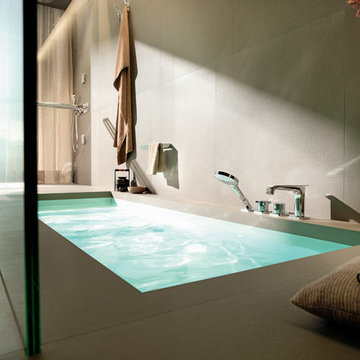
The Axor Citterio E 4-hole thermostatic roman tub set is an exquisite product for the bathtub. What's more, its handles can be operated conveniently and intuitively: The temperature is regulated via the cylindrical handle, and the water volume via an ergonomic cross handle.
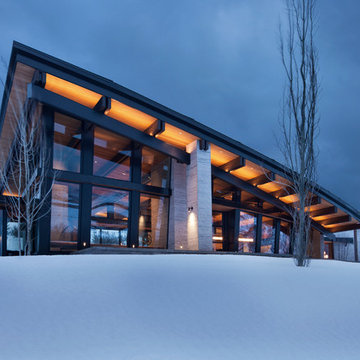
 David Craige Lighting Design
I incorporated LED into the heavy steel and timber roof elements to comply with Dark Sky regulations.
Example of a trendy exterior home design in Salt Lake City
Example of a trendy exterior home design in Salt Lake City

 Cummings Architecture + Interiors
Situated on the edge of New Hampshire’s beautiful Lake Sunapee, this Craftsman-style shingle lake house peeks out from the towering pine trees that surround it. When the clients approached Cummings Architects, the lot consisted of 3 run-down buildings. The challenge was to create something that enhanced the property without overshadowing the landscape, while adhering to the strict zoning regulations that come with waterfront construction. The result is a design that encompassed all of the clients’ dreams and blends seamlessly into the gorgeous, forested lake-shore, as if the property was meant to have this house all along.
The ground floor of the main house is a spacious open concept that flows out to the stone patio area with fire pit. Wood flooring and natural fir bead-board ceilings pay homage to the trees and rugged landscape that surround the home. The gorgeous views are also captured in the upstairs living areas and third floor tower deck. The carriage house structure holds a cozy guest space with additional lake views, so that extended family and friends can all enjoy this vacation retreat together. Photo by Eric Roth
16