
Search results for "Regulate" in Home Design Ideas

 Michelle's Interiors
Behind that shark tank is an amazing “control room” that regulates water temperature, lighting and more.
Inspiration for a huge contemporary open concept laminate floor and brown floor home theater remodel in Chicago with white walls
Inspiration for a huge contemporary open concept laminate floor and brown floor home theater remodel in Chicago with white walls

 Naturalwalls
A minimal, but warm kitchen design.
Photo: Art Gray
Example of a trendy galley kitchen design in Los Angeles with flat-panel cabinets, black cabinets and an island
Example of a trendy galley kitchen design in Los Angeles with flat-panel cabinets, black cabinets and an island

 Next Generation Custom Blinds
These home owners used Weatherwell Elite aluminum shutters to create privacy in their outdoor pavilion. The wood grain powder coat complements their rustic design scheme, and the operable louvers allow them to regulate the airflow.
Find the right local pro for your project

 Meyer Design
Shoot some hoops and practice your skills in your own private court. Stay fit as a family with this open space to work out and play together.
Photos: Reel Tour Media
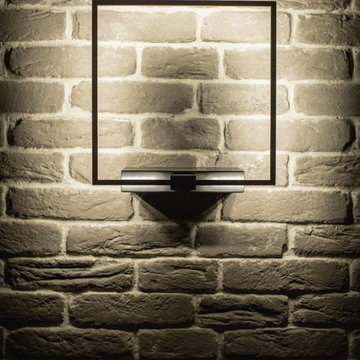
 YØDEZEEN
The combination of the black and white tones, the use of bricks, the unique art objects, the specially designed and stylish furniture and wood create the pleasant atmosphere of warmth and comfort. The regulated lightning allows to create different moods in the apartment.
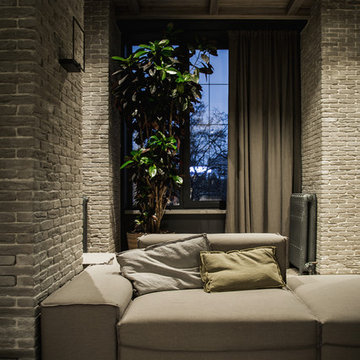 YØDEZEEN
The combination of the black and white tones, the use of bricks, the unique art objects, the specially designed and stylish furniture and wood create the pleasant atmosphere of warmth and comfort. The regulated lightning allows to create different moods in the apartment.



Sponsored
Delaware, OH

Buckeye Basements, Inc.
Central Ohio's Basement Finishing ExpertsBest Of Houzz '13-'21
 Ringers Landscape Services, Inc.
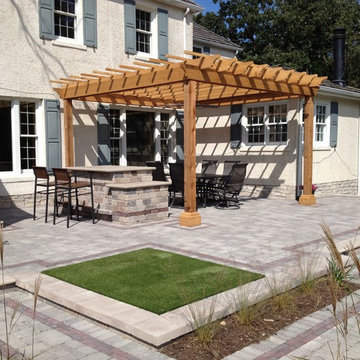
Custom bar with limestone countertop + shelves and foot rest. Custom regulation sized bags court with artificial turf.
Patio - large traditional backyard brick patio idea in Chicago with a pergola and a fire pit
Patio - large traditional backyard brick patio idea in Chicago with a pergola and a fire pit

 Verne Pershing, The Art of Gardening
Water Saving Drip Irrigation Valves with Filters & Pressure Regulators
This is an example of a mid-sized rustic drought-tolerant and full sun front yard gravel landscaping in Sacramento for spring.
This is an example of a mid-sized rustic drought-tolerant and full sun front yard gravel landscaping in Sacramento for spring.
 Constructure Remodeling LLC

Small elegant single-wall dark wood floor and brown floor home bar photo in Chicago with recessed-panel cabinets, medium tone wood cabinets, granite countertops, mirror backsplash and multicolored countertops

 Progressive Design Build
Challenge
This 2001 riverfront home was purchased by the owners in 2015 and immediately renovated. Progressive Design Build was hired at that time to remodel the interior, with tentative plans to remodel their outdoor living space as a second phase design/build remodel. True to their word, after completing the interior remodel, this young family turned to Progressive Design Build in 2017 to address known zoning regulations and restrictions in their backyard and build an outdoor living space that was fit for entertaining and everyday use.
The homeowners wanted a pool and spa, outdoor living room, kitchen, fireplace and covered patio. They also wanted to stay true to their home’s Old Florida style architecture while also adding a Jamaican influence to the ceiling detail, which held sentimental value to the homeowners who honeymooned in Jamaica.
Solution
To tackle the known zoning regulations and restrictions in the backyard, the homeowners researched and applied for a variance. With the variance in hand, Progressive Design Build sat down with the homeowners to review several design options. These options included:
Option 1) Modifications to the original pool design, changing it to be longer and narrower and comply with an existing drainage easement
Option 2) Two different layouts of the outdoor living area
Option 3) Two different height elevations and options for the fire pit area
Option 4) A proposed breezeway connecting the new area with the existing home
After reviewing the options, the homeowners chose the design that placed the pool on the backside of the house and the outdoor living area on the west side of the home (Option 1).
It was important to build a patio structure that could sustain a hurricane (a Southwest Florida necessity), and provide substantial sun protection. The new covered area was supported by structural columns and designed as an open-air porch (with no screens) to allow for an unimpeded view of the Caloosahatchee River. The open porch design also made the area feel larger, and the roof extension was built with substantial strength to survive severe weather conditions.
The pool and spa were connected to the adjoining patio area, designed to flow seamlessly into the next. The pool deck was designed intentionally in a 3-color blend of concrete brick with freeform edge detail to mimic the natural river setting. Bringing the outdoors inside, the pool and fire pit were slightly elevated to create a small separation of space.
Result
All of the desirable amenities of a screened porch were built into an open porch, including electrical outlets, a ceiling fan/light kit, TV, audio speakers, and a fireplace. The outdoor living area was finished off with additional storage for cushions, ample lighting, an outdoor dining area, a smoker, a grill, a double-side burner, an under cabinet refrigerator, a major ventilation system, and water supply plumbing that delivers hot and cold water to the sinks.
Because the porch is under a roof, we had the option to use classy woods that would give the structure a natural look and feel. We chose a dark cypress ceiling with a gloss finish, replicating the same detail that the homeowners experienced in Jamaica. This created a deep visceral and emotional reaction from the homeowners to their new backyard.
The family now spends more time outdoors enjoying the sights, sounds and smells of nature. Their professional lives allow them to take a trip to paradise right in their backyard—stealing moments that reflect on the past, but are also enjoyed in the present.
 D-Trac Construction Inc.
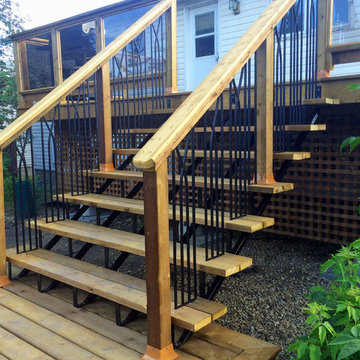
After Photo: Demolition of existing 20+ year deck and replace with new as per building codes and regulations.
Home design - mid-sized craftsman home design idea in Edmonton
Home design - mid-sized craftsman home design idea in Edmonton
 Modern Rustic Homes

The game room built-in bar is made with rustic cherry wood with a matte finish. The stone walls with heavy timber lintel gives this space a rustic look. This is a perfect space to enjoy a game of pool while watching the game on TV. Modern Rustic Homes
 User
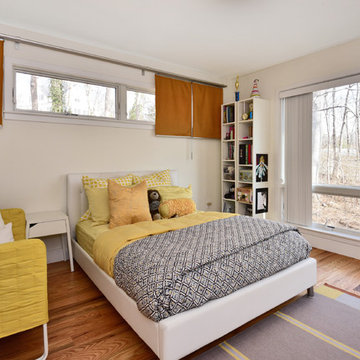
UserBed Room 2 with views of valley
Bedroom - mid-sized contemporary guest medium tone wood floor and multicolored floor bedroom idea in New York with white walls
Bedroom - mid-sized contemporary guest medium tone wood floor and multicolored floor bedroom idea in New York with white walls
 Joseph Mosey Architecture, Inc.
Beth Singer

Example of a mountain style master medium tone wood floor, brown floor, exposed beam and shiplap wall bedroom design in Detroit with blue walls, a corner fireplace and a stone fireplace
Example of a mountain style master medium tone wood floor, brown floor, exposed beam and shiplap wall bedroom design in Detroit with blue walls, a corner fireplace and a stone fireplace
 Fusion Bowling
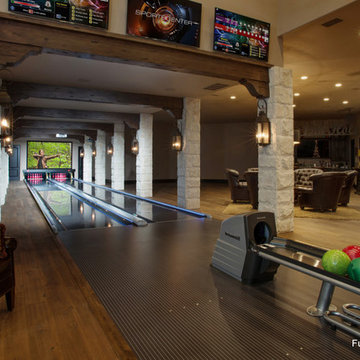
This custom home bowling alley was installed by Fusion Bowling as part of a newly constructed 20,000 square foot residence in Lubbock, Texas. The custom color of the two regulation size lanes is a woodgrain called "Valencia Teak", which appears almost black. The color of the lane markings is "Wheat", and the LED gutter lights are cool blue. The computer scoring system features a wireless keypad, two overhead LED TVs, pin action instant replay, and ball speedometer. Entertainment accessories include an 11 foot wide projection screen at the end of the lanes, as well as additional LED TVs for sports and movie viewing. The automatic pinsetter machines are Brunswick A-2 models, rebuilt piece-by-piece by Fusion Bowling and custom painted red. The room's interior design features dark wooden beams across the lanes to hide the special effects lighting, limestone columns with rustic lanterns, wood plank flooring with a wooden transition strip onto the flush-mounted lane surface. The bowling package includes guest bowling balls, lane maintenance kit, Kegel automatic lane cleaning/conditioning machine, secondary ball return storage rack, two sets of bowling pins (red and neon glow green), and guest bowling shoes.
 D-Trac Construction Inc.
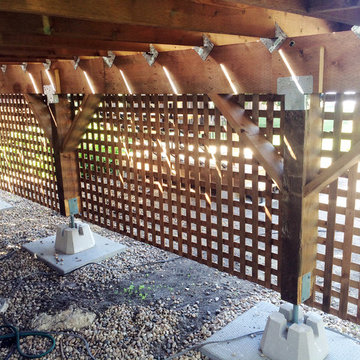
After Photo: Demolition of existing 20+ year deck and replace with new as per building codes and regulations.
Home design - mid-sized craftsman home design idea in Edmonton
Home design - mid-sized craftsman home design idea in Edmonton
 Valet Custom Cabinets & Closets - Larry Fox

Glossy Antique White HPL with Glossy Antique White and Sonic Blue thermal foil fronts. Double wall bed with integrated fold-down table.
Photo credit - Rorer 2014
 D-Trac Construction Inc.
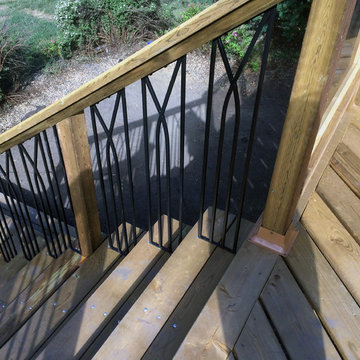
After Photo: Demolition of existing 20+ year deck and replace with new as per building codes and regulations.
Inspiration for a mid-sized craftsman home design remodel in Edmonton
Inspiration for a mid-sized craftsman home design remodel in Edmonton
 Albion Cellars

Wine library for the Clos du Bois Winery lab meeting CA health regulations with custom metal storage
©Albion Cellars
Mid-sized minimalist linoleum floor wine cellar photo in San Francisco with storage racks
Mid-sized minimalist linoleum floor wine cellar photo in San Francisco with storage racks
15