
Search results for "Regulate" in Home Design Ideas
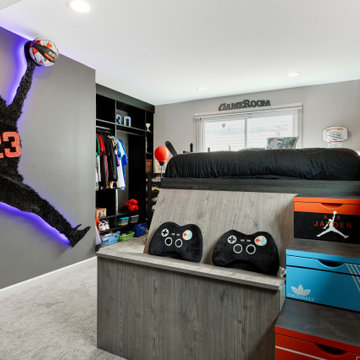
 KFM Designs
This Joy room was custom designed to support a space for Jayden to relax, regulate his emotions, and freely express himself. A room designed with his specific interests, needs, safety, and comfort in mind.
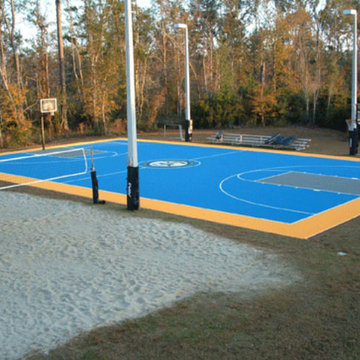

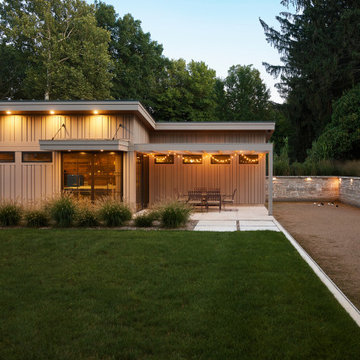
 New Urban Home Builders
Guest house with regulation bocce ball court
Huge minimalist beige two-story concrete fiberboard house exterior photo in Grand Rapids with a metal roof
Huge minimalist beige two-story concrete fiberboard house exterior photo in Grand Rapids with a metal roof
Find the right local pro for your project
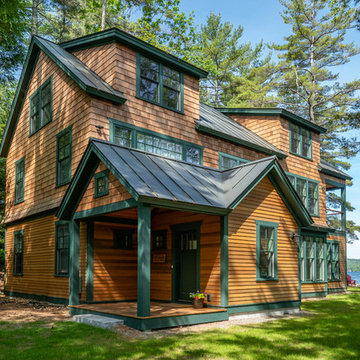
 Cummings Architecture + Interiors
Situated on the edge of New Hampshire’s beautiful Lake Sunapee, this Craftsman-style shingle lake house peeks out from the towering pine trees that surround it. When the clients approached Cummings Architects, the lot consisted of 3 run-down buildings. The challenge was to create something that enhanced the property without overshadowing the landscape, while adhering to the strict zoning regulations that come with waterfront construction. The result is a design that encompassed all of the clients’ dreams and blends seamlessly into the gorgeous, forested lake-shore, as if the property was meant to have this house all along.
The ground floor of the main house is a spacious open concept that flows out to the stone patio area with fire pit. Wood flooring and natural fir bead-board ceilings pay homage to the trees and rugged landscape that surround the home. The gorgeous views are also captured in the upstairs living areas and third floor tower deck. The carriage house structure holds a cozy guest space with additional lake views, so that extended family and friends can all enjoy this vacation retreat together. Photo by Eric Roth
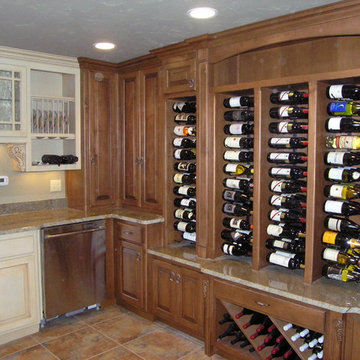
 Heritage Woodworks
This custom-made wine cellar was featured in a local magazine with information on how to store your wine. The room is climate-controlled so the humidity and temperature is regulated by panels behind the cabinets and ventilation hoods.
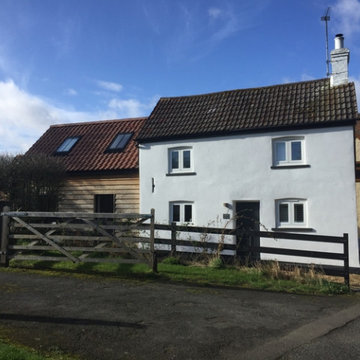
 The Victor Farrar Partnership in Bedford
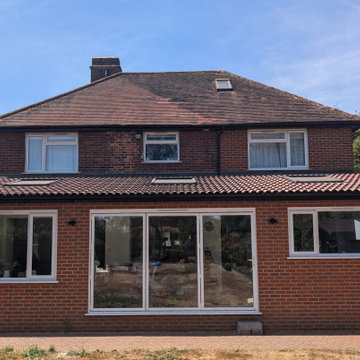
Lovely house extension in Riseley, Bedfordshire. Sensitive design in a Conservation Area.
Kitchen - farmhouse kitchen idea
Kitchen - farmhouse kitchen idea

Sponsored
Delaware, OH

Buckeye Basements, Inc.
Central Ohio's Basement Finishing ExpertsBest Of Houzz '13-'21
 Cummings Architecture + Interiors

Situated on the edge of New Hampshire’s beautiful Lake Sunapee, this Craftsman-style shingle lake house peeks out from the towering pine trees that surround it. When the clients approached Cummings Architects, the lot consisted of 3 run-down buildings. The challenge was to create something that enhanced the property without overshadowing the landscape, while adhering to the strict zoning regulations that come with waterfront construction. The result is a design that encompassed all of the clients’ dreams and blends seamlessly into the gorgeous, forested lake-shore, as if the property was meant to have this house all along.
The ground floor of the main house is a spacious open concept that flows out to the stone patio area with fire pit. Wood flooring and natural fir bead-board ceilings pay homage to the trees and rugged landscape that surround the home. The gorgeous views are also captured in the upstairs living areas and third floor tower deck. The carriage house structure holds a cozy guest space with additional lake views, so that extended family and friends can all enjoy this vacation retreat together. Photo by Eric Roth
 Renewed Living Interiors
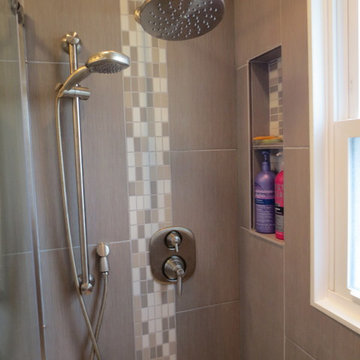
Thermostatic valve helps keep the temperature regulated and the adjustable hand held slide bar is functional for the homeowner as well as the youngest member of the family that may use the shower.
 Morse Clark Furniture Co.
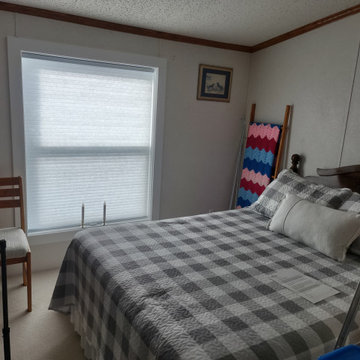
Applause is perfect in bedroom because the cellular shade offers privacy and light filtering options.
They help to regulate the temperature whether it is hot or cold.


 Ringers Landscape Services, Inc.
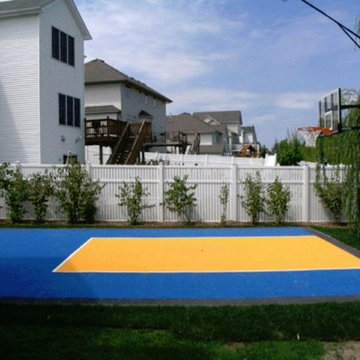
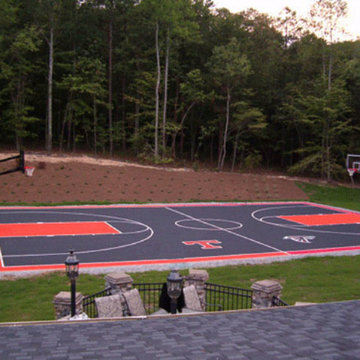
Custom, regulation sized bags court with artificial turf!
Example of a large trendy backyard brick patio design in Chicago with a fire pit and a pergola
Example of a large trendy backyard brick patio design in Chicago with a fire pit and a pergola

 Next Generation Custom Blinds
These home owners used Weatherwell Elite aluminum shutters to create privacy in their outdoor pavilion. The wood grain powder coat complements their rustic design scheme, and the operable louvers and bi-fold panels allow them to regulate the airflow.
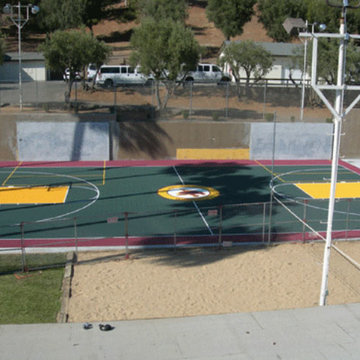

 Lewis Creek Builders
A hatch on the side of the deck hides the gas regulator, located under the deck.
Minimalist deck photo in Huntington with no cover
Minimalist deck photo in Huntington with no cover
 Next Generation Custom Blinds
These Dallas home owners used Weatherwell Elite aluminum shutters to create privacy in their outdoor patio. The wood grain powder coat complements their rustic design scheme, and the operable louvers allow them to regulate the airflow.

 Hamilton Group
The swimming pool features a beach entry, swimming area, and Olympic regulation size lane. Complete with a hot tub and pool house that can sleep 8, the house is ready to entertain.

 New Zealand Certified Builders Association
Wide soffits, thicker walls and insulation, and cork flooring regulate temperatures inside.
Inspiration for a craftsman master cork floor, brown floor, wood ceiling and wood wall bedroom remodel with brown walls
Inspiration for a craftsman master cork floor, brown floor, wood ceiling and wood wall bedroom remodel with brown walls
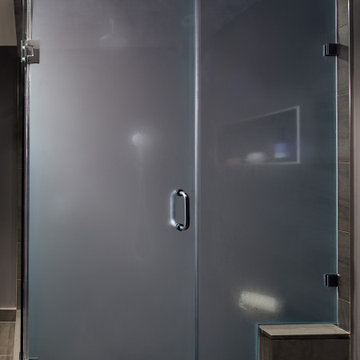
 CARNEMARK design + build
A transom-like window opens and shuts to regulate the steam, while a chrome rain shower and hand spray with thermostatic valve make washing up a treat.
18