
Search results for "Regulated" in Home Design Ideas
 Dresner Design | Chicago Custom Kitchens Cabinets
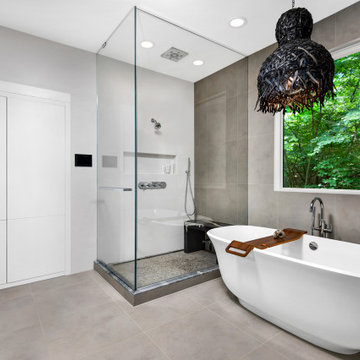
This couple moved from Chicago’s Wicker Park to a rural setting but wanted to maintain their modern aesthetic. Scott Dresner of Dresner Design created a modern spa oasis for the couple’s master bathroom. The second project completed by Scott in the couple’s home. On the client’s, wish list…a luxurious space to relax, a new window to replace the dated looking glass block, great storage for towels and larger items as well as smaller toiletries. Scott accomplished a variety of storage with deep vanity drawers with push hardware, medicine cabinets with storage on the entire wall, and a large linen closet. Finishes are modern with a hint of warmth created by the floating walnut vanity and trim work. LED light along the vanity and medicine cabinets create a soft ambience perfect for a relaxing bath. Floors are radiant heat, window treatment is motorized, and panel controls a speaker and LED lighting in the rain showerhead.
Sources:
-Lighting, Lucy Slivinski
-Artwork, Linc Thelen
-Gray Porcelain Tile, Renaissance Tile + Bath
-White Porcelain Tile, Porcelainosa
-Black Porcelain tile, The Tile Outlet
-Mosaic Shower Floor, Porcelainosa
-Bath Tub, Victoria + Albert
-Tub Tray, Victoria + Albert
-Bath Filler, Phylich
-Regulators, Graff
-Shower Head, Jaclo
-Accessories, Colonial Bronze + Dezi
-Rain Shower (LED lighting + music), Thermasol
-Toilet, TOTO
-Hand spray, Graff
-Stone, Calia Stone Boutique
-Stone Fabrication, Euro Marble Supply
-Vanity, Mirrors, and Linen Closet, The Dresner Design Private Label Collection by De Angelis Italia
-Radiant Flooring, Warmup
-Linerar Drain, Infinity
-Sinks, Lacava
-Sink Plumbing, Graff
-Window Treatment, The Shade Store
-Chair, CB2
 Robert M. Cain, Architect

Platted as a legal lot-of-record in the area’s original subdivision in 1910, the site remained undeveloped due to steep terrain and difficulties crossing the creek for access. Additionally all areas of the site are within the creek’s 25’, 50’ and 75’ riparian stream buffers. By necessity, the house, with considerable jurisdictional involvement, was constructed entirely within the 75’ stream buffer. Bridge/drive design complying with City of Atlanta Watershed regulations and State of Georgia EPD criteria was an essential component in realizing the project.
 SHEEX
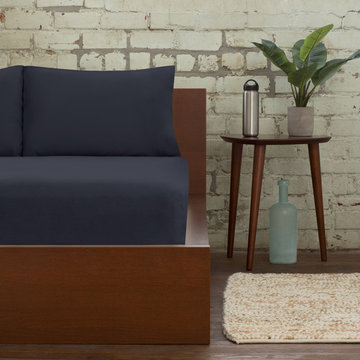
SHEEXSHEEX® PRO • COTTON Performance Sheets amp up the performance of traditional bedding through innovative, technical SLEEP•TECHTM fabric advancements in temperature regulation, breathability, and moisture wicking. Traditional sheets trap excess heat against your body, which makes you hot and sweaty and, consequently, causes you to wake up in soaking wet sheets. SHEEX® PRO•COTTON offers the familiar comfort of cotton that you love with the added benefit of patented TransDRY® technology to release excess heat and wick moisture away from your body. You stay cooler, drier and more comfortable throughout the night, and you will sleep better and stay asleep longer.
Find the right local pro for your project
 Hartford Fence Company
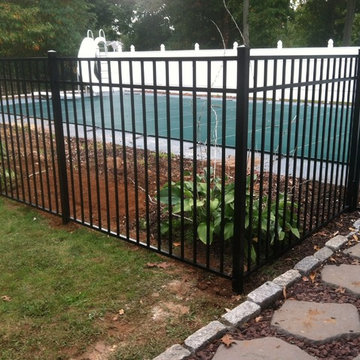
The clean lines, and bold design covered in black perfectly frame this pool area, and work to transform this suburban backyard, into an updated, modern outdoor space.
The panels are aluminum, designed specifically to meet pool code regulations, with a flush bottom-rail, and 54" tall flat top-rail. The gate is 4' wide, and has self-closing hinges, and a D+D Tech Magna Latch.
This fence is everything it needs to be. Strong. Stylish. Safe.

 Air Group
Here is one of Air Group's expert technicians installing the refrigeration lines that allow ductless cooling and heating systems to fit in even the tighest rooms.
Photo by GWP Inc
 Urbane design

This is a single-family dwelling (SFD) to the property, along with an attached 800 square foot Accessory Dwelling Unit (ADU). In compliance with the recent changes to Los Angeles zoning ordinances, we were able to creatively design the project to make optimal use of the available space. Specifically, the new regulations allow us to extend the ADU into the front yard area, using the first 4 feet of the front setback.
 BLIND APPEAL INC

Some are motorized; some are designer. When needing light, UV, and glare control, these window shades are the perfect solution. Both solid and decorative fabrics come in a wide variety of “openness” to give you the perfect combination of light and glare control, while still allowing you to keep your view. These are also perfect for windows where privacy is not an issue but sun, heat, and glare control is needed. In addition to fabric style, choose the weight and opacity of your solar shades according to how you would like to regulate the light.

Sponsored
Delaware, OH

Buckeye Basements, Inc.
Central Ohio's Basement Finishing ExpertsBest Of Houzz '13-'21
 Designer Group USA Inc
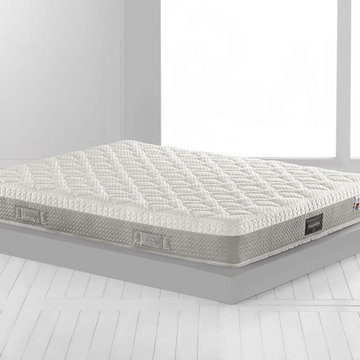
Convenient and most comfortable mattress, Dolce Vita will provide refined comfort with its memory foam layers and soft fiber quilting. This mattress has quilted top layer from extremely plush ultra-soft Eden fiber and memory foam. Outlast fabric absorbs excess heat, for regulation of body temperature, for a long and deep sleep.
• Viscose Fabric
• Outlast Fiber cover
• Memory Foam Padding
• Super Soft Eden Fiber
• Memoryfoam Layer
• Elioform Layer
• Removable Cover
• Dry Cleanable
Twin: W 39" x D 75" x H 10"
Twin XL: W 39" x D 80" x H 10"
Full: W 54" x D 75" x H 10"
Queen: W 60" x D 80" x H 10"
King: W 76" x D 80" x H 10"
California King: W 72" x D 84" x H 10"
from thefurnituretoday.com
 Pro Dunk Hoops
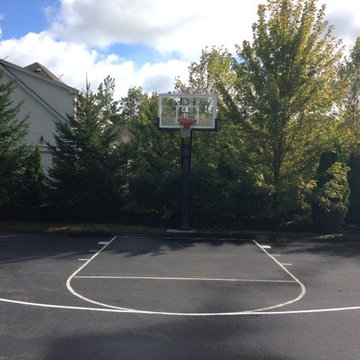
Daniel purchased his Pro Dunk Gold Basketball System and installed the system and his half court in his backyard. The dimensions of the playing area are 50' x 45'. It has all lines which are regulation. It is located in Bedford, New Hampshire. This is a Pro Dunk Gold Basketball System that was purchased in April of 2013. It was installed on a 50 ft wide by a 45 ft deep playing area in Bedford, NH. Browse all of Daniel R's photos navigate to: http://www.produnkhoops.com/photos/albums/daniel-50x45-pro-dunk-gold-basketball-system-380/

 Demax Staircase&Railing
We had designed and fabricated this grand curved stair on UK Stair Regulations “Approved_Document_K”.The client had chosen a curved glass stair instead of a traditional wood stair to create modern, safe, efficient, and different spaces. The stylish grand entrance curved staircase makes the house very impressive.

 dasso USA
Innhouse uses a lot of bamboo natural environmental protection material shows a simple form. Building low carbon environmental protection strategy, to help expand the increasingly emerging vision of the local ecological tourism. According to the local climate characteristics, the natural ventilation and lighting can be realized through simulation and passive environment regulation. it has 4350 square meters and was builded in 2010.
(DesignPrincipal),PeakerChu,JudyLee,ConnieChiu Oval,partnership/IntegerIntelligent&Green
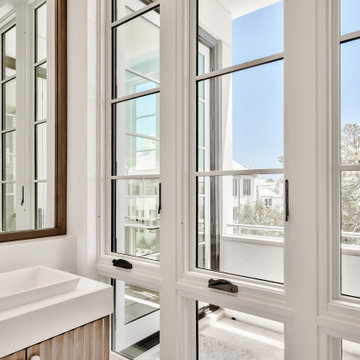
 E. F. San Juan
A Window to the World
Private Residence / Alys Beach, Florida
Architect: Eric Watson
Builder: Hufham Farris Construction
Working with Hufham Farris Construction and architect Eric Watson on this beautiful and unique Alys Beach residence, we supplied a custom E. F. San Juan front entry door, custom interior windows for the wine cellar, custom exterior gates, exterior railings, exterior paneling and trim, and the magnificent Loewen® windows and doors that make a statement the moment you see the home.
Challenges:
Due to our limited production capacity in the wake of Hurricane Michael, providing custom millwork for this home was challenging, but our team was happy and proud to return to work after such a disaster. The primary challenge on this gorgeous 5,050-plus-square-foot residence designed by Eric Watson was the vaulted two-story wall of windows that comprises most of the facade.
Another feature of this home is the incredible 600-bottle wine cellar on the first floor. Watson wanted this amenity to be a focal point for residents and guests, with large glass windows looking into the cellar from a hallway at the front of the house. Due to the delicate nature of wine and the need to protect the bottles from sunlight, this meant creating custom windows that would block the light while still allowing a view of the cellar from the outside. E. F. San Juan provided these custom windows that filter UV light and are airtight to keep out moisture and regulate the cellar’s temperature.
Solution:
We worked closely with our trusted partners at Loewen to supply the large, impact-rated windows for the home’s grand facade and throughout the property, along with exterior doors leading to the courtyard, balconies, and other outdoor living spaces. The E. F. San Juan team also created the accompanying millwork and matching exterior trim, railings, and more.
Providing privacy, security, and beauty, the front entry door and driveway gates were also made by E. F. San Juan. This new-build home, completed in 2020, exudes the quintessential luxury and unique design acumen of Alys Beach. It was recently sold by agent Matt McGuire of Scenic Sotheby’s International Realty for $7.2 million—a record-breaking sale for residences north of Scenic Highway 30-A in the coastal South Walton area of Northwest Florida.
E. F. San Juan is proud to be part of the talented team that created such a standout property in the affluent community of Alys Beach.
—-
Photography by Tim Kramer, courtesy of Scenic Sotheby’s International Realty
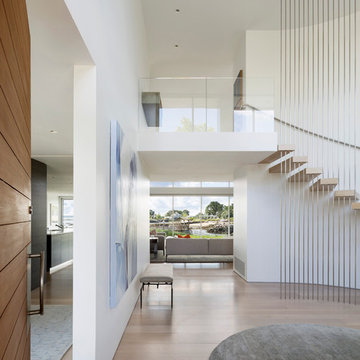
 Amanda Martocchio Architecture
Michael Moran/OTTO photography.
The objective of this award-winning gut renovation was to create a spatially dynamic, light-filled, and energy-efficient home with a strong connection to Long Island Sound. The design strategy is straightforward: a gabled roof covers a central “spine” corridor that terminates with cathedral ceilinged spaces at both ends. The relocated approach and entry deposit visitors into the front hall with its curvilinear, cantilevered stair. A two-story, windowed family gathering space lies ahead – a straight shot to the water beyond.
The design challenge was to utilize the existing house footprint and structure, while raising the top of foundation walls to exceed new flood regulations, reconfiguring the spatial organization, and using innovative materials to produce a tight thermal envelope and contemporary yet contextually appropriate facades.
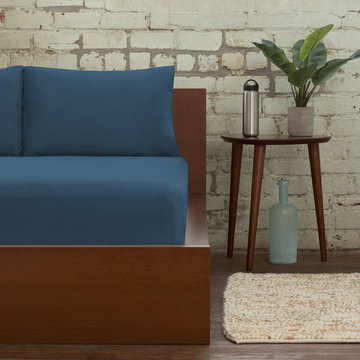 SHEEX
SHEEXSHEEX® PRO • COTTON Performance Sheets amp up the performance of traditional bedding through innovative, technical SLEEP•TECHTM fabric advancements in temperature regulation, breathability, and moisture wicking. Traditional sheets trap excess heat against your body, which makes you hot and sweaty and, consequently, causes you to wake up in soaking wet sheets. SHEEX® PRO•COTTON offers the familiar comfort of cotton that you love with the added benefit of patented TransDRY® technology to release excess heat and wick moisture away from your body. You stay cooler, drier and more comfortable throughout the night, and you will sleep better and stay asleep longer.
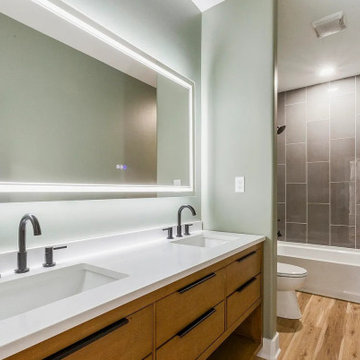
 ADU Specialist Bay Area
Straight from the foundation, this Redwood Estates ADU Construction project brought to life a custom-built unit from scratch for this family. We created an elegant two-bedroom, two-bath layout featuring a spacious, open-concept kitchen with dark cabinetry, quartz countertops, and pendant lighting. The bathroom design boasts backlit mirrors, floating vanities, and matte black fixtures, while the living area’s recessed electric fireplace adds warmth and style. Our Redwood Estates ADU design and build team focused on premium quality, blending durable materials with contemporary finishes for a refined, welcoming space.
Redwood Estates ADU Builders - https://www.aduspecialistbayarea.com/locations/redwood-estates/
Redwood Estates ADU Floor Plan - https://www.aduspecialistbayarea.com/adu-floor-plans/redwood-estates/2-bed-2-bath/
Redwood Estates ADU Regulations - https://www.aduspecialistbayarea.com/adu-regulations/redwood-estates/
ADU Project in Redwood Estates - https://www.aduspecialistbayarea.com/projects/redwood-estates/barrett-family-adu/
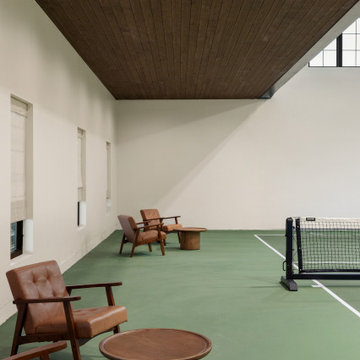
 Vitruvius Built
Some families measure a life well-lived not in possessions, but in moments. Elevé Studios is the physical expression of that conviction.
Set within a private equestrian property in Silver Creek in Park City, this 5,000 square foot accessory studio was designed to serve as the experiential heart of the estate. Vitruvius Built was engaged to deliver a structure that is equal parts athlete's retreat, entertainer's sanctuary, and private resort, built to the same precision and permanence as the main residence it supports.
The program is unapologetically experiential: a regulation heated pickleball court, a private pilates and yoga studio, a professional golf simulator, and an expansive garage occupy the main volume, while a self-contained ADU provides accommodations for guests or extended family. Each element was specified and constructed to perform at the highest level, because for this family, investing in how you spend time is the only investment that compounds without limit.
A 45-kilowatt solar installation with integrated EV charging reflects the same philosophy extended outward. The land that frames this property is part of what makes it extraordinary, and the family's commitment to preserving it is built into the structure itself.
Elevé Studios is a testament to what becomes possible when a family knows exactly what it values, and partners with a builder who understands how to make it permanent.
Architecture & Interiors: AD Architects
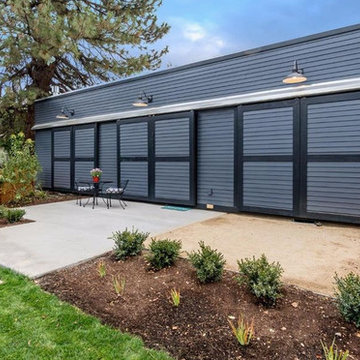
 Legum Design
A once dilapidated shed was converted into this fun, modern residence in the historical district of downtown Bend. The abandoned building had served as a neighborhood garage when it was originally constructed in the 1930's. Abiding by the historic district regulations, the new hoe was designed to replicate the original facade with three sliding doors that create a shared indoor/outdoor living space. Original planks of siding, pylons and floor joists were repurposed throughout. An open floor plan with a Malm fireplace further enhances the mid-century feel. The home is modest in size but the high ceilings and light interiors make the space feel generous and inviting. Winner of the High Desert Design Competition in 2016 and the Building a Better Central Oregon Award in 2017.

 Interlocking Concrete Pavement Institute
HNA Hardscape Project Award Winner
Mahaz Project
Sand Point, Michigan
Esch Landscaping LLC
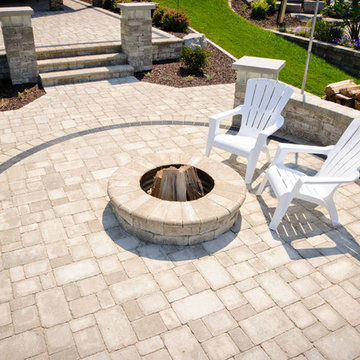
This 3,300 square feet project was constructed on the beach of Lake Huron in Michigan. The house and landscape began on an empty lot between two homes using interlocking concrete pavers.
The designer addressed elevations, proximity regulations with neighboring homes, and construction deadlines while working with clients living in another state. The owners required an outdoor kitchen, firepit, shower and sun bathing area, shade for comfort when entertaining guests and easy access to the beach.
The hardscape team met challenges by coordinating and sharing space with the home construction crews. This project began in March so the wind and weather caused difficult working conditions with site facing the open water.
 Kelley Design Group
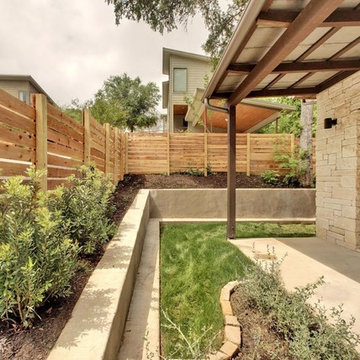
There are 2 buildings, 4 units total. Keeping within City of Austin regulations and impervious cover restrictions, we were limited to 1600-1700 square feet per unit.
Each unit boasts an open floor plan concept, lots of natural light with high windows and modern styling. All four units sold out soon after the first open house.
They are rated 3 stars with the Austin Energy Green program.
66