
Search results for "Regulated" in Home Design Ideas
 Naturalwalls
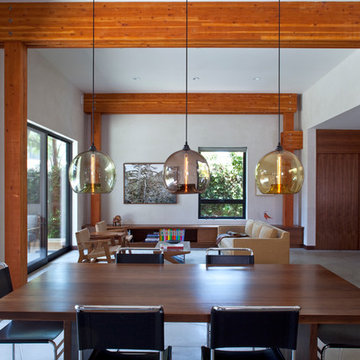
This open dining room/living room arrangement feels both airy and totally solid, a difficult architectural feat that's pulled off by the use of an exposed beam structure.
Photo: Art Gray
 Robyn Schmitt REALTOR
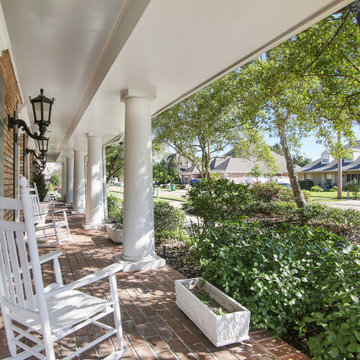
90x210 LOT by levee! Walk thru beveled glass DBL doors into a grand foyer w/18 ft ceiling, marble floors & crystal chandelier. Elegant dining room w/crystal chandelier & buffet. Built to entertain w/2 story brick fireplace, parlor, full size bar or relax in sauna, play a game of basketball or tennis on lit regulation size court. Master w/fireplace, 2 walk-in closets, Jacuzzi. Kitchen w/granite tops, DBL ovens, ice maker, Subzero frig, walk-in pantry. Covered patio w/built-in bque pit. 2 car garage+workshop
 Excelsior Design Group & Danberry Building Corp
Project Details
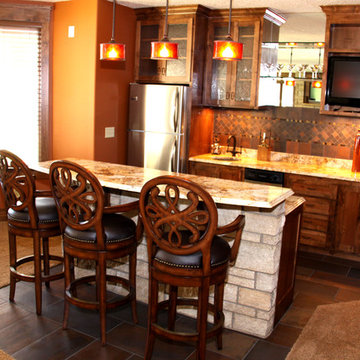
Lake home features traditional cottage theme with a combination of stone, stucco and shake siding. Features include custom red wood garage doors, special order Marvin front entry system and custom alder cabinetry. The most unique part of this home was the butler’s pantry housing an extra refrigerator, dishwasher and pantry storage.
Client Objectives
The homeowners were looking for a contractor that could help them convert their dreams a building a practice lake home, ideal for the pro fisherman on Lake Minnetonka into reality. They wanted a cozy home for family gatherings while also keeping the ability for resale an option.
“I waited several years to find the right time and the right lot to build my lake home. After interviewing several contractors I turned to Jeff because he was able to take the plans that I had spent years working on and design something that fit my needs while also keep an eye on resale. I was impressed with his expertise and knowledge of Orono’s zoning regulations. In the end, we partnered together to build the lake home of my dreams.”
Find the right local pro for your project
 Riverbend Sandler Pools

As we are committed to continuing education and to staying abreast of developments in industry construction methods, safety regulations and technology, Riverbend Sandler Pools is a proud member of Carecraft, The Association of Pool and Spa Professionals (APSP) and The Better Business Bueau (BBB).
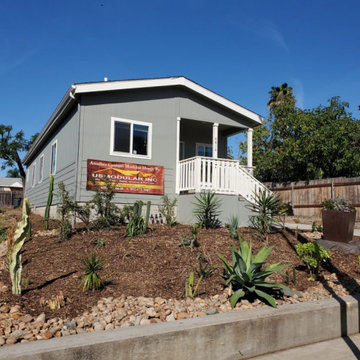
 USModular, Inc.
This ADU was built to help create additional space and housing opportunities for the owner. Recent updates to laws regulating granny flats in La Mesa, allow property owners to build Accessory Dwelling Units (ADU) and Junior Accessory Dwelling Units (JADU) on the same lot. Granny flats may now have a maximum building size of up to 1,200 square feet,
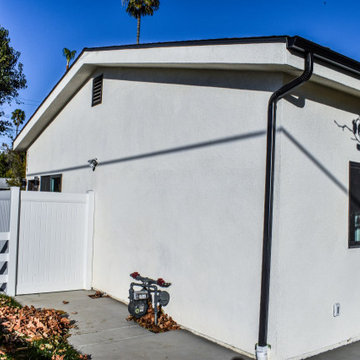
 Urbane design
This is a single-family dwelling (SFD) to the property, along with an attached 800 square foot Accessory Dwelling Unit (ADU). In compliance with the recent changes to Los Angeles zoning ordinances, we were able to creatively design the project to make optimal use of the available space. Specifically, the new regulations allow us to extend the ADU into the front yard area, using the first 4 feet of the front setback.
 Pierre Jean-Baptiste Interiors
This lower level space was inspired by Film director, write producer, Quentin Tarantino. Starting with the acoustical panels disguised as posters, with films by Tarantino himself. We included a sepia color tone over the original poster art and used this as a color palate them for the entire common area of this lower level. New premium textured carpeting covers most of the floor, and on the ceiling, we added LED lighting, Madagascar ebony beams, and a two-tone ceiling paint by Sherwin Williams. The media stand houses most of the AV equipment and the remaining is integrated into the walls using architectural speakers to comprise this 7.1.4 Dolby Atmos Setup. We included this custom sectional with performance velvet fabric, as well as a new table and leather chairs for family game night. The XL metal prints near the new regulation pool table creates an irresistible ambiance, also to the neighboring reclaimed wood dart board area. The bathroom design include new marble tile flooring and a premium frameless shower glass. The luxury chevron wallpaper gives this space a kiss of sophistication. Finalizing this lounge we included a gym with rubber flooring, fitness rack, row machine as well as custom mural which infuses visual fuel to the owner’s workout. The Everlast speedbag is positioned in the perfect place for those late night or early morning cardio workouts. Lastly, we included Polk Audio architectural ceiling speakers meshed with an SVS micros 3000, 800-Watt subwoofer.

Sponsored
Delaware, OH

Buckeye Basements, Inc.
Central Ohio's Basement Finishing ExpertsBest Of Houzz '13-'21

 UpperKey
UpperKey is excited to introduce our latest project: Parisian Bathrooms. We offer a full range of services to design and renovate bathrooms to meet the needs of those living in Paris. Our skilled team of professionals will bring your bathroom vision to life, creating a space that embodies both style and functionality. You can trust UpperKey to design a bathroom that perfectly reflects your personal tastes and requirements.
Additionally, we provide a suite of services for property owners, including guaranteed rent, full property management, and Airbnb concierge services. Our specialists will work with you to find the ideal balance between aesthetics and practicality, so that you can have the bathroom of your dreams without any compromises.
UpperKey is committed to providing comprehensive resources and support for property owners in Paris. In our latest article, "Everything You Need to Know About Airbnb Management Paris," we share valuable insights and advice on managing your property on Airbnb. From optimizing your listing to navigating local regulations, our experts cover everything you need to know to succeed in the competitive Parisian market. Read the article on our website to find more: https://theupperkey.com/blog/everything-you-need-to-know-about-airbnb-management-in-paris
 ShadeFX
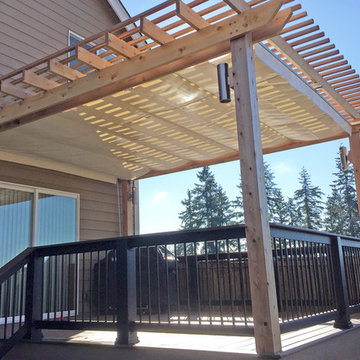
Due to city limitations, Archadeck looked for alternatives to cover a newly built deck. ShadeFX customized a 16’ x 12’ retractable rope operated canopy, providing a solution that complies with city regulations.

 FBC Remodel
Step into the ultimate entertainment destination—right in your own home. This one-of-a-kind basement remodel blends the intrigue of a hidden speakeasy with the adrenaline rush of an axe throwing lounge, creating a space that’s as bold as it is unforgettable.
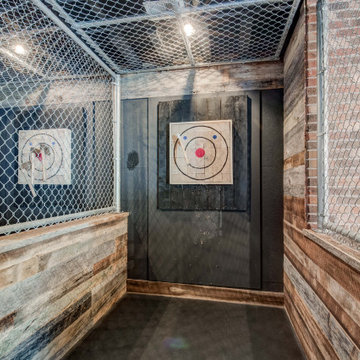
Enter through a concealed door marked Staufer Speakeasy, complete with “Rules of the Lane” signage, and discover a fully immersive experience. Reclaimed wood, exposed brick, industrial chain-link enclosures, and an open black ceiling give the space a moody, urban edge that’s both stylish and rugged.
Two regulation-size axe throwing lanes are flanked by a custom-built bar with stool seating—perfect for spectators or post-throw cheers. Warm wood flooring and rich textures are complemented by statement lighting and playful artwork, including a gallery wall of “animals in disguise” portraits that inject character and humor.
Whether you’re hosting friends, blowing off steam, or just embracing your inner lumberjack, this unexpected lower-level gem transforms casual entertaining into a full-blown event. It’s more than a game room—it’s a lifestyle.

 California Doors and Windows
The Evolution of the Bathtub Ends Here…
The Ultimate Healing Bathtub is a Brand-New Revolutionary Slide-In Bathtub, designed and engineered by the most brilliant minds on the Planet and in the Industry. This incredible Bathtub, took 5-long hard years, along with millions of dollars to invent, engineer and develop. No safety or ease of use features have been taken for granted or overlooked. This Amazing Bathtub will help people of all ages, ethnic cultures and backgrounds to relax and enjoy life, while they are cleansing themselves from the toxins of the world, safely along with shouting their pain and discomforts. The beautiful, sleek, aerodynamic design is not only practical, it is Gorgeous.
Can you Imagine, Owning the Safest, Most Revolutionary and Luxurious Bathtub in the World?
How would that increase the Quality of Your Life?
You Can own this Awesome Bathtub…and You Deserve To have One...or Two… Or maybe Three…
The Sky is the Limit…
It is Affordable…
And I’m going to help and assist you, on how to get this Ultra-Unique Invention into Your Home.
So, you can rest assured, that when you get home, after working a long hard day, tired, sore, stressed and confused.
Call today to learn more about the amazing features and opportunities that were offering!
The ”Ultimate Healing Bathtub”, will be waiting for you…
With Wide Open Doors… Strong, Powerful Air Jets…. along with Soft Hot Water and Chromotherapy, to help and assist you to:
Reduce the Swelling and Inflammation in your Sore Muscles, Tenons and Bones
Decrease your Muscle Tension
Improve the Circulation of your Blood
Give you Satisfying Relief of Seasonal Affective Disorder (SAD)
Increase your Ligaments Range of Motion
Release Toxins Out of your Body
Revitalize Loose and Wrinkled Skin
Enjoy a Gentle but Powerful Message
Regulate Your Mood Swings
Improve your Sleeping Patterns
Gain Tremendous Anti-Aging Benefits
Live a Higher Quality of Life
Live More Comfortable
Live Happier
Live Longer
Get all this…. and more, along with the Safest and Most Technical Bathtub on the Planet…
The Benefits and Features on this Miraculous Bathtub are Astounding.
The Ultimate Healing Bathtub comes standard with:
4-Computers (YES -I said Four CPU’s)
Drains in 10-15 Seconds
Equipped with a Catch Basin Reservoir underneath the bathtub to allow for quick drainage
The Pressurized Door Seal is the same seal the United States Air Force uses on the F-18 Fighter Jet Plane to seal the Canopy to the top of the Cockpit
Medical Grade Stainless Steel Main Frame that will stay 99% Bacterial Free
Removable Medical Grade Stainless Steel Drain Filter for easy maintenance along with access to the main floor drain
2-12 Volt Back-Up Batteries in case of a power failure
Numerous Fail -Safe Features-In case of Power Failure this bathtub automatically Drains in 10-15 seconds, then the door drops so you can get out of the bathtub
The door rises from underneath the bathtub for maximum immersion and has 3-positions (Down, Center and Top)
Weight of less that one (1) pound of force to open and close the door
Door Automatically Latches
Easy Ingress and egress from a walker or a wheelchair
The bathtub is at chair level for easy positioning
Extra foot drain so you can add more hot water without emptying the bathtub water too fast
Consumption of less than 40 Gallons of Water
Ships in 2-different pieces, that weigh 160 LBS each, for easy installation and attaches together with 4-screws
Low Voltage Heated Backrest (Low and High Heat positions)
Soft Gel Pillow
Numerous Self-Cleaning and Self-Drying Air Jets placed along the entire length of the bathtub that shoot millions of gentle massaging bubbles
No chance of contamination and residue buildup from use of soaps and oils
Upper Control Panel so you can control all of the benefits and features of the Ultimate Healing Bathtub with a push of a button
Hand Held Sprayer for simple caregiving and easy cleaning
Dual-Temperature Water Control Valve
Anti-Scald Valve so the hot water can’t burn you
Water Volume Valve
Door latches in center position for easy usage for a care giver or to bathe children and pets
Requires 1-110 -20-amp Duplex Receptacle
Water and Drain lines come equipped with quick connecting couplings for easy installation
Shell is made of Acrylic not Fiberglass for easy patching in case bathtub gets damaged
Back and Foot Message Air Jets
Grab Bar inside bathtub for Safety Access and Egress
At no point is the user standing in the Bathtub, so there is no chance of slipping or falling
Ultimate Healing Bathtub dimensions fit easily into existing bathrooms (60” X 32” X 42”)
Extra Long Ultimate Healing Bathtub Dimensions (72” X 32” X 42”)
Chromotherapy
Bring dignity, autonomy and relaxation back into the bathing experience with this remarkable Ultimate Healing Bathtub.
 KCBR Design | Remodel
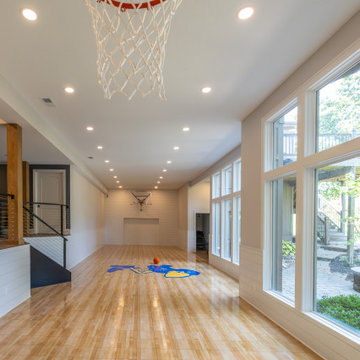
After remodeling their primary bathroom, these repeat clients invited KCBR Design | Remodel back to transform their unfinished basement into a space designed for the entire family. The two-tiered layout features regulation-size basketball goals, room for soccer practice and play, a custom bar, and plenty of open space for gathering, entertaining, and unwinding. Designed around the way this family lives, the finished basement brings a long-awaited vision to life with spaces they can enjoy for years to come.
 ADU Specialist Bay Area
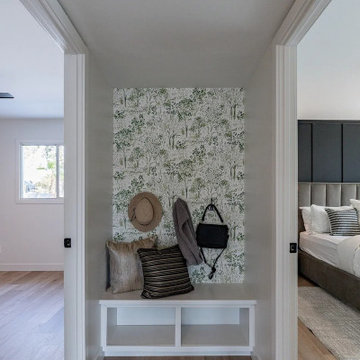
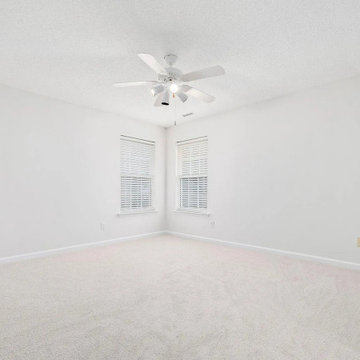
Imagine walking into a sleek, modern space where clean lines and natural light invite you in - exactly what we achieved with this Castro Valley ADU Construction project. From the start, the focus was on creating an open, airy feel with two bedrooms and two bathrooms. We carefully selected wide-plank hardwood floors, recessed lighting, and modern black ceiling fans throughout the Castro Valley ADU design and build. As Castro Valley ADU Builders, we ensured every detail, from energy-efficient windows to minimalist finishes, came together seamlessly for a comfortable and stylish living experience.
Castro Valley ADU Builders - https://www.aduspecialistbayarea.com/locations/castro-valley/
Castro Valley ADU Floor Plan - https://www.aduspecialistbayarea.com/adu-floor-plans/castro-valley/2bed-2bath/
Castro Valley ADU Regulations - https://www.aduspecialistbayarea.com/adu-regulations/castro-valley/
ADU Project in Castro Valley - https://www.aduspecialistbayarea.com/projects/castro-valley/morlan-family-adu/
 A&J Landscaping and Design
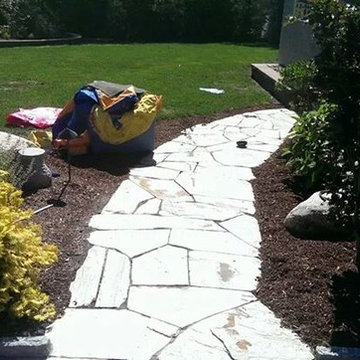
walkwaywitch mulch planting on both sides
Example of a minimalist home design design in Providence
Example of a minimalist home design design in Providence
 Hartford Fence Company
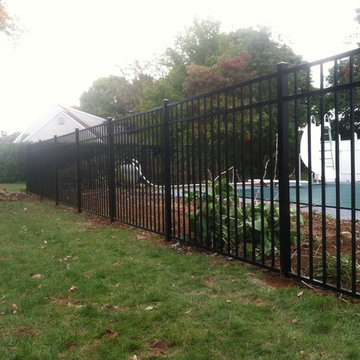
The clean lines, and bold design covered in black perfectly frame this pool area, and work to transform this suburban backyard, into an updated, modern outdoor space.
The panels are aluminum, designed specifically to meet pool code regulations, with a flush bottom-rail, and 54" tall flat top-rail. The gate is 4' wide, and has self-closing hinges, and a D+D Tech Magna Latch.
This fence is everything it needs to be. Strong. Stylish. Safe.
 Adaptiv DC

This fresh and modern take on wine storage provides this modern home a cool and creative way to display and store a large wine collection. The custom designed wall is located in a cool, temperature regulated space ensuring the wine stays at an optimal temperature and out of sunlight. Each bottle can be located anywhere along the custom drilled base with solid steel rods giving each bottle a perfect cradle to rest on. The configuration of the bottles can be adjusted anytime allowing these wine enthusiasts to change their inventory, their look or their seasonal preferences.
 ADU Specialist Bay Area
Here’s how we brought this Los Altos Hills ADU construction project to life: We designed a contemporary, open-concept space that’s functional and stylish. The design and build include a modern kitchen with sleek white shaker cabinets, stainless steel appliances, and durable wood-look flooring. The bathroom features a glass-enclosed shower, clean subway tiles, and a spacious vanity. The cozy living room, with a fireplace and ample natural light, adds comfort. Our Los Altos Hills ADU design and build team crafted every detail with care and precision.
Los Altos Hills ADU Builders - https://www.aduspecialistbayarea.com/locations/los-altos-hills/
Los Altos Hills ADU Floor Plan - https://www.aduspecialistbayarea.com/adu-floor-plans/los-altos-hills/2-bed-2-bath/
Los Altos Hills ADU Regulations - https://www.aduspecialistbayarea.com/adu-regulations/los-altos-hills/
ADU Project in Los Altos Hills - https://www.aduspecialistbayarea.com/projects/los-altos-hills/backstrom-family-adu/

 Rosenberg Kolb Architects
Rosenberg Kolb Architects is proud to announce our renovation of a 1747 timber frame house on Nantucket Island, completed in 2011. The first historic renovation project in Nantucket to receive LEED Gold status. The project was given a Grand Award by Eco Home Magazine in July, 2011.
The project included:
Restructuring the foundations to align and stabilize the structure in addition to providing for a new insulated crawl space;
A 260 square foot addition for a kitchen, bath, and new entry;
New cedar shingles, roof shingles, and restored historic windows;
The house met the strict regulations of Nantucket's Historic District.
On the inside, LEED Gold certification was met through:
High R-value insulation and reduced air leakage;
High efficiency heating, air conditioning, plumbing fixtures, and appliances;
Low-emission paints and finishes as well as a clay wall finish;
Using reclaimed materials from the original house and other sites.
The project has been published in:
N Magazine July 2011
Eco Home Magazine July 2011
New England Home June 2011
63