
Search results for "Regulations" in Home Design Ideas
 New Zealand Certified Builders Association
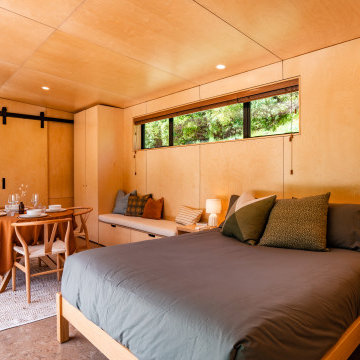
Wide soffits, thicker walls and insulation, and cork flooring regulate temperatures inside.
Inspiration for a craftsman master cork floor, brown floor, wood ceiling and wood wall bedroom remodel with brown walls
Inspiration for a craftsman master cork floor, brown floor, wood ceiling and wood wall bedroom remodel with brown walls
 CARNEMARK design + build
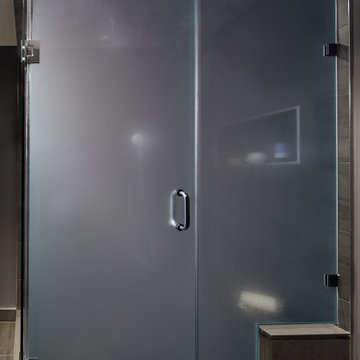
A transom-like window opens and shuts to regulate the steam, while a chrome rain shower and hand spray with thermostatic valve make washing up a treat.

 Brion Jeannette Architecture
Creating an exciting wine cellar and wine cellar dining in a subterranean level under the main spiral stair opened a variety of opportunities. The other side of the stair opens to a game room and large sit-down or stand-up wet bar that can accommodate an intimate party or a great crowd. The game room is equipped with a regulation pool table, 80” big screen TV and a variety of arcade games.
Monarch Beach Community, Dana Point California
Eric FIgge Photographer
Find the right local pro for your project

 Pike Properties
Inspiration for a mid-sized transitional master blue tile and glass tile medium tone wood floor, brown floor and double-sink freestanding bathtub remodel in Charlotte with gray cabinets, beige walls, marble countertops, a hinged shower door, white countertops and a built-in vanity
 Studio Steinbomer
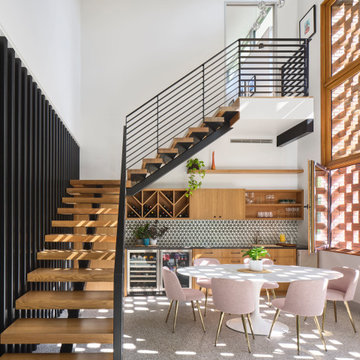
Inspiration for a mid-century modern white floor home bar remodel in Austin with white walls


 Top Movers In Dubai
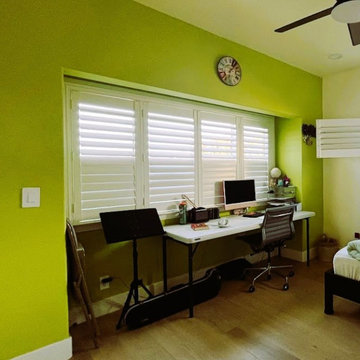
Unlike local or interstate travel, Long-Distance Moving Services are subject to federal regulations governing the movement of goods from one country to another.
https://www.wemovers.ae/services/long-distance-moving-services

Sponsored
Delaware, OH

Buckeye Basements, Inc.
Central Ohio's Basement Finishing ExpertsBest Of Houzz '13-'21

 Sagatov Design-Build
Dimitri Sagatov Photography
Example of a trendy multicolored tile double shower design in DC Metro with white walls
Example of a trendy multicolored tile double shower design in DC Metro with white walls

 Jackie and the Beanstalk
This bocce court is not regulation size but provides countless hours of enjoyment for my clients
Inspiration for a mid-sized eclectic partial sun backyard outdoor basketball/tennis/multi-game court in San Diego.
Inspiration for a mid-sized eclectic partial sun backyard outdoor basketball/tennis/multi-game court in San Diego.
 Red Gate Farm Design
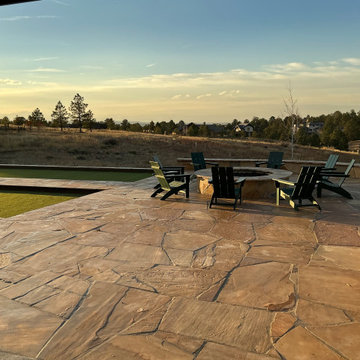
Beautiful outdoor entertaining space featuring two regulation size bocce ball courts, a huge flagstone patio featuring an eight foot diameter fire pit with a large pergola with outdoor lighting and speakers.

 Denver Glass Interiors, Inc.
Photo was taken by Brandon Maestas. This is a 3/8" clear tempered glass shower enclosure with Brushed Nickel hardware. There is an operable transom above the door to help regulate the steam.


 The Egg Design Group, LLC
The bright colors and exposed ceiling create a playful industrial feel that is perfect for this multipurpose space - a place for family gatherings, movies, music and even “regulation” dart games.
Tricia Shay Photography


 The Nelson Brothers | Willis Allen Real Estate
Wine storage for 600+ bottles
Designed by Island Architects
Built by Smith Brothers Construction
Photography by Marc Weisberg
Example of a small tuscan wine cellar design in San Diego with brown walls and storage racks
Example of a small tuscan wine cellar design in San Diego with brown walls and storage racks
 Riverbend Sandler Pools
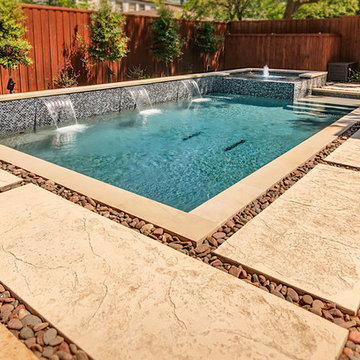
As we are committed to continuing education and to staying abreast of developments in industry construction methods, safety regulations and technology, Riverbend Sandler Pools is a proud member of Carecraft, The Association of Pool and Spa Professionals (APSP) and The Better Business Bueau (BBB).

 Marc Lemoine Architecture, LLC
Example of a large minimalist enclosed carpeted and gray floor game room design in Las Vegas with beige walls and no tv
 Richardson Pribuss Architects
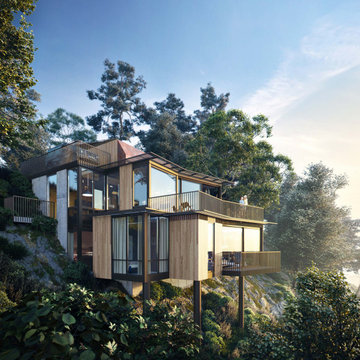
This 6,600 square foot lot on a steep mountainside in Mill Valley had a building regulation that restricted all structures to a maximum of 2,000 square feet, and the site slope is about a 20-foot drop.
 Riverbend Sandler Pools
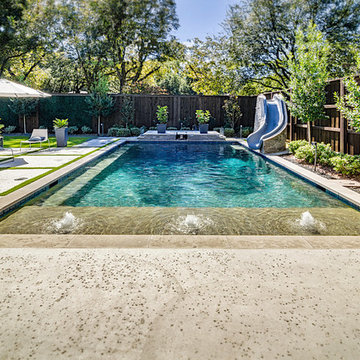
As we are committed to continuing education and to staying abreast of developments in industry construction methods, safety regulations and technology, Riverbend Sandler Pools is a proud member of Carecraft, The Association of Pool and Spa Professionals (APSP) and The Better Business Bueau (BBB).

 Dynia Architects
Located near the foot of the Teton Mountains, the site and a modest program led to placing the main house and guest quarters in separate buildings configured to form outdoor spaces. With mountains rising to the northwest and a stream cutting through the southeast corner of the lot, this placement of the main house and guest cabin distinctly responds to the two scales of the site. The public and private wings of the main house define a courtyard, which is visually enclosed by the prominence of the mountains beyond. At a more intimate scale, the garden walls of the main house and guest cabin create a private entry court.
A concrete wall, which extends into the landscape marks the entrance and defines the circulation of the main house. Public spaces open off this axis toward the views to the mountains. Secondary spaces branch off to the north and south forming the private wing of the main house and the guest cabin. With regulation restricting the roof forms, the structural trusses are shaped to lift the ceiling planes toward light and the views of the landscape.
A.I.A Wyoming Chapter Design Award of Citation 2017
Project Year: 2008
19