
Search results for "Regulator" in Home Design Ideas
 Alair Homes Plano
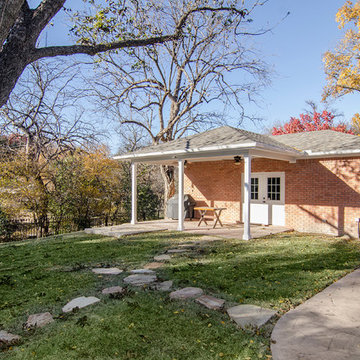
This project was an addition to expand the interior bedroom and a new garage build to give more storage. The challenge was getting approval to build the place the new stand alone garage strategically on the property line so as not to crowd the house but also to not violate zoning regulations of the city. Design and Build by Hatfield Builders & Remodelers, photography by Versatile Imaging.
 Gardner/Fox Associates, Inc
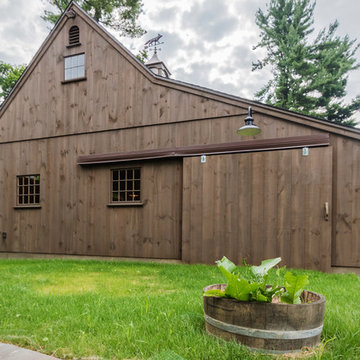
A wide open lawn provided the perfect setting for a beautiful backyard barn. The home owners, who are avid gardeners, wanted an indoor workshop and space to store supplies - and they didn’t want it to be an eyesore. During the contemplation phase, they came across a few barns designed by a company called Country Carpenters and fell in love with the charm and character of the structures. Since they had worked with us in the past, we were automatically the builder of choice!
Country Carpenters sent us the drawings and supplies, right down to the pre-cut lengths of lumber, and our carpenters put all the pieces together. In order to accommodate township rules and regulations regarding water run-off, we performed the necessary calculations and adjustments to ensure the final structure was built 6 feet shorter than indicated by the original plans.
 Hartford Fence Company
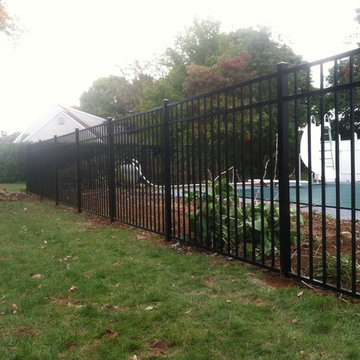

The clean lines, and bold design covered in black perfectly frame this pool area, and work to transform this suburban backyard, into an updated, modern outdoor space.
The panels are aluminum, designed specifically to meet pool code regulations, with a flush bottom-rail, and 54" tall flat top-rail. The gate is 4' wide, and has self-closing hinges, and a D+D Tech Magna Latch.
This fence is everything it needs to be. Strong. Stylish. Safe.
Find the right local pro for your project

 Olga Adler
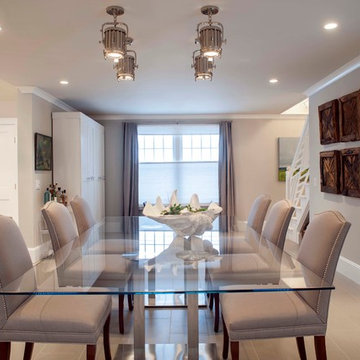
This dining table is also a regulation size ping-pong table.
Debra Somerville Photography
Kitchen/dining room combo - mid-sized coastal ceramic tile kitchen/dining room combo idea with gray walls and no fireplace
Kitchen/dining room combo - mid-sized coastal ceramic tile kitchen/dining room combo idea with gray walls and no fireplace
 Jasmin Landscape Design Build Maintain

Landscaped the side of a home.
Photo of a large mediterranean partial sun side yard concrete paver landscaping in San Francisco for summer.
Photo of a large mediterranean partial sun side yard concrete paver landscaping in San Francisco for summer.
 mike_bpna
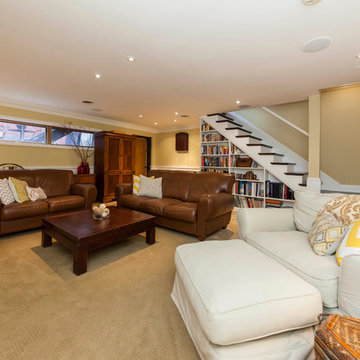
Our family room / home theater measures 22 x 20. It features custom inset door face frame cabinetry storage made on site by the homeowner. All cabinetry and paneling were painted with 3 coats of Target Coatings base white followed by 3 coats of Target Coatings water base polyurethane to give a hard wearing surface. Home theater includes Paradigm Reference speakers, Samsung television and Pioneer Elite components. My only regret is not putting radiant heat under the tile. It would have helped regulate the temperature better in the winter months.

Sponsored
Delaware, OH

Buckeye Basements, Inc.
Central Ohio's Basement Finishing ExpertsBest Of Houzz '13-'21
 Alair Homes Plano
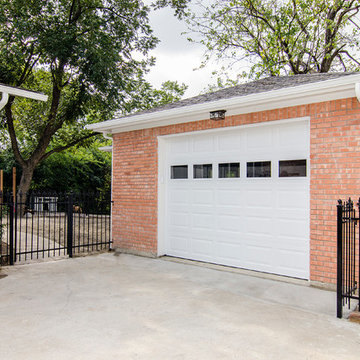
This project was an addition to expand the interior bedroom and a new garage build to give more storage. The challenge was getting approval to build the place the new stand alone garage strategically on the property line so as not to crowd the house but also to not violate zoning regulations of the city. Design and Build by Hatfield Builders & Remodelers, photography by Versatile Imaging.
 Hartford Fence Company
The clean lines, and bold design covered in black perfectly frame this pool area, and work to transform this suburban backyard, into an updated, modern outdoor space.
The panels are aluminum, designed specifically to meet pool code regulations, with a flush bottom-rail, and 54" tall flat top-rail. The gate is 4' wide, and has self-closing hinges, and a D+D Tech Magna Latch.
This fence is everything it needs to be. Strong. Stylish. Safe.
 Thinkterior LLC
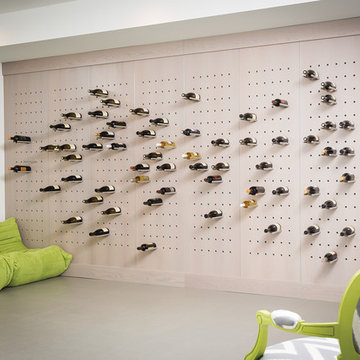
This fresh and modern take on wine
storage provides this modern home
a cool and creative way to display
and store a large wine collection.
The custom designed wall is located
in a cool, temperature regulated
space ensuring the wine stays at
an optimal temperature and out of
sunlight. Each bottle can be located
anywhere along the custom drilled
base with solid steel rods giving
each bottle a perfect cradle to rest
on. The configuration of the bottles
can be adjusted anytime allowing
these wine enthusiasts to change
their inventory, their look or their
seasonal preferences.
 Alair Homes Plano
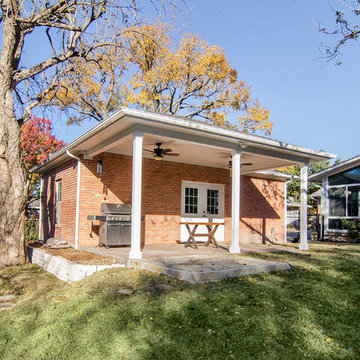
This project was an addition to expand the interior bedroom and a new garage build to give more storage. The challenge was getting approval to build the place the new stand alone garage strategically on the property line so as not to crowd the house but also to not violate zoning regulations of the city. Design and Build by Hatfield Builders & Remodelers, photography by Versatile Imaging.
 Conscious Environments Inc.

A regulation size bocce ball court is incorporated into the hillside of a Tuscan Villa style backyard remodel.
Design ideas for a large mediterranean drought-tolerant and full sun backyard decomposed granite retaining wall landscape in Orange County with a pergola for summer.
Design ideas for a large mediterranean drought-tolerant and full sun backyard decomposed granite retaining wall landscape in Orange County with a pergola for summer.

 Demax Staircase&Railing
We had designed and fabricated this grand curved stair on UK Stair Regulations “Approved_Document_K”.The client had chosen a curved glass stair instead of a traditional wood stair to create modern, safe, efficient, and different spaces. The stylish grand entrance curved staircase makes the house very impressive.
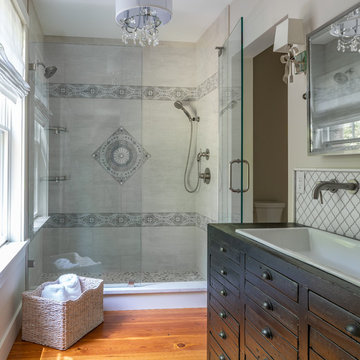
 Cummings Architecture + Interiors
Situated on the edge of New Hampshire’s beautiful Lake Sunapee, this Craftsman-style shingle lake house peeks out from the towering pine trees that surround it. When the clients approached Cummings Architects, the lot consisted of 3 run-down buildings. The challenge was to create something that enhanced the property without overshadowing the landscape, while adhering to the strict zoning regulations that come with waterfront construction. The result is a design that encompassed all of the clients’ dreams and blends seamlessly into the gorgeous, forested lake-shore, as if the property was meant to have this house all along.
The ground floor of the main house is a spacious open concept that flows out to the stone patio area with fire pit. Wood flooring and natural fir bead-board ceilings pay homage to the trees and rugged landscape that surround the home. The gorgeous views are also captured in the upstairs living areas and third floor tower deck. The carriage house structure holds a cozy guest space with additional lake views, so that extended family and friends can all enjoy this vacation retreat together. Photo by Eric Roth

 Robinson Interiors
A bright sunny space is treated with cheerful colors. The homeowner's treasured family heirlooms are proudly displayed, including a large antique carved wood regulator clock, a traditional drop leaf library table, and a collection of well-loved silver and aluminum serving platters. This lovely room will be the site of many happy family gatherings where cherished memories will be created for years to come!
Photography by Jon Friedrich
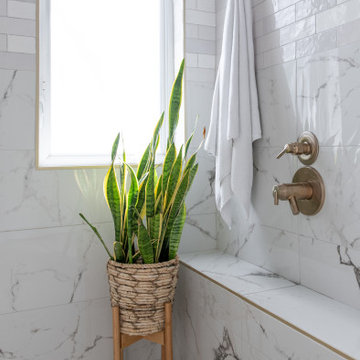

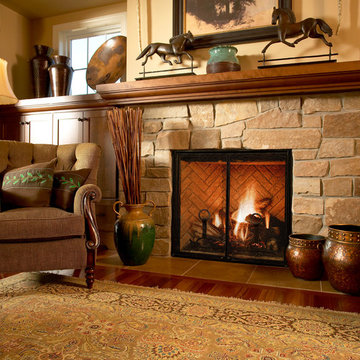
 Okell’s Fireplace
A gas fireplace can help provide heat and bring the look of a wood burning fireplace into your home. Okell's Fireplace carries a wide variety of styles, from contemporary to more traditional designs. With a gas fireplace, you can choose to have the appearance of burning logs, burning stones, or colored glass. Another great convenience to owning a gas fireplace is that it can be turned on and regulated with a remote control!

 IL Decor
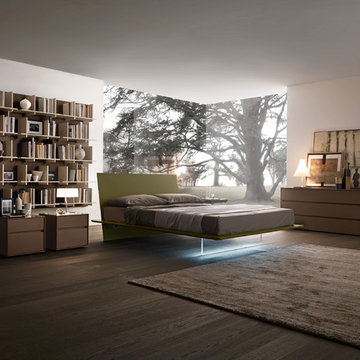
Matt verde army lacquered Plana Bed by Presotto Italia. Methacrylate foot with optional led lighting. It is supplied with an integrated self-bearing base with beech slats: 6 slats have rigidity regulators and 4 slats have different resistances for shoulder support. Manufactured By Presotto.
 Two Chefs Construction
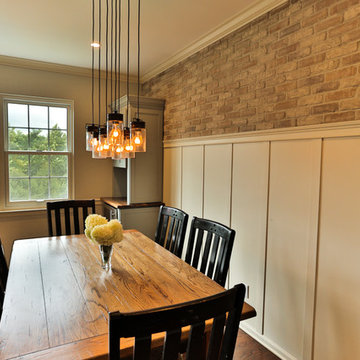
Inspiration for a large farmhouse medium tone wood floor and brown floor kitchen/dining room combo remodel in New York with beige walls and no fireplace
54