
Search results for "Regulator" in Home Design Ideas
 IGNIS INFERNI FORGE


The mandate was to fabricate and install a bespoken wrought iron handrail for a property located in Notre-Dame-de-Grace, Montreal. The goal was to make the space safe and in compliance with the city regulations site plan and architectural integration and safety standards governed by the Building Code and add an aesthetic finish while being functional and adapted to the needs of the client and their lifestyle.
Ignis Inferni Forge's role there was to design, manufacture and install the railing components for the client.
Efficiency in the design, high quality craftsmanship and attention to the finest details were key elements to the success of this project.
 Gardner/Fox Associates, Inc
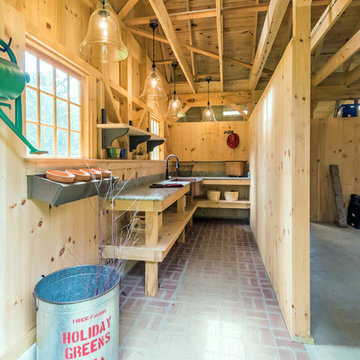
A wide open lawn provided the perfect setting for a beautiful backyard barn. The home owners, who are avid gardeners, wanted an indoor workshop and space to store supplies - and they didn’t want it to be an eyesore. During the contemplation phase, they came across a few barns designed by a company called Country Carpenters and fell in love with the charm and character of the structures. Since they had worked with us in the past, we were automatically the builder of choice!
Country Carpenters sent us the drawings and supplies, right down to the pre-cut lengths of lumber, and our carpenters put all the pieces together. In order to accommodate township rules and regulations regarding water run-off, we performed the necessary calculations and adjustments to ensure the final structure was built 6 feet shorter than indicated by the original plans.
 Plan Architecture
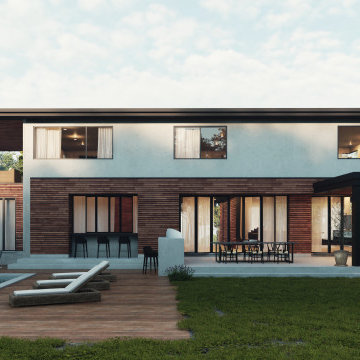
This 3,850-square-foot single-family home in New Jersey exemplifies modern design and architectural ingenuity. Built on a tight lot with stringent zoning regulations, the project posed unique challenges that were met with innovative solutions to deliver a truly
Find the right local pro for your project
 Plan Architecture
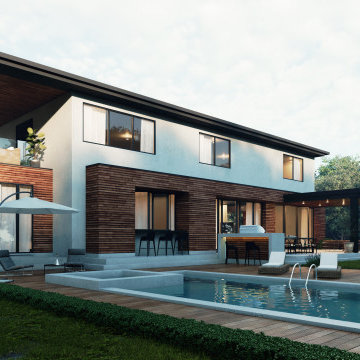
This 3,850-square-foot single-family home in New Jersey exemplifies modern design and architectural ingenuity. Built on a tight lot with stringent zoning regulations, the project posed unique challenges that were met with innovative solutions to deliver a truly
 IGNIS INFERNI FORGE
The mandate was to fabricate and install a bespoken wrought iron handrail for a property located in Notre-Dame-de-Grace, Montreal. The goal was to make the space safe and in compliance with the city regulations site plan and architectural integration and safety standards governed by the Building Code and add an aesthetic finish while being functional and adapted to the needs of the client and their lifestyle.
Ignis Inferni Forge's role there was to design, manufacture and install the railing components for the client.
Efficiency in the design, high quality craftsmanship and attention to the finest details were key elements to the success of this project.
 Norman Sanchez Architecture
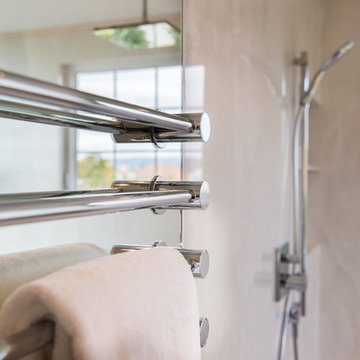
A modern built-in modular towel warmer compliments the Hansgrohe shower head and ceiling mounted Nikles shower head.
Inspiration for a large modern master porcelain tile doorless shower remodel in San Francisco with white walls
Inspiration for a large modern master porcelain tile doorless shower remodel in San Francisco with white walls
 Dynamic Property Services, Inc.

These home owners used Weatherwell Elite aluminum shutters to create privacy in their outdoor pavilion. The wood grain powder coat complements their rustic design scheme, and the operable louvers allow them to regulate the airflow.

Sponsored
Delaware, OH

Buckeye Basements, Inc.
Central Ohio's Basement Finishing ExpertsBest Of Houzz '13-'21
 FINNE Architects
Tom Bonner

Large trendy two-story metal house exterior photo in Los Angeles with a shed roof and a metal roof
Large trendy two-story metal house exterior photo in Los Angeles with a shed roof and a metal roof
 Doug Lynn
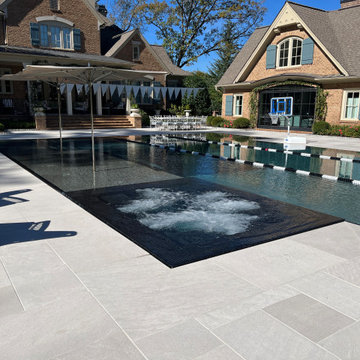
This 2500 sf perimeter overflow pool was designed for recreation and competitive swimming. this pool has a commercial sized heater and chillers to keep water temperature @ 78 degrees year tound. The tanning ledge has LED bubblers and umbrella sleeves. The spa was custom designed with specialized jets and seating heights. The decking is custom cut Indiana limestone and the pattern is a custom design for this pool
 Plan Architecture
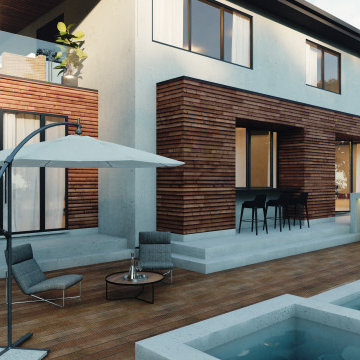
This 3,850-square-foot single-family home in New Jersey exemplifies modern design and architectural ingenuity. Built on a tight lot with stringent zoning regulations, the project posed unique challenges that were met with innovative solutions to deliver a truly
 Elite Country Build
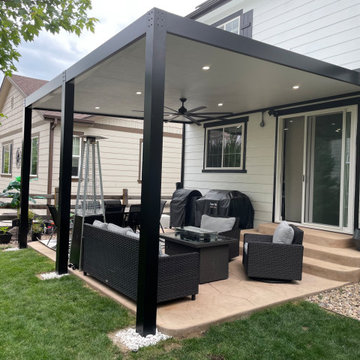
Our insulated patio covers utilize advanced technology to regulate the temperature
Inspiration for a mid-sized modern home design remodel in Kansas City
Inspiration for a mid-sized modern home design remodel in Kansas City
 Lisa Carlisle Architect
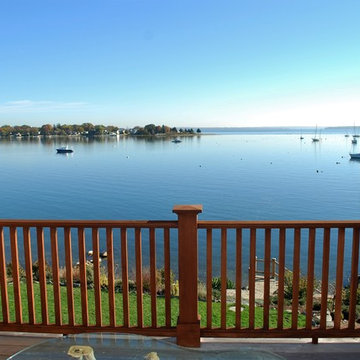
This beautiful waterfront home was built in a historic district. While the exterior meets all the historic district regulations, the interior is completely modern!
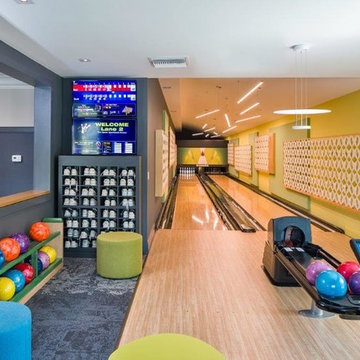
 Fusion Bowling
Private bowling alley amenity. Two bowling lanes with computer scoring, Brunswick GS-X pinsetter machines, bowling shoes, and bowling balls. Fusion Bowling specializes in in-home residential bowling alley sales and installation using regulation size, commercial-grade equipment that is personalized for each homeowner.
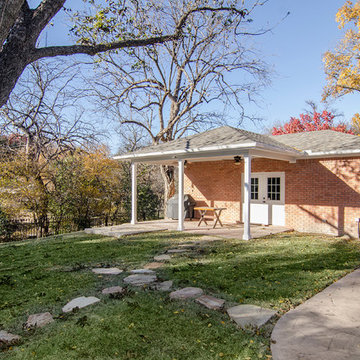
 Alair Homes Plano
This project was an addition to expand the interior bedroom and a new garage build to give more storage. The challenge was getting approval to build the place the new stand alone garage strategically on the property line so as not to crowd the house but also to not violate zoning regulations of the city. Design and Build by Hatfield Builders & Remodelers, photography by Versatile Imaging.
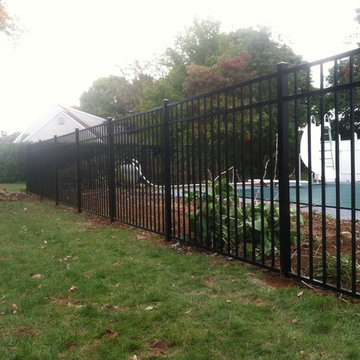
 Hartford Fence Company
The clean lines, and bold design covered in black perfectly frame this pool area, and work to transform this suburban backyard, into an updated, modern outdoor space.
The panels are aluminum, designed specifically to meet pool code regulations, with a flush bottom-rail, and 54" tall flat top-rail. The gate is 4' wide, and has self-closing hinges, and a D+D Tech Magna Latch.
This fence is everything it needs to be. Strong. Stylish. Safe.
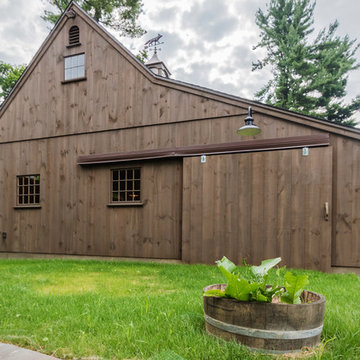 Gardner/Fox Associates, Inc
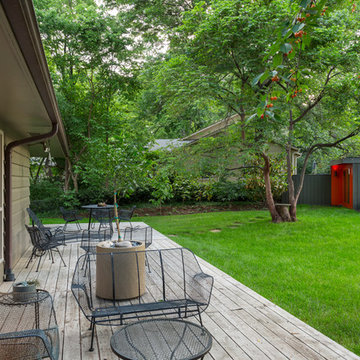
A wide open lawn provided the perfect setting for a beautiful backyard barn. The home owners, who are avid gardeners, wanted an indoor workshop and space to store supplies - and they didn’t want it to be an eyesore. During the contemplation phase, they came across a few barns designed by a company called Country Carpenters and fell in love with the charm and character of the structures. Since they had worked with us in the past, we were automatically the builder of choice!
Country Carpenters sent us the drawings and supplies, right down to the pre-cut lengths of lumber, and our carpenters put all the pieces together. In order to accommodate township rules and regulations regarding water run-off, we performed the necessary calculations and adjustments to ensure the final structure was built 6 feet shorter than indicated by the original plans.

 Jasmin Landscape Design Build Maintain

Landscaped the side of a home.
Photo of a large mediterranean partial sun side yard concrete paver landscaping in San Francisco for summer.
Photo of a large mediterranean partial sun side yard concrete paver landscaping in San Francisco for summer.
 mike_bpna
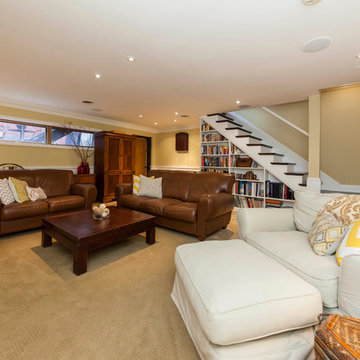
Our family room / home theater measures 22 x 20. It features custom inset door face frame cabinetry storage made on site by the homeowner. All cabinetry and paneling were painted with 3 coats of Target Coatings base white followed by 3 coats of Target Coatings water base polyurethane to give a hard wearing surface. Home theater includes Paradigm Reference speakers, Samsung television and Pioneer Elite components. My only regret is not putting radiant heat under the tile. It would have helped regulate the temperature better in the winter months.
 Olga Adler
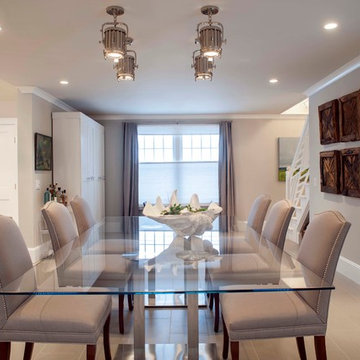
This dining table is also a regulation size ping-pong table.
Debra Somerville Photography
Kitchen/dining room combo - mid-sized coastal ceramic tile kitchen/dining room combo idea with gray walls and no fireplace
Kitchen/dining room combo - mid-sized coastal ceramic tile kitchen/dining room combo idea with gray walls and no fireplace
53