
Search results for "Regulator" in Home Design Ideas
 Colorworks Landscape Design
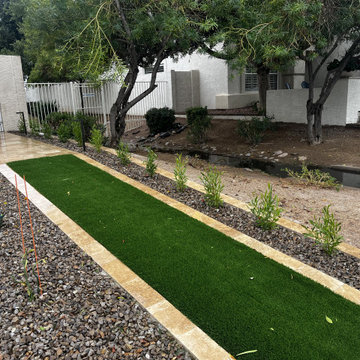
This full-yard renovation replaced aging flagstone and plants with a clean, modern, and low-maintenance layout — all designed with intention.
Here’s what we delivered:
- Removed old flagstone decking, retaining walls, curbing, grass, palms & a large ficus
- Cleared + graded the yard and prepped for a fresh layout
- Installed a fully updated irrigation system — valves, timer, pressure regulator, PVC & bubblers
- Laid 460 sq ft of travertine decking with a 3-piece pattern + matching borders and stair pads
- Built a 17’ CMU block wall with 3 columns, smooth stucco finish, and travertine cap
- Installed LED lighting: path lights, tree spots, and courtyard ledge lighting
- Planted 15 desert-adapted plants and a statement 36" box Sonoran Emerald
- Installed 380 sq ft of 80oz Daytona synthetic turf for year-round green
- Finished with Table Mesa Brown granite and boulder accents for contrast and texture
 Designer Group USA Inc
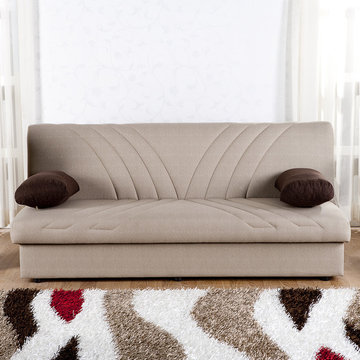
This 3-seat sleeper sofa is upholstered in Naturale Cream fabric with accent stitching, and includes throw pillows in naturale brown finish. This sleeper sofa converts to full size bed in mere second, featuring durable wood frame and click clack mechanism. Extra storage compartment under seat will organize your pillows and bedding. Meets CA regulations for U.S. Flammability Standards.
from thefurnituretoday.com
 Gardner/Fox Associates, Inc

A wide open lawn provided the perfect setting for a beautiful backyard barn. The home owners, who are avid gardeners, wanted an indoor workshop and space to store supplies - and they didn’t want it to be an eyesore. During the contemplation phase, they came across a few barns designed by a company called Country Carpenters and fell in love with the charm and character of the structures. Since they had worked with us in the past, we were automatically the builder of choice!
Country Carpenters sent us the drawings and supplies, right down to the pre-cut lengths of lumber, and our carpenters put all the pieces together. In order to accommodate township rules and regulations regarding water run-off, we performed the necessary calculations and adjustments to ensure the final structure was built 6 feet shorter than indicated by the original plans.
Find the right local pro for your project
 Pro-Roofing
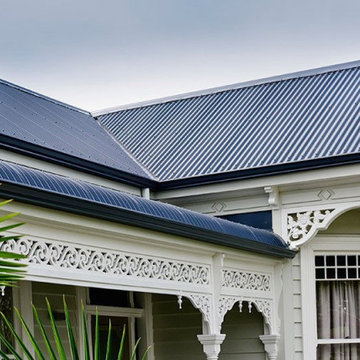
With the help of professional specialized in roofing decide on a type of roofing material. Each of the existing roofing materials comes with its own advantages, so you may find it difficult to select a certain material over another one. To help you in this regard, the best recommendation is to select a roof replacement Auckland material that matches the style of your house, and also the overall neighborhood architecture. When selecting roofing materials, you have to pay attention to the current building regulations, because, in some cases, you may not be authorized to select a certain material. And since you, as a home or business owner may not be very familiar with building regulations and codes, it is recommended that you use the services of a professional. A person specialized in roof replacement Auckland can provide you not only with exact measurements of your roof, but also with advice on selecting various roofing materials. Based on the measurements taken by a professional roofer and the roofing material chosen for the job, you have to determine the number of materials that you would actually use to cover your roof. To estimate this number, first you need to know the dimensions of the shingles or tiles that you would use to cover the roof. Take into account that some roofing materials may have to be cut to cover small portions of the roof that are usually found near corners. Labor costs represent another factor that influences roofing cost. Luckily, this is a well established cost that you know from the beginning of your roofing project. For more info, visit our website:- https://webtell.co.nz/nz/pro-roofing/
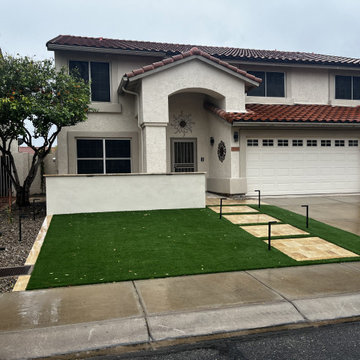 Colorworks Landscape Design
This full-yard renovation replaced aging flagstone and plants with a clean, modern, and low-maintenance layout — all designed with intention.
Here’s what we delivered:
- Removed old flagstone decking, retaining walls, curbing, grass, palms & a large ficus
- Cleared + graded the yard and prepped for a fresh layout
- Installed a fully updated irrigation system — valves, timer, pressure regulator, PVC & bubblers
- Laid 460 sq ft of travertine decking with a 3-piece pattern + matching borders and stair pads
- Built a 17’ CMU block wall with 3 columns, smooth stucco finish, and travertine cap
- Installed LED lighting: path lights, tree spots, and courtyard ledge lighting
- Planted 15 desert-adapted plants and a statement 36" box Sonoran Emerald
- Installed 380 sq ft of 80oz Daytona synthetic turf for year-round green
- Finished with Table Mesa Brown granite and boulder accents for contrast and texture
 mike_bpna

Our family room / home theater measures 22 x 20. It features custom inset door face frame cabinetry storage made on site by the homeowner. All cabinetry and paneling were painted with 3 coats of Target Coatings base white followed by 3 coats of Target Coatings water base polyurethane to give a hard wearing surface. Home theater includes Paradigm Reference speakers, Samsung television and Pioneer Elite components. My only regret is not putting radiant heat under the tile. It would have helped regulate the temperature better in the winter months.
 Demax Staircase&Railing
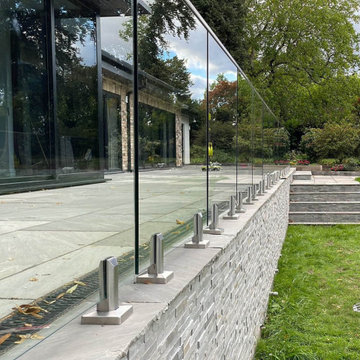
We had designed and fabricated this grand curved stair on UK Stair Regulations “Approved_Document_K”.The client had chosen a curved glass stair instead of a traditional wood stair to create modern, safe, efficient, and different spaces. The stylish grand entrance curved staircase makes the house very impressive.

Sponsored
Delaware, OH

Buckeye Basements, Inc.
Central Ohio's Basement Finishing ExpertsBest Of Houzz '13-'21

 A&E Construction and Design Center
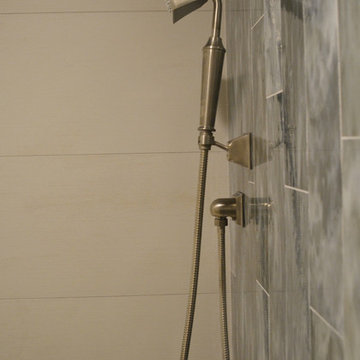
A&E Construction. This Princeton NJ bathroom renovation was part of a larger basement renovation that also included a bedroom, laundry room, kitchen, living room, and home theater. This luxurious bathroom includes a custom steam shower with transom glass for steam regulation and striking waterfall tile.
 Martin Bros. Contracting, Inc.

Come rain or snow, this 3-stall garage-turned-pickleball haven ensures year-round play. Climate-controlled and two stories tall, it's a regulation court with a touch of nostalgia, with walls adorned with personalized memorabilia. Storage cabinets maintain order, and the built-in A/V system amplifies the experience. A dedicated seating area invites friends and fans to gather, watch the thrilling matches and bask in the unique charm of this one-of-a-kind pickleball paradise.
 Pools of Perfection
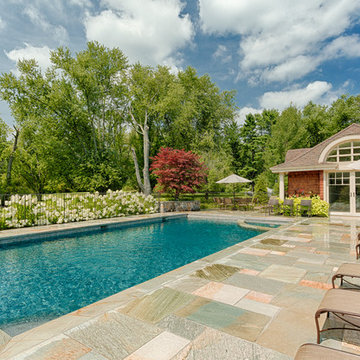
This pool was built between a rock and a hard place. The pool is situated between wetlands and the septic field. The permit procurement was managed by Pools Of Perfection and the pool was sited to accommodate all local regulations. Part of building a beautiful project is procuring the permit to build.
This pool features an auto cover and in pool spa. The cabana was designed to compliment the home. The patio is Norwegian Buff from O and G Industries. The tile is Pinwheel from National Pool Tile Group
 Alumalco
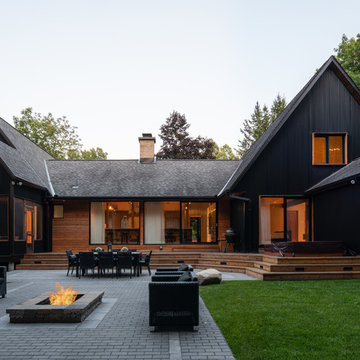
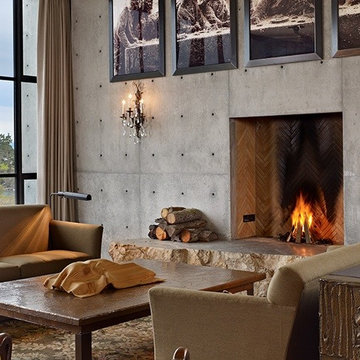
Did you know that large windows can actually help regulate your natural circadian rhythm, promoting better sleep at night?
.
This exquisite home has a different personality after the sun goes down. With our aluminum glass windows, the home turns into a glowing lantern at night making it the perfect sleepy time environment. Swipe left to see more of this masterpiece!
.
Contact @alumalco to kick off your next dream window project!
.
#alumalco #dreamhome #aluminumwindows
#modernarchitect #homeinspo #homegoals
#luxuryliving #modernarchitecture

 Adaptiv DC

This fresh and modern take on wine storage provides this modern home a cool and creative way to display and store a large wine collection. The custom designed wall is located in a cool, temperature regulated space ensuring the wine stays at an optimal temperature and out of sunlight. Each bottle can be located anywhere along the custom drilled base with solid steel rods giving each bottle a perfect cradle to rest on. The configuration of the bottles can be adjusted anytime allowing these wine enthusiasts to change their inventory, their look or their seasonal preferences.
 Xcel Fence
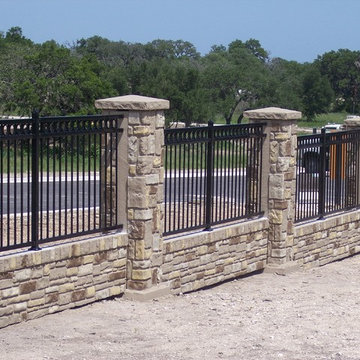
"Vail" Style 3 Rail with Rings on Top - is one of the most popular styles of steel fencing you will find in most retail stores and residential properties, Our 5'Hx6.5’W “Vail” Style is not only for adding a great look to your home, apartment complex and/or commercial property but it also meetings all codes and regulations for enclosing swimming pools, Our components are easily customized. By just adding a rail or two and/or rings to the top and/or bottom you can change the look of your "Do it Yourself" fencing panels.
 Kraus USA, Inc.
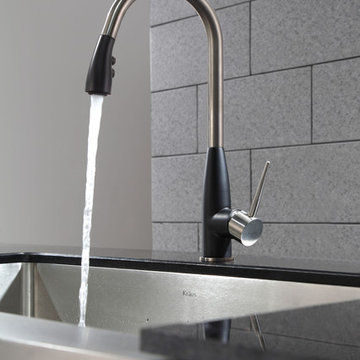
 A precision Kerox ceramic cartridge regulates water flow for a lifetime of reliable use with minimal maintenance
Large kitchen photo in New York with a farmhouse sink, wood countertops, gray backsplash, subway tile backsplash, black appliances and an island
Large kitchen photo in New York with a farmhouse sink, wood countertops, gray backsplash, subway tile backsplash, black appliances and an island
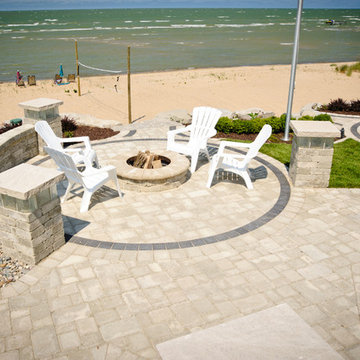
 Interlocking Concrete Pavement Institute
HNA Hardscape Project Award Winner
Mahaz Project
Sand Point, Michigan
Esch Landscaping LLC
This 3,300 square feet project was constructed on the beach of Lake Huron in Michigan. The house and landscape began on an empty lot between two homes using interlocking concrete pavers.
The designer addressed elevations, proximity regulations with neighboring homes, and construction deadlines while working with clients living in another state. The owners required an outdoor kitchen, firepit, shower and sun bathing area, shade for comfort when entertaining guests and easy access to the beach.
The hardscape team met challenges by coordinating and sharing space with the home construction crews. This project began in March so the wind and weather caused difficult working conditions with site facing the open water.

 Progressive Design Build
Challenge
This 2001 riverfront home was purchased by the owners in 2015 and immediately renovated. Progressive Design Build was hired at that time to remodel the interior, with tentative plans to remodel their outdoor living space as a second phase design/build remodel. True to their word, after completing the interior remodel, this young family turned to Progressive Design Build in 2017 to address known zoning regulations and restrictions in their backyard and build an outdoor living space that was fit for entertaining and everyday use.
The homeowners wanted a pool and spa, outdoor living room, kitchen, fireplace and covered patio. They also wanted to stay true to their home’s Old Florida style architecture while also adding a Jamaican influence to the ceiling detail, which held sentimental value to the homeowners who honeymooned in Jamaica.
Solution
To tackle the known zoning regulations and restrictions in the backyard, the homeowners researched and applied for a variance. With the variance in hand, Progressive Design Build sat down with the homeowners to review several design options. These options included:
Option 1) Modifications to the original pool design, changing it to be longer and narrower and comply with an existing drainage easement
Option 2) Two different layouts of the outdoor living area
Option 3) Two different height elevations and options for the fire pit area
Option 4) A proposed breezeway connecting the new area with the existing home
After reviewing the options, the homeowners chose the design that placed the pool on the backside of the house and the outdoor living area on the west side of the home (Option 1).
It was important to build a patio structure that could sustain a hurricane (a Southwest Florida necessity), and provide substantial sun protection. The new covered area was supported by structural columns and designed as an open-air porch (with no screens) to allow for an unimpeded view of the Caloosahatchee River. The open porch design also made the area feel larger, and the roof extension was built with substantial strength to survive severe weather conditions.
The pool and spa were connected to the adjoining patio area, designed to flow seamlessly into the next. The pool deck was designed intentionally in a 3-color blend of concrete brick with freeform edge detail to mimic the natural river setting. Bringing the outdoors inside, the pool and fire pit were slightly elevated to create a small separation of space.
Result
All of the desirable amenities of a screened porch were built into an open porch, including electrical outlets, a ceiling fan/light kit, TV, audio speakers, and a fireplace. The outdoor living area was finished off with additional storage for cushions, ample lighting, an outdoor dining area, a smoker, a grill, a double-side burner, an under cabinet refrigerator, a major ventilation system, and water supply plumbing that delivers hot and cold water to the sinks.
Because the porch is under a roof, we had the option to use classy woods that would give the structure a natural look and feel. We chose a dark cypress ceiling with a gloss finish, replicating the same detail that the homeowners experienced in Jamaica. This created a deep visceral and emotional reaction from the homeowners to their new backyard.
The family now spends more time outdoors enjoying the sights, sounds and smells of nature. Their professional lives allow them to take a trip to paradise right in their backyard—stealing moments that reflect on the past, but are also enjoyed in the present.
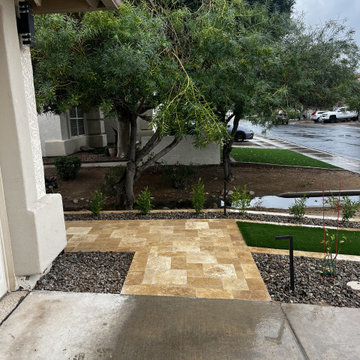 Colorworks Landscape Design
This full-yard renovation replaced aging flagstone and plants with a clean, modern, and low-maintenance layout — all designed with intention.
Here’s what we delivered:
- Removed old flagstone decking, retaining walls, curbing, grass, palms & a large ficus
- Cleared + graded the yard and prepped for a fresh layout
- Installed a fully updated irrigation system — valves, timer, pressure regulator, PVC & bubblers
- Laid 460 sq ft of travertine decking with a 3-piece pattern + matching borders and stair pads
- Built a 17’ CMU block wall with 3 columns, smooth stucco finish, and travertine cap
- Installed LED lighting: path lights, tree spots, and courtyard ledge lighting
- Planted 15 desert-adapted plants and a statement 36" box Sonoran Emerald
- Installed 380 sq ft of 80oz Daytona synthetic turf for year-round green
- Finished with Table Mesa Brown granite and boulder accents for contrast and texture

55