
Search results for "Regulator" in Home Design Ideas
 Outdoor Expressions Co.
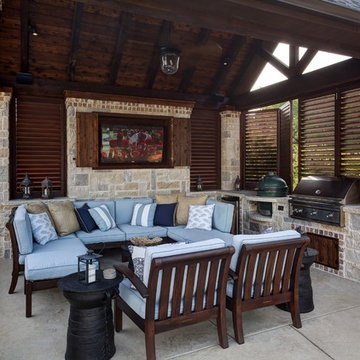
These Dallas home owners used Weatherwell Elite aluminum shutters to create privacy in their outdoor kitchen. The wood grain powder coat complements their rustic design scheme, and the operable louvers allow them to regulate the airflow.
 Rosenberg Kolb Architects
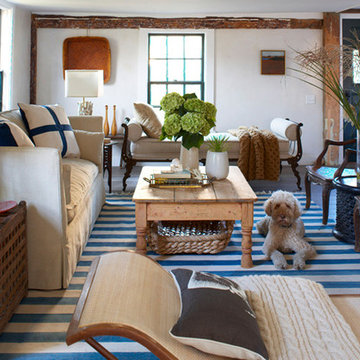
Rosenberg Kolb Architects is proud to announce our renovation of a 1747 timber frame house on Nantucket Island, completed in 2011. The first historic renovation project in Nantucket to receive LEED Gold status. The project was given a Grand Award by Eco Home Magazine in July, 2011.
The project included:
Restructuring the foundations to align and stabilize the structure in addition to providing for a new insulated crawl space;
A 260 square foot addition for a kitchen, bath, and new entry;
New cedar shingles, roof shingles, and restored historic windows;
The house met the strict regulations of Nantucket's Historic District.
On the inside, LEED Gold certification was met through:
High R-value insulation and reduced air leakage;
High efficiency heating, air conditioning, plumbing fixtures, and appliances;
Low-emission paints and finishes as well as a clay wall finish;
Using reclaimed materials from the original house and other sites.
The project has been published in:
N Magazine July 2011
Eco Home Magazine July 2011
New England Home June 2011
 Hartford Fence Company
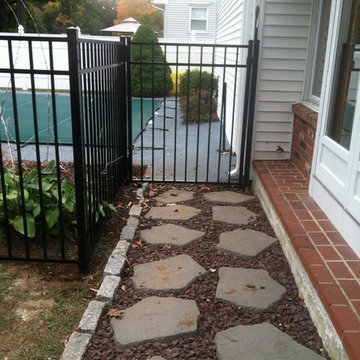
The clean lines, and bold design covered in black perfectly frame this pool area, and work to transform this suburban backyard, into an updated, modern outdoor space.
The panels are aluminum, designed specifically to meet pool code regulations, with a flush bottom-rail, and 54" tall flat top-rail. The gate is 4' wide, and has self-closing hinges, and a D+D Tech Magna Latch.
This fence is everything it needs to be. Strong. Stylish. Safe.
Find the right local pro for your project
 Okell’s Fireplace

A gas fireplace can help provide heat and bring the look of a wood burning fireplace into your home. Okell's Fireplace carries a wide variety of styles, from contemporary to more traditional designs. With a gas fireplace, you can choose to have the appearance of burning logs, burning stones, or colored glass. Another great convenience to owning a gas fireplace is that it can be turned on and regulated with a remote control!
 Fusion Bowling

Private bowling alley amenity. Two bowling lanes with computer scoring, Brunswick GS-X pinsetter machines, bowling shoes, and bowling balls. Fusion Bowling specializes in in-home residential bowling alley sales and installation using regulation size, commercial-grade equipment that is personalized for each homeowner.
 Russell Architects
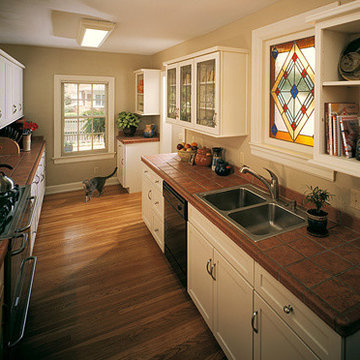
This kitchen renovation is a part of a complete renovation project of a 1928 English Tudor home, in the historic district of Springfield, Missouri. The owner of this house worked closely with the local historic board, planning and zoning department, and building regulations department, to obtain a unanimous approval for the project. This space used to consist of a very small galley kitchen and a separate small breakfast nook. The wall separating the two spaces was removed, and a new larger open kitchen was created. The stained glass window was designed by the architect.
Photos by Dan Rockafellow of Rockafellow Photography
 Living Interiors
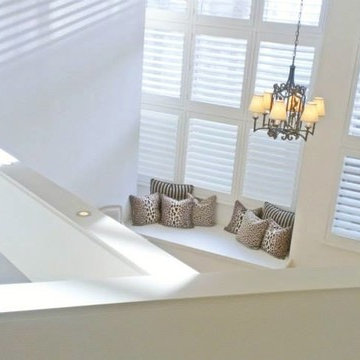
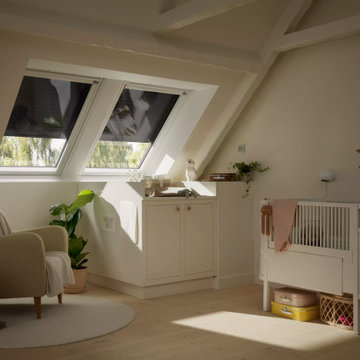
A window seat is installed to create a comfortable place to sit, read and watch the changing light throughout the day. Triple stacked plantation shutters allow privacy and regulate light into the space.

Sponsored
Delaware, OH

Buckeye Basements, Inc.
Central Ohio's Basement Finishing ExpertsBest Of Houzz '13-'21
 Naturalwalls
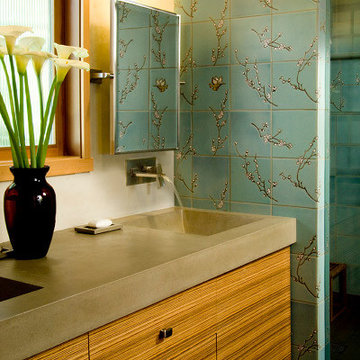
 A concrete countertop is a perfect pairing for the clay plaster walls.
Example of a trendy bathroom design in Los Angeles
Example of a trendy bathroom design in Los Angeles

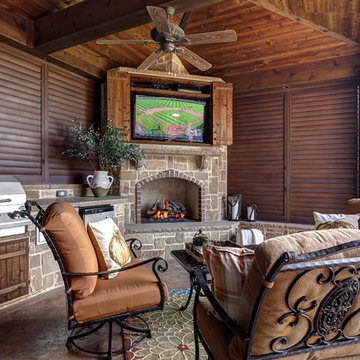 Outdoor Expressions Co.
These Dallas home owners used Weatherwell Elite aluminum shutters to create privacy in their outdoor kitchen. The wood grain powder coat complements their rustic design scheme, and the operable louvers allow them to regulate the airflow.
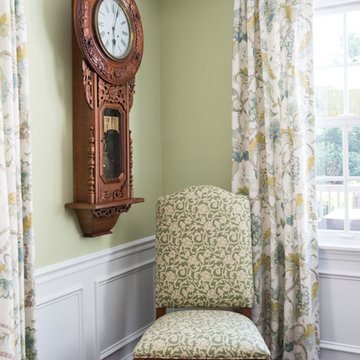
 Robinson Interiors
A bright sunny space is treated with cheerful colors. The homeowner's treasured family heirlooms are proudly displayed, including a large antique carved wood regulator clock, a traditional drop leaf library table, and a collection of well-loved silver and aluminum serving platters. This lovely room will be the site of many happy family gatherings where cherished memories will be created for years to come!
Photography by Jon Friedrich

 Trust the Vision Decor
This masculine master bedroom exudes a vibe of strength and calm. That's exactly what this client wanted to at the end of a long day; calm after the day and the strength to face the next.

 Dale Gardon Design
Dino Tonn
Inspiration for a large contemporary brown floor home weight room remodel in Phoenix with beige walls
Inspiration for a large contemporary brown floor home weight room remodel in Phoenix with beige walls
 Horst Architects
Interiors by Aria Design Inc.
www.ariades.com
John Ellis Photography
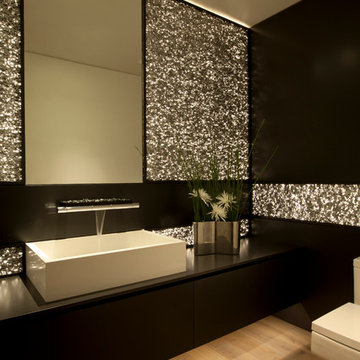
Example of a trendy powder room design in Orange County
Example of a trendy powder room design in Orange County

 Gardner/Fox Associates, Inc

A wide open lawn provided the perfect setting for a beautiful backyard barn. The home owners, who are avid gardeners, wanted an indoor workshop and space to store supplies - and they didn’t want it to be an eyesore. During the contemplation phase, they came across a few barns designed by a company called Country Carpenters and fell in love with the charm and character of the structures. Since they had worked with us in the past, we were automatically the builder of choice!
Country Carpenters sent us the drawings and supplies, right down to the pre-cut lengths of lumber, and our carpenters put all the pieces together. In order to accommodate township rules and regulations regarding water run-off, we performed the necessary calculations and adjustments to ensure the final structure was built 6 feet shorter than indicated by the original plans.
 MasterPLAN Outdoor Living
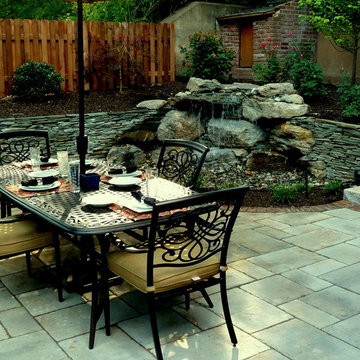
We designed a custom waterfall using large natural boulders, to give the feeling that the water feature had always been there. A new wooden fence provided privacy, while tasteful plants brought a garden-feel to the property. We also added subtle lighting to allow the homeowners to extend get-togethers into the wee hours of the evening.
 Naturalwalls

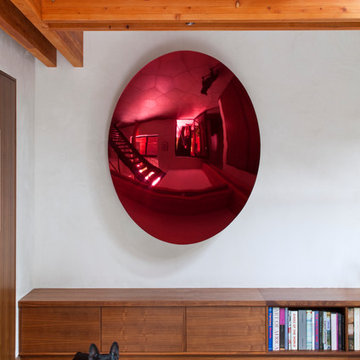
A stunning piece by Anish Kapoor. The dog is pretty good looking too.
Photo: Art Gray
Inspiration for a modern ceramic tile entryway remodel in Los Angeles
Inspiration for a modern ceramic tile entryway remodel in Los Angeles
 Gappsi
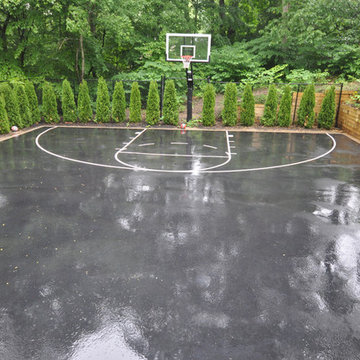
Starting with removal of old decks and railroad tie walls, the construction of this new asphalt basketball court replaced the lower level of this client's backyard that was originally hard to access. New walls were built and new pewter nicolock border was installed as a reinforcement for the asphalt edge. 8 inches of state approved RCA was installed and compacted and 2 inches of new asphalt was then installed and rolled over. One basketball hoop, one court light, a regulation key was striped on the asphalt floor, and a black chain link fence was installed around court, along with a row of arborvitaes and skip laurels complete the landscaping around the court.
 Naturalwalls
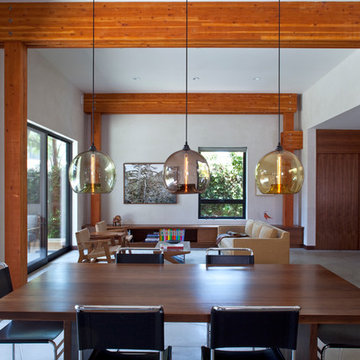
This open dining room/living room arrangement feels both airy and totally solid, a difficult architectural feat that's pulled off by the use of an exposed beam structure.
Photo: Art Gray
57