
Search results for "Regulator" in Home Design Ideas
 Granit Architects + Interiors
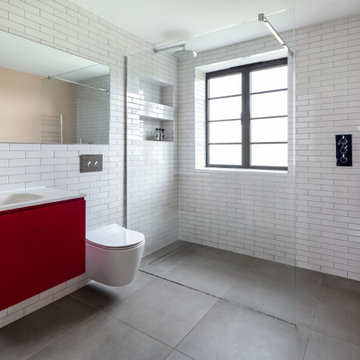
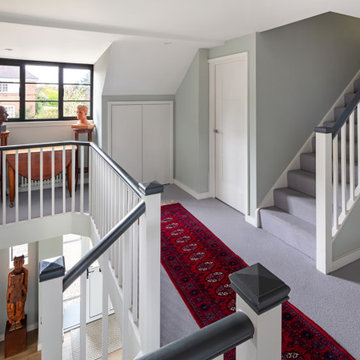
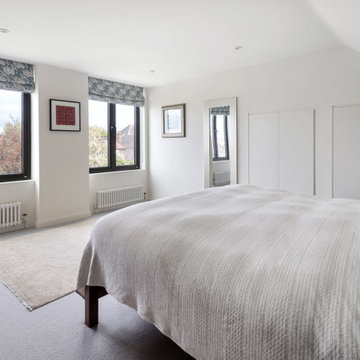
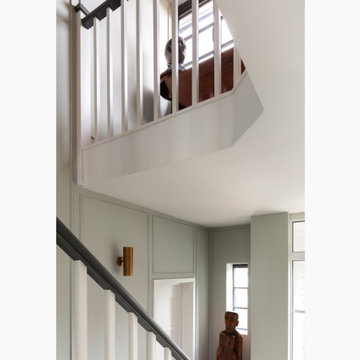
We helped our clients to create a practical, modern and beautiful family home in Putney, South West London.
The Brief
The brief from our clients was to amalgamate an annex and original house building to create one practical family home. It was important the annex did not feel like an add-on, but rather as part of the original property.
The Solution
The design solution is to feature a series of new openings between the two buildings to provide subtle connections and routes between spaces throughout the house.
The whole footprint was utilised and spaces were carefully arranged to maximise light and provide a more functional family home. Glass doors with steel frames were used in the hallway to open up sight-lines to the large rear garden and provide flexibility to the use of the space.
The dining room features a hidden door into a secret lounge space that plays on the idea of there previously being a sense of separation. The Kitchen was made bespoke by Higham Furniture, a supplier we have worked with many times before and who are in our supplier directory.
All the original external walls and ground floor construction have been insulated to exceed building regulation standards, creating a highly sustainable building. This is great for our clients carbon footprint and for keeping their running costs low.
Externally, corner glazed full height sliding doors were added to provide a seamless transition between the lounge and garden. At roof level, a series of dormers were added to the master suite that help draw breathtaking views towards the London skyline.
The rear garden was landscaped by Patios, Pots and Pergolas.
The Result
We are delighted with the outcome, which is a sustainable and functional single family home that responds well to our clients brief.
 Granit Architects + Interiors
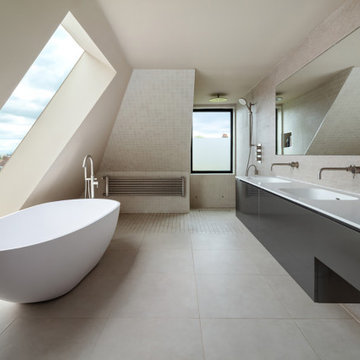
We helped our clients to create a practical, modern and beautiful family home in Putney, South West London.
The Brief
The brief from our clients was to amalgamate an annex and original house building to create one practical family home. It was important the annex did not feel like an add-on, but rather as part of the original property.
The Solution
The design solution is to feature a series of new openings between the two buildings to provide subtle connections and routes between spaces throughout the house.
The whole footprint was utilised and spaces were carefully arranged to maximise light and provide a more functional family home. Glass doors with steel frames were used in the hallway to open up sight-lines to the large rear garden and provide flexibility to the use of the space.
The dining room features a hidden door into a secret lounge space that plays on the idea of there previously being a sense of separation. The Kitchen was made bespoke by Higham Furniture, a supplier we have worked with many times before and who are in our supplier directory.
All the original external walls and ground floor construction have been insulated to exceed building regulation standards, creating a highly sustainable building. This is great for our clients carbon footprint and for keeping their running costs low.
Externally, corner glazed full height sliding doors were added to provide a seamless transition between the lounge and garden. At roof level, a series of dormers were added to the master suite that help draw breathtaking views towards the London skyline.
The rear garden was landscaped by Patios, Pots and Pergolas.
The Result
We are delighted with the outcome, which is a sustainable and functional single family home that responds well to our clients brief.
 Granit Architects + Interiors
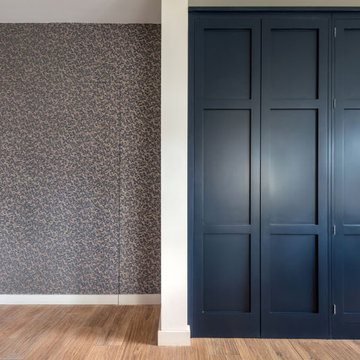
We helped our clients to create a practical, modern and beautiful family home in Putney, South West London.
The Brief
The brief from our clients was to amalgamate an annex and original house building to create one practical family home. It was important the annex did not feel like an add-on, but rather as part of the original property.
The Solution
The design solution is to feature a series of new openings between the two buildings to provide subtle connections and routes between spaces throughout the house.
The whole footprint was utilised and spaces were carefully arranged to maximise light and provide a more functional family home. Glass doors with steel frames were used in the hallway to open up sight-lines to the large rear garden and provide flexibility to the use of the space.
The dining room features a hidden door into a secret lounge space that plays on the idea of there previously being a sense of separation. The Kitchen was made bespoke by Higham Furniture, a supplier we have worked with many times before and who are in our supplier directory.
All the original external walls and ground floor construction have been insulated to exceed building regulation standards, creating a highly sustainable building. This is great for our clients carbon footprint and for keeping their running costs low.
Externally, corner glazed full height sliding doors were added to provide a seamless transition between the lounge and garden. At roof level, a series of dormers were added to the master suite that help draw breathtaking views towards the London skyline.
The rear garden was landscaped by Patios, Pots and Pergolas.
The Result
We are delighted with the outcome, which is a sustainable and functional single family home that responds well to our clients brief.
Find the right local pro for your project
 Building Designers Association of Australia
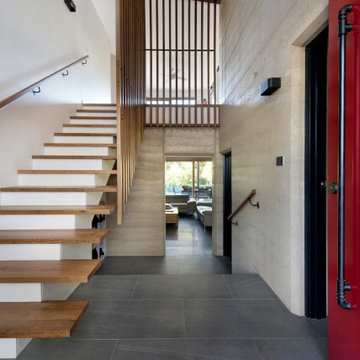
The warm texture of a rammed earth anchors this light-filled home. Cocooning living areas and lining the entry, providing thermal mass, aesthetics and regulating humidity. The rammed earth is a spine, leading visitors from the double-height entry to a warm, bright living area. Living areas and kids' bedrooms are warmed by winter sun, looking north. Recycled timber pergola and portico continue the theme externally. A careful plan and high-performance thermal envelope create an energy efficient home with 8.3 EER. Solar-powered hydronic slab heating and winter sunshine keep the house warm in winter. Thermally massive concrete floors + rammed earth walls keep cool in summer, protected by highly-insulated external walls. The double-height entry acts as thermal chimney, venting warm air as it rises from living areas. Triple-glazed composite windows complete the energy efficient design. Modern materials + colours plus recycled red brick combine contemporary Canberran architecture and style.
 Granit Architects + Interiors
We helped our clients to create a practical, modern and beautiful family home in Putney, South West London.
The Brief
The brief from our clients was to amalgamate an annex and original house building to create one practical family home. It was important the annex did not feel like an add-on, but rather as part of the original property.
The Solution
The design solution is to feature a series of new openings between the two buildings to provide subtle connections and routes between spaces throughout the house.
The whole footprint was utilised and spaces were carefully arranged to maximise light and provide a more functional family home. Glass doors with steel frames were used in the hallway to open up sight-lines to the large rear garden and provide flexibility to the use of the space.
The dining room features a hidden door into a secret lounge space that plays on the idea of there previously being a sense of separation. The Kitchen was made bespoke by Higham Furniture, a supplier we have worked with many times before and who are in our supplier directory.
All the original external walls and ground floor construction have been insulated to exceed building regulation standards, creating a highly sustainable building. This is great for our clients carbon footprint and for keeping their running costs low.
Externally, corner glazed full height sliding doors were added to provide a seamless transition between the lounge and garden. At roof level, a series of dormers were added to the master suite that help draw breathtaking views towards the London skyline.
The rear garden was landscaped by Patios, Pots and Pergolas.
The Result
We are delighted with the outcome, which is a sustainable and functional single family home that responds well to our clients brief.
 Granit Architects + Interiors
We helped our clients to create a practical, modern and beautiful family home in Putney, South West London.
The Brief
The brief from our clients was to amalgamate an annex and original house building to create one practical family home. It was important the annex did not feel like an add-on, but rather as part of the original property.
The Solution
The design solution is to feature a series of new openings between the two buildings to provide subtle connections and routes between spaces throughout the house.
The whole footprint was utilised and spaces were carefully arranged to maximise light and provide a more functional family home. Glass doors with steel frames were used in the hallway to open up sight-lines to the large rear garden and provide flexibility to the use of the space.
The dining room features a hidden door into a secret lounge space that plays on the idea of there previously being a sense of separation. The Kitchen was made bespoke by Higham Furniture, a supplier we have worked with many times before and who are in our supplier directory.
All the original external walls and ground floor construction have been insulated to exceed building regulation standards, creating a highly sustainable building. This is great for our clients carbon footprint and for keeping their running costs low.
Externally, corner glazed full height sliding doors were added to provide a seamless transition between the lounge and garden. At roof level, a series of dormers were added to the master suite that help draw breathtaking views towards the London skyline.
The rear garden was landscaped by Patios, Pots and Pergolas.
The Result
We are delighted with the outcome, which is a sustainable and functional single family home that responds well to our clients brief.
 Granit Architects + Interiors
We helped our clients to create a practical, modern and beautiful family home in Putney, South West London.
The Brief
The brief from our clients was to amalgamate an annex and original house building to create one practical family home. It was important the annex did not feel like an add-on, but rather as part of the original property.
The Solution
The design solution is to feature a series of new openings between the two buildings to provide subtle connections and routes between spaces throughout the house.
The whole footprint was utilised and spaces were carefully arranged to maximise light and provide a more functional family home. Glass doors with steel frames were used in the hallway to open up sight-lines to the large rear garden and provide flexibility to the use of the space.
The dining room features a hidden door into a secret lounge space that plays on the idea of there previously being a sense of separation. The Kitchen was made bespoke by Higham Furniture, a supplier we have worked with many times before and who are in our supplier directory.
All the original external walls and ground floor construction have been insulated to exceed building regulation standards, creating a highly sustainable building. This is great for our clients carbon footprint and for keeping their running costs low.
Externally, corner glazed full height sliding doors were added to provide a seamless transition between the lounge and garden. At roof level, a series of dormers were added to the master suite that help draw breathtaking views towards the London skyline.
The rear garden was landscaped by Patios, Pots and Pergolas.
The Result
We are delighted with the outcome, which is a sustainable and functional single family home that responds well to our clients brief.

Sponsored
Delaware, OH

Buckeye Basements, Inc.
Central Ohio's Basement Finishing ExpertsBest Of Houzz '13-'21
 Medieval Restaurant Equipment
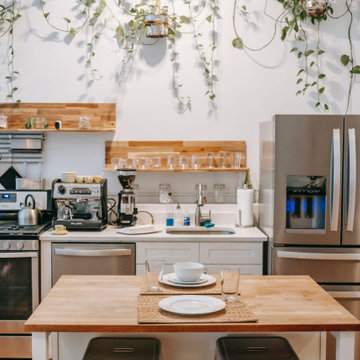
It is important to be prepared and fully equipped when you begin a new restaurant business. Of course, besides the many rules and regulations given by Chicago that you have to follow, there are many things to consider when it comes to a fully functioning kitchen. This is if you are looking to run a successful restaurant. Likewise, it is also important to have the best commercial kitchen equipment at hand if any unexpected thing happens. So, if you’re about to start your business, you probably aren’t sure of what cooking equipment you should buy. There is an extensive list of equipment you could buy for your restaurant. But some things are basic for any running restaurant. That’s why here is the essential kitchen equipment to start your business.
 Building Designers Association of Australia
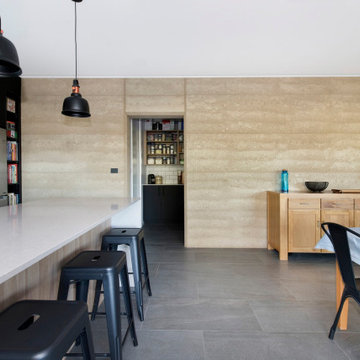
The warm texture of a rammed earth anchors this light-filled home. Cocooning living areas and lining the entry, providing thermal mass, aesthetics and regulating humidity. The rammed earth is a spine, leading visitors from the double-height entry to a warm, bright living area. Living areas and kids' bedrooms are warmed by winter sun, looking north. Recycled timber pergola and portico continue the theme externally. A careful plan and high-performance thermal envelope create an energy efficient home with 8.3 EER. Solar-powered hydronic slab heating and winter sunshine keep the house warm in winter. Thermally massive concrete floors + rammed earth walls keep cool in summer, protected by highly-insulated external walls. The double-height entry acts as thermal chimney, venting warm air as it rises from living areas. Triple-glazed composite windows complete the energy efficient design. Modern materials + colours plus recycled red brick combine contemporary Canberran architecture and style.
 ADU Specialist Bay Area
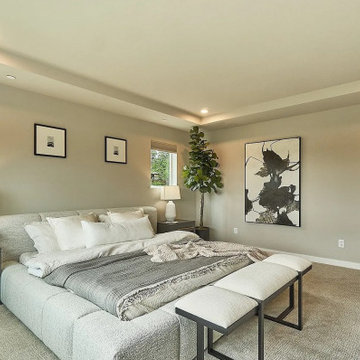
Creating distinct characteristics in this Stanford ADU construction project was all about designing and building a space that feels both modern and welcoming. We focused on a seamless process, ensuring every element aligned with the client’s vision. With careful planning, we achieved this spacious, open layout that flows naturally, maximizing light and functionality. Thoughtful construction choices and attention to detail allowed us to deliver a high-quality, sophisticated ADU that truly stands out, thanks to our professional Stanford ADU design and build team.
Stanford ADU Builders - https://www.aduspecialistbayarea.com/locations/stanford/
Stanford ADU Floor Plan - https://www.aduspecialistbayarea.com/adu-floor-plans/stanford/3-bed-3-bath/
Stanford ADU Regulations - https://www.aduspecialistbayarea.com/adu-regulations/stanford/
ADU Project in Stanford - https://www.aduspecialistbayarea.com/projects/stanford/benedict-family-adu/
 OakWood Designers & Builders
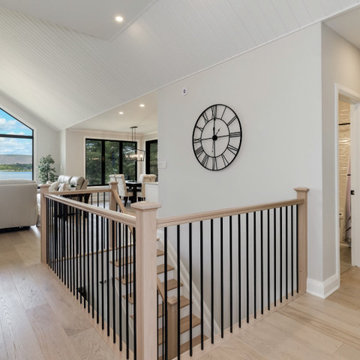
This beautiful living room features a large custom window as the centerpiece.
As you start the design process for your dream home, consider adding large windows to the plans.
Windows are an essential part of a home's architecture, and there are numerous styles and sizes from which to choose. Our expert project consultants and designers can also work with you to create a customized window solution as seen in this stunning OakWood custom home.
Installing large, energy-efficient windows can elevate your interior design, regulate household temperature, improve your mood, create a climate for health-giving plants and improve your home’s resale value.
You can harness all of these benefits with some thoughtful window planning!
 Building Designers Association of Australia
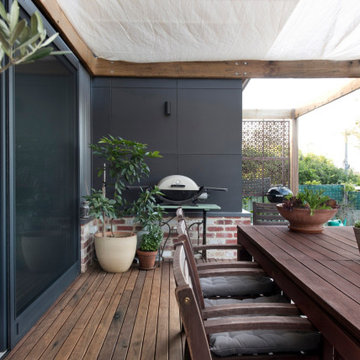
The warm texture of a rammed earth anchors this light-filled home. Cocooning living areas and lining the entry, providing thermal mass, aesthetics and regulating humidity. The rammed earth is a spine, leading visitors from the double-height entry to a warm, bright living area. Living areas and kids' bedrooms are warmed by winter sun, looking north. Recycled timber pergola and portico continue the theme externally. A careful plan and high-performance thermal envelope create an energy efficient home with 8.3 EER. Solar-powered hydronic slab heating and winter sunshine keep the house warm in winter. Thermally massive concrete floors + rammed earth walls keep cool in summer, protected by highly-insulated external walls. The double-height entry acts as thermal chimney, venting warm air as it rises from living areas. Triple-glazed composite windows complete the energy efficient design. Modern materials + colours plus recycled red brick combine contemporary Canberran architecture and style.
 IL Decor
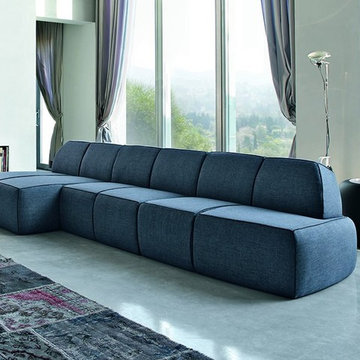
Modular sofa with maximum functionality given by the automatic mechanism which allows regulation of the height of back support, guaranteeing the right comfort without renouncing to design. Blum is designed in every single detail and is available in various finishings. Edge border available in the same colour or in contrast, for fabrics only.
This item is available with a multitude of options and customization's, please call or e-mail to inquire. Manufactured By Tonin Casa.
 Building Designers Association of Australia
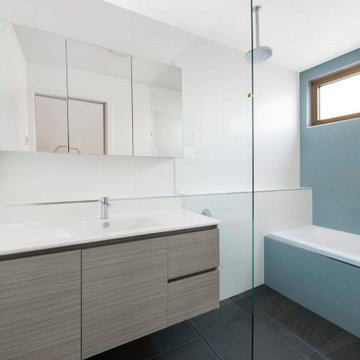
The warm texture of a rammed earth anchors this light-filled home. Cocooning living areas and lining the entry, providing thermal mass, aesthetics and regulating humidity. The rammed earth is a spine, leading visitors from the double-height entry to a warm, bright living area. Living areas and kids' bedrooms are warmed by winter sun, looking north. Recycled timber pergola and portico continue the theme externally. A careful plan and high-performance thermal envelope create an energy efficient home with 8.3 EER. Solar-powered hydronic slab heating and winter sunshine keep the house warm in winter. Thermally massive concrete floors + rammed earth walls keep cool in summer, protected by highly-insulated external walls. The double-height entry acts as thermal chimney, venting warm air as it rises from living areas. Triple-glazed composite windows complete the energy efficient design. Modern materials + colours plus recycled red brick combine contemporary Canberran architecture and style.
 Building Designers Association of Australia
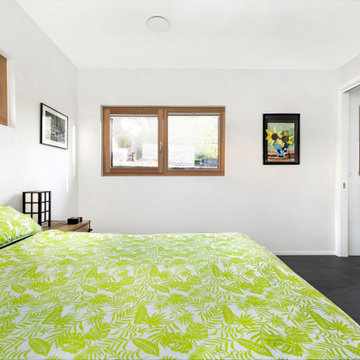
The warm texture of a rammed earth anchors this light-filled home. Cocooning living areas and lining the entry, providing thermal mass, aesthetics and regulating humidity. The rammed earth is a spine, leading visitors from the double-height entry to a warm, bright living area. Living areas and kids' bedrooms are warmed by winter sun, looking north. Recycled timber pergola and portico continue the theme externally. A careful plan and high-performance thermal envelope create an energy efficient home with 8.3 EER. Solar-powered hydronic slab heating and winter sunshine keep the house warm in winter. Thermally massive concrete floors + rammed earth walls keep cool in summer, protected by highly-insulated external walls. The double-height entry acts as thermal chimney, venting warm air as it rises from living areas. Triple-glazed composite windows complete the energy efficient design. Modern materials + colours plus recycled red brick combine contemporary Canberran architecture and style.
 Building Designers Association of Australia
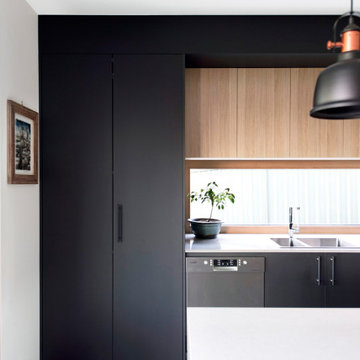
The warm texture of a rammed earth anchors this light-filled home. Cocooning living areas and lining the entry, providing thermal mass, aesthetics and regulating humidity. The rammed earth is a spine, leading visitors from the double-height entry to a warm, bright living area. Living areas and kids' bedrooms are warmed by winter sun, looking north. Recycled timber pergola and portico continue the theme externally. A careful plan and high-performance thermal envelope create an energy efficient home with 8.3 EER. Solar-powered hydronic slab heating and winter sunshine keep the house warm in winter. Thermally massive concrete floors + rammed earth walls keep cool in summer, protected by highly-insulated external walls. The double-height entry acts as thermal chimney, venting warm air as it rises from living areas. Triple-glazed composite windows complete the energy efficient design. Modern materials + colours plus recycled red brick combine contemporary Canberran architecture and style.
 Cummings Architecture + Interiors
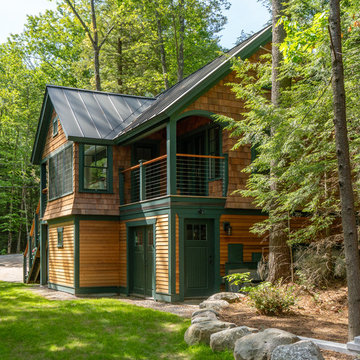
Situated on the edge of New Hampshire’s beautiful Lake Sunapee, this Craftsman-style shingle lake house peeks out from the towering pine trees that surround it. When the clients approached Cummings Architects, the lot consisted of 3 run-down buildings. The challenge was to create something that enhanced the property without overshadowing the landscape, while adhering to the strict zoning regulations that come with waterfront construction. The result is a design that encompassed all of the clients’ dreams and blends seamlessly into the gorgeous, forested lake-shore, as if the property was meant to have this house all along.
The ground floor of the main house is a spacious open concept that flows out to the stone patio area with fire pit. Wood flooring and natural fir bead-board ceilings pay homage to the trees and rugged landscape that surround the home. The gorgeous views are also captured in the upstairs living areas and third floor tower deck. The carriage house structure holds a cozy guest space with additional lake views, so that extended family and friends can all enjoy this vacation retreat together. Photo by Eric Roth
 Granit Architects + Interiors

We helped our clients to create a practical, modern and beautiful family home in Putney, South West London.
The Brief
The brief from our clients was to amalgamate an annex and original house building to create one practical family home. It was important the annex did not feel like an add-on, but rather as part of the original property.
The Solution
The design solution is to feature a series of new openings between the two buildings to provide subtle connections and routes between spaces throughout the house.
The whole footprint was utilised and spaces were carefully arranged to maximise light and provide a more functional family home. Glass doors with steel frames were used in the hallway to open up sight-lines to the large rear garden and provide flexibility to the use of the space.
The dining room features a hidden door into a secret lounge space that plays on the idea of there previously being a sense of separation. The Kitchen was made bespoke by Higham Furniture, a supplier we have worked with many times before and who are in our supplier directory.
All the original external walls and ground floor construction have been insulated to exceed building regulation standards, creating a highly sustainable building. This is great for our clients carbon footprint and for keeping their running costs low.
Externally, corner glazed full height sliding doors were added to provide a seamless transition between the lounge and garden. At roof level, a series of dormers were added to the master suite that help draw breathtaking views towards the London skyline.
The rear garden was landscaped by Patios, Pots and Pergolas.
The Result
We are delighted with the outcome, which is a sustainable and functional single family home that responds well to our clients brief.
 Green Smart Windows, Doors & Blinds
Artisan Drapery
Drawn with Detail

Graber Artisan Drapery is created with elegant details - double-turned hems, mitered corners, sewn-in liners, and bottom weights to ensure that your drapes hang beautifully. Choose from an exclusive collection of sophisticated fabrics, including solids, prints, stripes, jacquards, and sheers. Then add a touch of designer style to your décor with coordinating top treatments or pillows.
Great Lengths
Frame your windows with drapery that either falls straight down, hovers near a sill, or puddles on the floor.
Heading Up Your Look
Our drapery fabric can take on the structure of a sturdy pleat, the flat profile of a classic tab, the modern look of grommets, or the ruched gathers of rod pockets.
A Full Line of Liners
Your drapes hang more beautifully with the body and substance that liners provide. Choose from a variety of lining options to protect fabric from outside elements, regulate the light, and insulate your windows.
 Rosenberg Kolb Architects
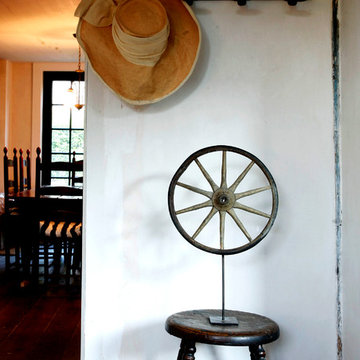
Rosenberg Kolb Architects is proud to announce our renovation of a 1747 timber frame house on Nantucket Island, completed in 2011. The first historic renovation project in Nantucket to receive LEED Gold status. The project was given a Grand Award by Eco Home Magazine in July, 2011.
The project included:
Restructuring the foundations to align and stabilize the structure in addition to providing for a new insulated crawl space;
A 260 square foot addition for a kitchen, bath, and new entry;
New cedar shingles, roof shingles, and restored historic windows;
The house met the strict regulations of Nantucket's Historic District.
On the inside, LEED Gold certification was met through:
High R-value insulation and reduced air leakage;
High efficiency heating, air conditioning, plumbing fixtures, and appliances;
Low-emission paints and finishes as well as a clay wall finish;
Using reclaimed materials from the original house and other sites.
The project has been published in:
N Magazine July 2011
Eco Home Magazine July 2011
New England Home June 2011
77