
Search results for "Regulator" in Home Design Ideas
 Granit Architects + Interiors
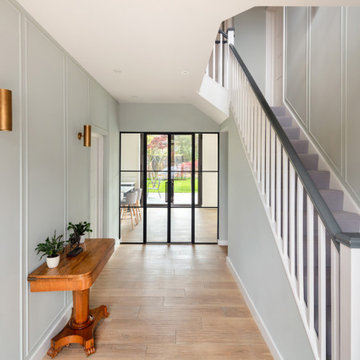
We helped our clients to create a practical, modern and beautiful family home in Putney, South West London.
The Brief
The brief from our clients was to amalgamate an annex and original house building to create one practical family home. It was important the annex did not feel like an add-on, but rather as part of the original property.
The Solution
The design solution is to feature a series of new openings between the two buildings to provide subtle connections and routes between spaces throughout the house.
The whole footprint was utilised and spaces were carefully arranged to maximise light and provide a more functional family home. Glass doors with steel frames were used in the hallway to open up sight-lines to the large rear garden and provide flexibility to the use of the space.
The dining room features a hidden door into a secret lounge space that plays on the idea of there previously being a sense of separation. The Kitchen was made bespoke by Higham Furniture, a supplier we have worked with many times before and who are in our supplier directory.
All the original external walls and ground floor construction have been insulated to exceed building regulation standards, creating a highly sustainable building. This is great for our clients carbon footprint and for keeping their running costs low.
Externally, corner glazed full height sliding doors were added to provide a seamless transition between the lounge and garden. At roof level, a series of dormers were added to the master suite that help draw breathtaking views towards the London skyline.
The rear garden was landscaped by Patios, Pots and Pergolas.
The Result
We are delighted with the outcome, which is a sustainable and functional single family home that responds well to our clients brief.
 Granit Architects + Interiors
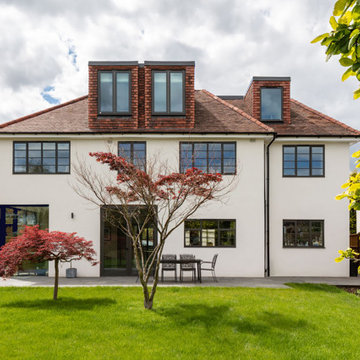
We helped our clients to create a practical, modern and beautiful family home in Putney, South West London.
The Brief
The brief from our clients was to amalgamate an annex and original house building to create one practical family home. It was important the annex did not feel like an add-on, but rather as part of the original property.
The Solution
The design solution is to feature a series of new openings between the two buildings to provide subtle connections and routes between spaces throughout the house.
The whole footprint was utilised and spaces were carefully arranged to maximise light and provide a more functional family home. Glass doors with steel frames were used in the hallway to open up sight-lines to the large rear garden and provide flexibility to the use of the space.
The dining room features a hidden door into a secret lounge space that plays on the idea of there previously being a sense of separation. The Kitchen was made bespoke by Higham Furniture, a supplier we have worked with many times before and who are in our supplier directory.
All the original external walls and ground floor construction have been insulated to exceed building regulation standards, creating a highly sustainable building. This is great for our clients carbon footprint and for keeping their running costs low.
Externally, corner glazed full height sliding doors were added to provide a seamless transition between the lounge and garden. At roof level, a series of dormers were added to the master suite that help draw breathtaking views towards the London skyline.
The rear garden was landscaped by Patios, Pots and Pergolas.
The Result
We are delighted with the outcome, which is a sustainable and functional single family home that responds well to our clients brief.
 Granit Architects + Interiors
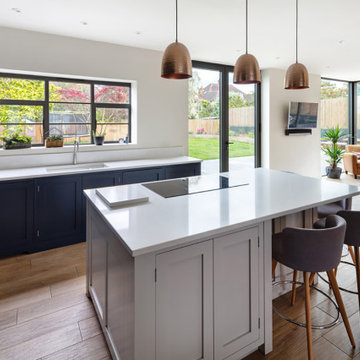
We helped our clients to create a practical, modern and beautiful family home in Putney, South West London.
The Brief
The brief from our clients was to amalgamate an annex and original house building to create one practical family home. It was important the annex did not feel like an add-on, but rather as part of the original property.
The Solution
The design solution is to feature a series of new openings between the two buildings to provide subtle connections and routes between spaces throughout the house.
The whole footprint was utilised and spaces were carefully arranged to maximise light and provide a more functional family home. Glass doors with steel frames were used in the hallway to open up sight-lines to the large rear garden and provide flexibility to the use of the space.
The dining room features a hidden door into a secret lounge space that plays on the idea of there previously being a sense of separation. The Kitchen was made bespoke by Higham Furniture, a supplier we have worked with many times before and who are in our supplier directory.
All the original external walls and ground floor construction have been insulated to exceed building regulation standards, creating a highly sustainable building. This is great for our clients carbon footprint and for keeping their running costs low.
Externally, corner glazed full height sliding doors were added to provide a seamless transition between the lounge and garden. At roof level, a series of dormers were added to the master suite that help draw breathtaking views towards the London skyline.
The rear garden was landscaped by Patios, Pots and Pergolas.
The Result
We are delighted with the outcome, which is a sustainable and functional single family home that responds well to our clients brief.
Find the right local pro for your project
 Granit Architects + Interiors
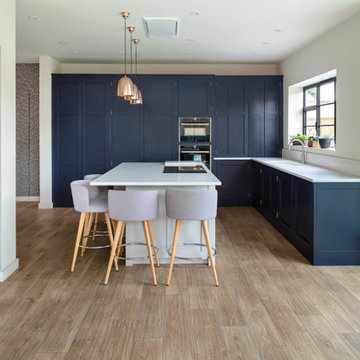
We helped our clients to create a practical, modern and beautiful family home in Putney, South West London.
The Brief
The brief from our clients was to amalgamate an annex and original house building to create one practical family home. It was important the annex did not feel like an add-on, but rather as part of the original property.
The Solution
The design solution is to feature a series of new openings between the two buildings to provide subtle connections and routes between spaces throughout the house.
The whole footprint was utilised and spaces were carefully arranged to maximise light and provide a more functional family home. Glass doors with steel frames were used in the hallway to open up sight-lines to the large rear garden and provide flexibility to the use of the space.
The dining room features a hidden door into a secret lounge space that plays on the idea of there previously being a sense of separation. The Kitchen was made bespoke by Higham Furniture, a supplier we have worked with many times before and who are in our supplier directory.
All the original external walls and ground floor construction have been insulated to exceed building regulation standards, creating a highly sustainable building. This is great for our clients carbon footprint and for keeping their running costs low.
Externally, corner glazed full height sliding doors were added to provide a seamless transition between the lounge and garden. At roof level, a series of dormers were added to the master suite that help draw breathtaking views towards the London skyline.
The rear garden was landscaped by Patios, Pots and Pergolas.
The Result
We are delighted with the outcome, which is a sustainable and functional single family home that responds well to our clients brief.
 Gappsi
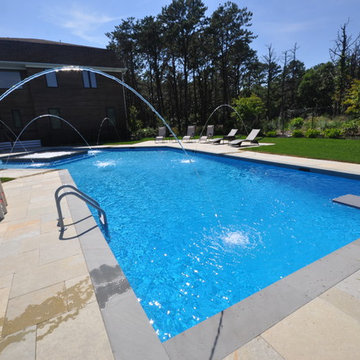
This project was designed by Giuseppe Abbrancati and installed by Gappsi for a private residence in Southampton, NY. The over sized lazy L-shaped gunite swimming pool is built in line with the house's diagonal angles, complementing the modern look of the multi-level home. Each side of the swimming pool makes for perfect view from all the windows in the house.
Gunite swimming pools, besides being very beautiful, are also very functional and can include many different features. This pool includes a large sundeck with 12 inches of water for chairs and benches in the shallow area. An elevated spa was also added in the center of the sundeck with a spill over on all four sides. LED lights were also added throughout the pool, and the pool surface consists of Diamond Brite Tahoe Blue quartz finish. The edge of the pool was finished with bluestone coping and waterline porcelain tiles, and the pool was fitted with a saltwater chlorine generator system and a propane gas heater.
The surrounding of the pool was completed with a patio to compliment the swimming pool layout, and was built with limestone natural pavers. Laminar deck jet water features were placed around the pool creating a park-like effect in the day, and at night, a stream of light travels through the water spilling in the swimming pool. The deep end of the gunite swimming pool is regulation for diving with an 8-foot gray colored diving board and a flight deck base. The rest of the backyard was completed with sod and tree installation.
project, designed, Giuseppe, Abbrancati, installed, Gappsi, private, residence, Southampton, NY. oversized, lazy L-shaped, gunite, swimming, pool, built, diagonal, angles, complementing, modern, look, multi-level, home, perfect, view, windows, beautiful, functional, features, large, sundeck, water, chairs, benches, shallow, area, spa, sundeck, spill over, four sides, LED, lights, surface, Diamond, Brite, Tahoe, Blue, quartz, finish, bluestone, coping, waterline, porcelain, tiles, saltwater, chlorine, generator, system, propane, gas, heater, patio, limestone, natural, pavers, Laminar, deck, jet, water, features, placed, around, park-like, effect, night, stream, spilling, regulation, diving, 8-foot, gray, colored, diving board, flight, deck, base, backyard, completed, sod, tree, installation.
 Rosenberg Kolb Architects
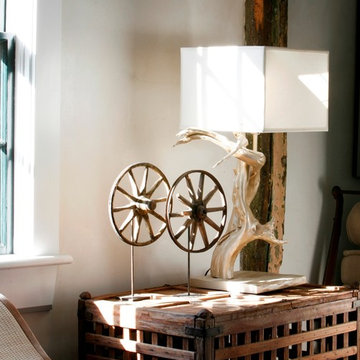
Rosenberg Kolb Architects is proud to announce our renovation of a 1747 timber frame house on Nantucket Island, completed in 2011. The first historic renovation project in Nantucket to receive LEED Gold status. The project was given a Grand Award by Eco Home Magazine in July, 2011.
The project included:
Restructuring the foundations to align and stabilize the structure in addition to providing for a new insulated crawl space;
A 260 square foot addition for a kitchen, bath, and new entry;
New cedar shingles, roof shingles, and restored historic windows;
The house met the strict regulations of Nantucket's Historic District.
On the inside, LEED Gold certification was met through:
High R-value insulation and reduced air leakage;
High efficiency heating, air conditioning, plumbing fixtures, and appliances;
Low-emission paints and finishes as well as a clay wall finish;
Using reclaimed materials from the original house and other sites.
The project has been published in:
N Magazine July 2011
Eco Home Magazine July 2011
New England Home June 2011

 Sanjay Metal India
Sanjay Metal India is well-known in India for producing high-quality Stainless Steel Pipe Fittings Manufacturers. The SS Pipe Fittings Manufacturer are available in a variety of grades, materials, sizes, and finishes. ASTM A403 SS Pipe Fitting Manufacturer is manufactured using cutting-edge technology, contemporary tools, raw material quality standards, and industry regulations. When Sanjay Metal India was created more than a decade ago, we began selling high-quality SS Flanges, Stainless Steel Plates, Stainless Steel Circles, and Stainless Steel Rings.
For More Details Visit Here:
Source: https://sanjaymetalindia.com/stainless-steel-flanges-manufacturer-india
Website: https://sanjaymetalindia.com
Call us: +91 973 790 3388
Mail us: export@sanjaymetalindia.com

Sponsored
Delaware, OH

Buckeye Basements, Inc.
Central Ohio's Basement Finishing ExpertsBest Of Houzz '13-'21

 Irene Designs
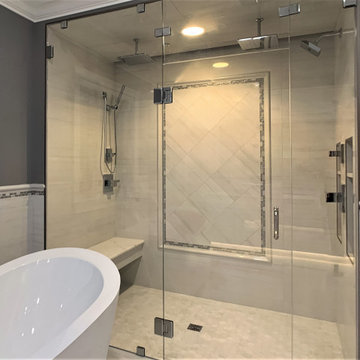
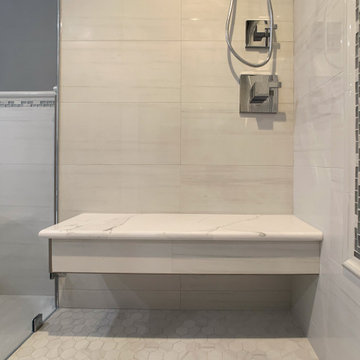
Barrier-free two-person shower has two ceiling mount rain heads, one multi-functional wall mount shower head and one handheld wand. Frame-less clear glass enclosure; floating seat with high-end quartz top; two hidden from plain sight vertical niches for shampoo bottles and toiletries. Accent wall is featured with decorative picture frame. Can light has exhaust fan function. Another LED strip smart light is hidden behind floating ceiling platform. Colors (red, green, blue, yellow) and intensity of light can be regulated by remote or smartphone.
 Irene Designs
Barrier-free two-person shower has two ceiling mount rain heads, one multi-functional wall mount shower head and one handheld wand. Frame-less clear glass enclosure; floating seat with high-end quartz top; two hidden from plain sight vertical niches for shampoo bottles and toiletries. Accent wall is featured with decorative picture frame. Can light has exhaust fan function. Another LED strip smart light is hidden behind floating ceiling platform. Colors (red, green, blue, yellow) and intensity of light can be regulated by remote or smartphone.
 ADU Specialist Bay Area
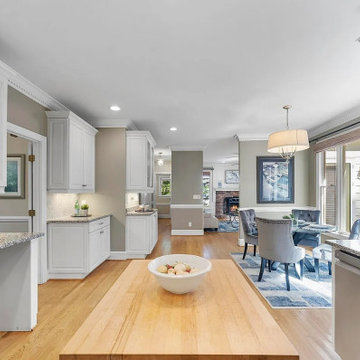
With the ease of our Newark ADU construction experience, we’ve built this comfortable, stylish unit for this family. This design and build project includes an open-concept kitchen featuring granite countertops, white shaker cabinets, and a clean subway tile backsplash. We installed durable hardwood floors in the main areas, while soft carpet adds warmth to the bedroom. Crown molding, recessed lighting, and large bay windows create an inviting atmosphere. As experienced Newark ADU Builders, we focused on delivering a well-crafted, functional space that beautifully meets the family's needs.
Newark ADU Builders - https://www.aduspecialistbayarea.com/locations/newark/
Newark ADU Floor Plan - https://www.aduspecialistbayarea.com/adu-floor-plans/newark/1-bed-1-bath/
Newark ADU Regulations - https://www.aduspecialistbayarea.com/adu-regulations/newark/
ADU Project in Newark - https://www.aduspecialistbayarea.com/projects/newark/turner-family-adu/
 California Closets Connecticut
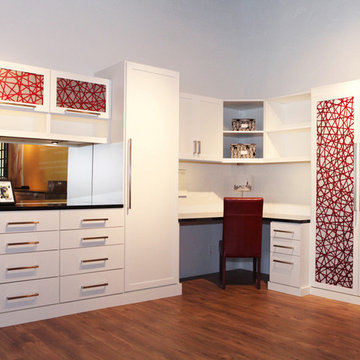
Multi-Purpose Office, Wall Bed & Storage with Dramatic Red Accents (closed)
Inserts Options
• Inserts provide stylish or colorful accents to your storage system, creating a highly personalized design feature to suit you and your home.
• Choose from a wide range of options like leather, glass, acrylic, and more.
• Accents of color provide a high-end look and make your storage system unique to your home.
• Inserts are durable and easy to maintain.
• Inserts provide an opportunity to add texture and depth to a design palette.
Our Products
At California Closets, we constantly pursue opportunities to provide our clients with environmentally sustainable options, and our products reflect this commitment.
All of our board is compliant with the California Air Resources Board (CARB), which consists of some of the most rigorous regulations for emission standards, and is available in a variety of substrates, including low-emitting formaldehyde. This certification applies to our three finishes - Classic, Lago®, and TesoroTM - which come in a wide range of beautiful colors and textures.
 Green Smart Windows, Doors & Blinds
Designer Roller Shades
Regina Window Coverings Blinds
Practicality Meets Superior Style
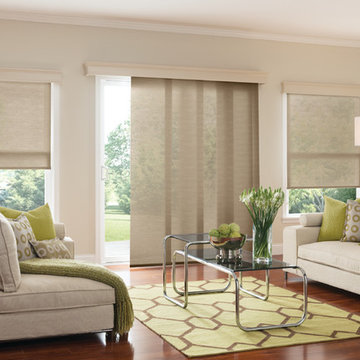
Match any type of décor with Graber LightWeaves® Roller Shades. These elegant shades are easy to operate and add sophisticated flair to any room. Choose from designer-inspired fabrics in a multitude of hues, patterns, and possibilities, including jacquards, stripes, and delicate woven textures. For a finishing touch, add embellishments like a scalloped hem and beaded or gimp trim.
In addition to hue and pattern, choose the weight and opacity of your roller shades according to how you would like to regulate the light.
Sheer fabrics are airy and translucent.
Light filtering fabric provides a soft outline of the outdoors.
Room darkening fabric dims the room significantly.
Blackout fabric completely blocks light for ultimate privacy.
Many of our exceptional roller fabrics are also available in Graber Roman Shades and Panel Accents™ Sliding Panels for a coordinated look throughout your home.
 Gappsi
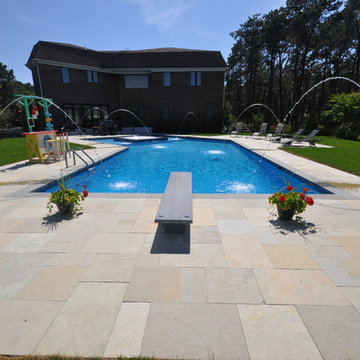
This project was designed by Giuseppe Abbrancati and installed by Gappsi for a private residence in Southampton, NY. The over sized lazy L-shaped gunite swimming pool is built in line with the house's diagonal angles, complementing the modern look of the multi-level home. Each side of the swimming pool makes for perfect view from all the windows in the house.
Gunite swimming pools, besides being very beautiful, are also very functional and can include many different features. This pool includes a large sundeck with 12 inches of water for chairs and benches in the shallow area. An elevated spa was also added in the center of the sundeck with a spill over on all four sides. LED lights were also added throughout the pool, and the pool surface consists of Diamond Brite Tahoe Blue quartz finish. The edge of the pool was finished with bluestone coping and waterline porcelain tiles, and the pool was fitted with a saltwater chlorine generator system and a propane gas heater.
The surrounding of the pool was completed with a patio to compliment the swimming pool layout, and was built with limestone natural pavers. Laminar deck jet water features were placed around the pool creating a park-like effect in the day, and at night, a stream of light travels through the water spilling in the swimming pool. The deep end of the gunite swimming pool is regulation for diving with an 8-foot gray colored diving board and a flight deck base. The rest of the backyard was completed with sod and tree installation.
project, designed, Giuseppe, Abbrancati, installed, Gappsi, private, residence, Southampton, NY. oversized, lazy L-shaped, gunite, swimming, pool, built, diagonal, angles, complementing, modern, look, multi-level, home, perfect, view, windows, beautiful, functional, features, large, sundeck, water, chairs, benches, shallow, area, spa, sundeck, spill over, four sides, LED, lights, surface, Diamond, Brite, Tahoe, Blue, quartz, finish, bluestone, coping, waterline, porcelain, tiles, saltwater, chlorine, generator, system, propane, gas, heater, patio, limestone, natural, pavers, Laminar, deck, jet, water, features, placed, around, park-like, effect, night, stream, spilling, regulation, diving, 8-foot, gray, colored, diving board, flight, deck, base, backyard, completed, sod, tree, installation.
 Universal Appliance and Kitchen Center
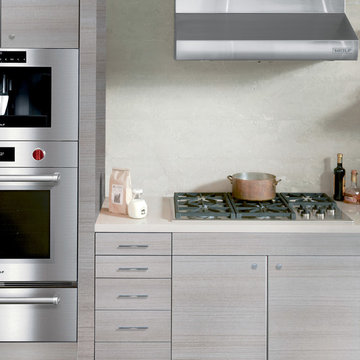
Wolf 36" Professional Gas Cooktop Stainless Steel | CG365P
Available at Universal Appliance and Kitchen Center | uakc.com
Patented dual-stacked sealed burners:
Bring new dimensions of control to your cooking. Wolf's dual-stacked burner design, with two tiers of flame ports, bring the flame closer to (or further away from) the cooking vessel to deliver the right heat for the task at hand.
18,000 Btu burner:
The most powerful burner on a Wolf gas cooktop ever. Boil even large stock pots of water 25 percent faster than with earlier models.
Simmer and melt:
The lower tier of the Wolf dual-stacked burner provides a range of precision control down to the merest breath of flame, capably maintaining the ultra-low Btus you need to splendidly melt chocolate or cheese and confidently keep homemade sauces and soups at the ideal simmer for hours.
Signature Wolf controls:
Wolf professional gas cooktops feature our signature red knobs (black or brushed stainless knobs are available) set against a stainless steel control panel with laser-etched graphics and LED indicator lights.
Seamless stainless steel burner pan:
Cleanup is simple, thanks to the one-piece stainless steel burner pan.
Porcelain-coated, cast-iron burner grates:
Continuous cast-iron grates with a matte black, porcelain finish let you slide pots easily on and off heat, or from one burner to another.
Individual spark ignition system:
Each burner has a sensor that detects if the flame has gone out while you're cooking and automatically reignites it electronically.
Technical Features:
Gas pressure regulator built into unit
ETL certified for US and Canada
Electrical Requirements: 110/120 V AC 60 Hz, 15 amp dedicated circuit
(3) 9,200 Btu burners
12,000 Btu burner
18,000 Btu burner
Star-K Kosher certified as Sabbath and holiday-compliant

 HomeClick
Whitehaus Vintage III Single Lever Kitchen Faucet with Side Spray
The Vintage III faucets have been re - engineered to be tougher and more reliable. Stronger and larger joints throughout ensure solid construction for a lifetime of service. The new improved diverter matched to the Whitehaus Collection time tested solid brass side spray will providfe substantial improvement in daily use. The stream guide has been replaced with a trouble free aerator providing smooth, regulated 2.2 GPM flow. The Vintage III... improved on the inside without changing the classic good looks on the outside.
 Green Smart Windows, Doors & Blinds
Artisan Drapery
Drawn with Detail
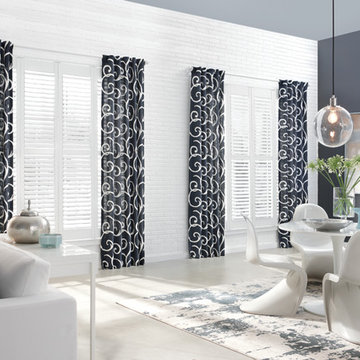
Graber Artisan Drapery is created with elegant details - double-turned hems, mitered corners, sewn-in liners, and bottom weights to ensure that your drapes hang beautifully. Choose from an exclusive collection of sophisticated fabrics, including solids, prints, stripes, jacquards, and sheers. Then add a touch of designer style to your décor with coordinating top treatments or pillows.
Great Lengths
Frame your windows with drapery that either falls straight down, hovers near a sill, or puddles on the floor.
Heading Up Your Look
Our drapery fabric can take on the structure of a sturdy pleat, the flat profile of a classic tab, the modern look of grommets, or the ruched gathers of rod pockets.
A Full Line of Liners
Your drapes hang more beautifully with the body and substance that liners provide. Choose from a variety of lining options to protect fabric from outside elements, regulate the light, and insulate your windows.
 Green Smart Windows, Doors & Blinds
Solar Shades
Regina Window Coverings Blinds
Classic Style, Dramatic Impact
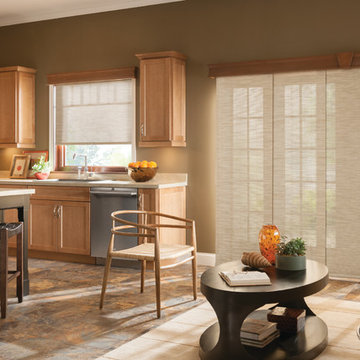
Form follows function with easy-to-operate Graber LightWeaves® Solar Shades. These stylish yet classic shades block protect against glare and UV rays while maintaining the vista outside your window. Available in a multitude of fabrics, they can turn a room into a bold statement or perfectly complement traditional decor.
In addition to fabric style, choose the weight and opacity of your solar shades according to how you would like to regulate the light.
Sheer fabrics are airy and translucent.
Light filtering fabric provides a soft outline of the outdoors.
Room darkening fabric dims the room significantly.
Blackout fabric completely blocks light for ultimate privacy.
Many of our exceptional solar fabrics are also available in Graber Panel Accents™ Sliding Panels for a coordinated look throughout your home.
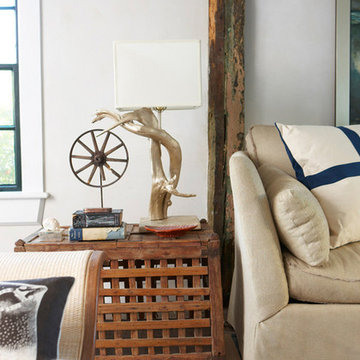 Rosenberg Kolb Architects
Rosenberg Kolb Architects is proud to announce our renovation of a 1747 timber frame house on Nantucket Island, completed in 2011. The first historic renovation project in Nantucket to receive LEED Gold status. The project was given a Grand Award by Eco Home Magazine in July, 2011.
The project included:
Restructuring the foundations to align and stabilize the structure in addition to providing for a new insulated crawl space;
A 260 square foot addition for a kitchen, bath, and new entry;
New cedar shingles, roof shingles, and restored historic windows;
The house met the strict regulations of Nantucket's Historic District.
On the inside, LEED Gold certification was met through:
High R-value insulation and reduced air leakage;
High efficiency heating, air conditioning, plumbing fixtures, and appliances;
Low-emission paints and finishes as well as a clay wall finish;
Using reclaimed materials from the original house and other sites.
The project has been published in:
N Magazine July 2011
Eco Home Magazine July 2011
New England Home June 2011
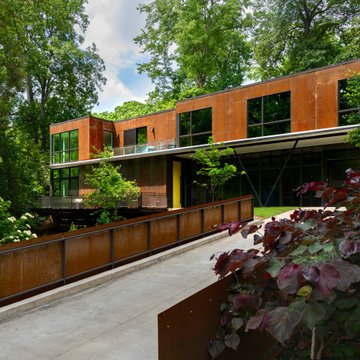
 Robert M. Cain, Architect
The 2,400 s.f. net-zero corten house occupies a quarter-acre site transected by a small creek. Platted as a legal lot-of-record in the area’s original subdivision in 1910, the site remained undeveloped due to steep terrain and difficulties crossing the creek for access. Additionally all areas of the site are within the creek’s 25’, 50’ and 75’ riparian stream buffers. By necessity, the house, with considerable jurisdictional involvement, was constructed entirely within the 75’ stream buffer. Bridge/drive design complying with City of Atlanta Watershed regulations and State of Georgia EPD criteria was an essential component in realizing the project.
79