
Search results for "Regulator" in Home Design Ideas
 Boyce Design + Build

Challenged with strict lot coverage regulations and setback rules from the City of Atlanta, our design team expertly designed this private, contemporary style, outdoor living space for these busy city dwellers to enjoy year-round. The custom, rectangular swimming pool is composed of clean, sleek lines and boasts a tanning ledge and seating bench that runs the entire length of the pool. The decorative concrete pool deck and coping flow right over the edge of the pool giving the area a greater sense of space while complimenting the contemporary look our clients desired.
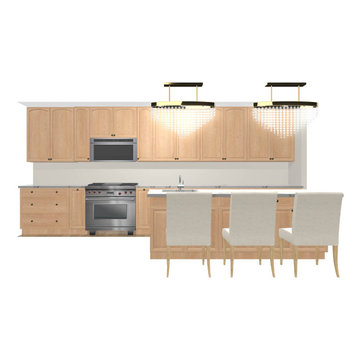
 Award Advertising Inc. Residential Renovations
Award Advertising Inc. Residential Renovations in New York City
Manhattan Luxury Interior Design & Construction for High-End Residences
In New York, a true luxury home is more than a space — it is a statement of status, taste, and lifestyle.
Award Advertising Inc. specializes in high-end residential and private villa interior design and construction throughout New York. We create refined, sophisticated living environments for clients who demand excellence without compromise.
With deep expertise in NYC building regulations and permit processes, we offer a seamless design-build experience — from concept development and bespoke design solutions to premium material sourcing, meticulous craftsmanship, and comprehensive project management.
Whether modern minimalism, contemporary luxury, or timeless European elegance, we deliver residences that embody distinction, exclusivity, and enduring value. We are a fully licensed NYC contractor with $1M+ commercial liability insurance, providing compliant and professional renovation services. Home Improvement Contractor License Number 2109845-DCA
OUR STRENGTHS:
◆ Specialized in luxury NYC residences & villas
◆ Fully integrated design-build services
◆ Premium materials & exceptional craftsmanship
◆ Expertise in NYC DOB regulations
◆ Discreet, professional, and detail-driven execution
OUR PROFESSIONAL SERVICES
◆ Customized renovation design solutions
◆ Permit application & filing assistance
◆ Full project management & quality control
◆ Complimentary on-site estimate
PROJECT SCOPE
◆ Apartment renovations
◆ Interior & exterior villa remodeling
OUR SERVICES INCLUDE
◆ Electrical rewiring & upgrades
◆ Plumbing system modifications
◆ Tile, flooring & masonry work
◆ Drywall & premium painting
◆ Concrete driveway construction & resurfacing
◆ Interior & exterior structural improvements
AWARD ADVERTISING INC. Residential Renovations in New York City
Build a home that adapts to the way you live
Build an office that adapts to the way you work
Build a store that adapts to the way you exhibit
ADDRESS
150 West 47th Street 11th Floor 11E
New York, NY 10036
PHONE
+1 (212) 810-0019
EMAIL
czhou11@sva.edu
WEBSITE
www.AwardAd.com
Award Advertising Inc. Residential Renovations in New York City
Manhattan Luxury Interior Design & Construction for High-End Residences
In New York, a true luxury home is more than a space — it is a statement of status, taste, and lifestyle.
Award Advertising Inc. specializes in high-end residential and private villa interior design and construction throughout New York. We create refined, sophisticated living environments for clients who demand excellence without compromise.
With deep expertise in NYC building regulations and permit processes, we offer a seamless design-build experience — from concept development and bespoke design solutions to premium material sourcing, meticulous craftsmanship, and comprehensive project management.
Whether modern minimalism, contemporary luxury, or timeless European elegance, we deliver residences that embody distinction, exclusivity, and enduring value. We are a fully licensed NYC contractor with $1M+ commercial liability insurance, providing compliant and professional renovation services. Home Improvement Contractor License Number 2109845-DCA
OUR STRENGTHS:
◆ Specialized in luxury NYC residences & villas
◆ Fully integrated design-build services
◆ Premium materials & exceptional craftsmanship
◆ Expertise in NYC DOB regulations
◆ Discreet, professional, and detail-driven execution
OUR PROFESSIONAL SERVICES
◆ Customized renovation design solutions
◆ Permit application & filing assistance
◆ Full project management & quality control
◆ Complimentary on-site estimate
PROJECT SCOPE
◆ Apartment renovations
◆ Interior & exterior villa remodeling
OUR SERVICES INCLUDE
◆ Electrical rewiring & upgrades
◆ Plumbing system modifications
◆ Tile, flooring & masonry work
◆ Drywall & premium painting
◆ Concrete driveway construction & resurfacing
◆ Interior & exterior structural improvements
AWARD ADVERTISING INC. Residential Renovations in New York City
Build a home that adapts to the way you live
Build an office that adapts to the way you work
Build a store that adapts to the way you exhibit
ADDRESS
150 West 47th Street 11th Floor 11E
New York, NY 10036
PHONE
+1 (212) 810-0019
EMAIL
czhou11@sva.edu
WEBSITE
www.AwardAd.com
 Rosenberg Kolb Architects
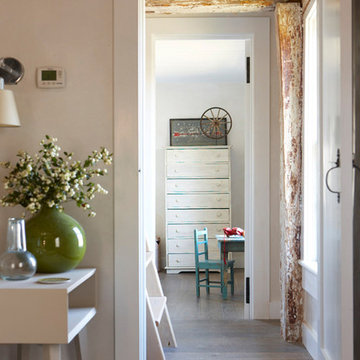
Rosenberg Kolb Architects is proud to announce our renovation of a 1747 timber frame house on Nantucket Island, completed in 2011. The first historic renovation project in Nantucket to receive LEED Gold status. The project was given a Grand Award by Eco Home Magazine in July, 2011.
The project included:
Restructuring the foundations to align and stabilize the structure in addition to providing for a new insulated crawl space;
A 260 square foot addition for a kitchen, bath, and new entry;
New cedar shingles, roof shingles, and restored historic windows;
The house met the strict regulations of Nantucket's Historic District.
On the inside, LEED Gold certification was met through:
High R-value insulation and reduced air leakage;
High efficiency heating, air conditioning, plumbing fixtures, and appliances;
Low-emission paints and finishes as well as a clay wall finish;
Using reclaimed materials from the original house and other sites.
The project has been published in:
N Magazine July 2011
Eco Home Magazine July 2011
New England Home June 2011
Find the right local pro for your project
 Rosenberg Kolb Architects
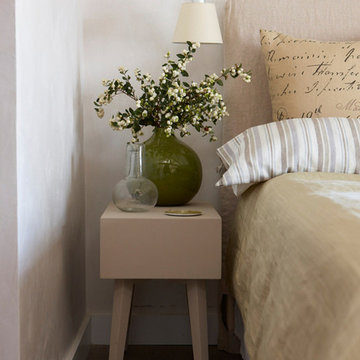
Rosenberg Kolb Architects is proud to announce our renovation of a 1747 timber frame house on Nantucket Island, completed in 2011. The first historic renovation project in Nantucket to receive LEED Gold status. The project was given a Grand Award by Eco Home Magazine in July, 2011.
The project included:
Restructuring the foundations to align and stabilize the structure in addition to providing for a new insulated crawl space;
A 260 square foot addition for a kitchen, bath, and new entry;
New cedar shingles, roof shingles, and restored historic windows;
The house met the strict regulations of Nantucket's Historic District.
On the inside, LEED Gold certification was met through:
High R-value insulation and reduced air leakage;
High efficiency heating, air conditioning, plumbing fixtures, and appliances;
Low-emission paints and finishes as well as a clay wall finish;
Using reclaimed materials from the original house and other sites.
The project has been published in:
N Magazine July 2011
Eco Home Magazine July 2011
New England Home June 2011
 Deck and Patio Company "Outdoor Living Experts"
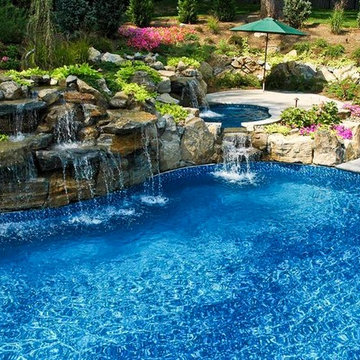
Our design and planning team also took into account what the view would be from inside the house as well as outside. For example, the eight-foot-high pondless waterfall can also be seen from inside. It is not just a beautiful focal point; it hides the pool equipment that local regulations require be put in the middle of the backyard.
www.deckandpatio.com
 The Phoenix Photography
Photo: Phoenix Photography © 2015 Houzz
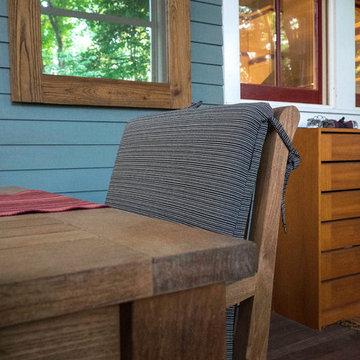
Example of a classic dining room design in Louisville
Example of a classic dining room design in Louisville
 Tile of Spain

A number of factors determined this consistent work in the rehabilitation of a house in the nineteenth century in Ciutat Vella, Barcelona: it was a flat with many assets. He had not played in 130 years and was full of valuable details and vivid stories. It was fortunate to find a respectful customers with project decisions and strict regulations forced to think and rethink the project until a solution that far from putting name only distribute the resulting pieces, managed to give the versatile use living place.
The technical characteristics of stoneware we chose a contemporary setting allow us ... the pavement material wallcovering tour and wherever we are interested in becomes. The space is stretched. The two dimensions are reinterpreted. What is soil and what pavement? It is achieved increasing prominence of the existing water from the juxtaposition with new materials, placed in a new look. In the bathrooms, we choose the model "white Mugat". A sober and monochromatic coating, but with relief geometric textures manages to evoke other times escape the coldness of "new".

Sponsored
Delaware, OH

Buckeye Basements, Inc.
Central Ohio's Basement Finishing ExpertsBest Of Houzz '13-'21
 Rosenberg Kolb Architects
Rosenberg Kolb Architects is proud to announce our renovation of a 1747 timber frame house on Nantucket Island, completed in 2011. The first historic renovation project in Nantucket to receive LEED Gold status. The project was given a Grand Award by Eco Home Magazine in July, 2011.
The project included:
Restructuring the foundations to align and stabilize the structure in addition to providing for a new insulated crawl space;
A 260 square foot addition for a kitchen, bath, and new entry;
New cedar shingles, roof shingles, and restored historic windows;
The house met the strict regulations of Nantucket's Historic District.
On the inside, LEED Gold certification was met through:
High R-value insulation and reduced air leakage;
High efficiency heating, air conditioning, plumbing fixtures, and appliances;
Low-emission paints and finishes as well as a clay wall finish;
Using reclaimed materials from the original house and other sites.
The project has been published in:
N Magazine July 2011
Eco Home Magazine July 2011
New England Home June 2011



 Vintage Cellars & Saunas
This homeowner had extensive collections of both high end wines and bourbon. Wine and bourbon require completely different storage solutions, so naturally, two unique and completely separate rooms were created to showcase them both. The homeowners were fantastic in meeting with our team to collaborate on a bourbon room and wine cellar design that worked within their special spaces and budget.
The House itself has a rustic, yet refined and modern farmhouse feel throughout. The modern, elegant, yet vintage style look of the small wine cellar, especially, fit seamlessly with the interior design.
The Bourbon cellar is not cooled, but resides in a shaded interior section within the house as to maintain a constant temperature. Additionally, with close proximity to the Pacific Ocean, sunny Ladera Ranch, a community in Orange County, California never really sees average temperatures above 80 Degrees.
The Bourbon Room showcases a custom wrought iron door, and upon entering features a modular style show cabinet with multiple levels. Custom wine cellar doors, and custom wrought iron doors truly add that special feeling and look to your walk in wine room. A door used for a wine room would be fitted with dual pane glass as to better maintain temperature and humidity within. A room such as this could also double as craft beer storage. Beer storage, requires bottles to stand straight up as to not rust the cap, as well as compress any remaining yeast residues at the bottom of the bottle instead of mixed throughout. Craft beer as a whole has become an incredibly burgeoning industry, especially in places like San Diego, Orange County, Los Angeles, and San Francisco in California, and Portland in Oregon.
The small wine cellar / wine closet / wine room is located right off the kitchen, allowing easy access for social gatherings or just to bring out that special wine with dinner. This small walk in wine cellar incorporates a custom wrought iron door as well, fitted with glass as discussed prior.
The wine room has one solid wall of individual bottle storage, leading into the showcase wall with room for case storage and more individual bottle storage above the countertop and decanting area. The homeowner also shows a rogar wine bottle opener - a rustic, yet timeless contemporary style that's here to stay in wine rooms, wine closets, and large custom wine cellars throughout the US.
Vintage Cellars has built gorgeous custom wine cellars and wine storage rooms across the United States and World for over 25 years. We are your go-to business for anything wine cellar and wine storage related! Whether you're interested in a wine closet, wine racking, custom wine racks, a custom wine cellar door, or a cooling system for your existing space, Vintage Cellars has you covered!
We carry all kinds of wine cellar cooling and refrigeration systems, incuding: Breezaire, CellarCool, WhisperKool, Wine Guardian, CellarPro and Commercial systems.
We also carry many types of Wine Refrigerators, Wine Cabinets, and wine racking types, including La Cache, Marvel, N'Finity, Transtherm, Vinotheque, Vintage Series, Credenza, Walk in wine rooms, Climadiff, Riedel, Fontenay, and VintageView.
Vintage Cellars also does work in many styles, including Contemporary and Modern, Rustic, Farmhouse, Traditional, Craftsman, Industrial, Mediterranean, Mid-Century, Industrial and Eclectic.
Some locations we cover often include: San Diego, Rancho Santa Fe, Corona Del Mar, Del Mar, La Jolla, Newport Beach, Newport Coast, Huntington Beach, Del Mar, Solana Beach, Carlsbad, Orange County, Beverly Hills, Malibu, Pacific Palisades, Santa Monica, Bel Air, Los Angeles, Encinitas, Cardiff, Coronado, Manhattan Beach, Palos Verdes, San Marino, Ladera Heights, Santa Monica, Brentwood, Westwood, Hancock Park, Laguna Beach, Crystal Cove, Laguna Niguel, Torrey Pines, Thousand Oaks, Coto De Caza, Coronado Island, San Francisco, Danville, Walnut Creek, Marin, Tiburon, Hillsborough, Berkeley, Oakland, Napa, Sonoma, Agoura Hills, Hollywood Hills, Laurel Canyon, Sausalito, Mill Valley, San Rafael, Piedmont, Paso Robles, Carmel, Pebble Beach
Contact Vintage Cellars today with any of your Wine Cellar needs!
(800) 876-8789
Vintage Cellars
904 Rancheros Drive
San Marcos, California 92069
(800) 876-8789
 Building Designers Association of Australia
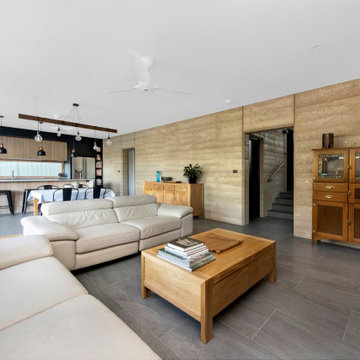
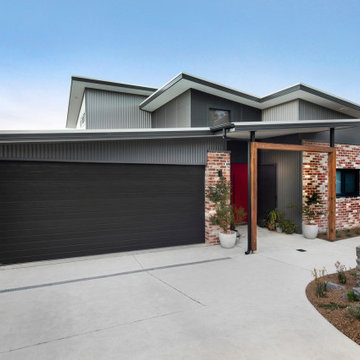
The warm texture of a rammed earth anchors this light-filled home. Cocooning living areas and lining the entry, providing thermal mass, aesthetics and regulating humidity. The rammed earth is a spine, leading visitors from the double-height entry to a warm, bright living area. Living areas and kids' bedrooms are warmed by winter sun, looking north. Recycled timber pergola and portico continue the theme externally. A careful plan and high-performance thermal envelope create an energy efficient home with 8.3 EER. Solar-powered hydronic slab heating and winter sunshine keep the house warm in winter. Thermally massive concrete floors + rammed earth walls keep cool in summer, protected by highly-insulated external walls. The double-height entry acts as thermal chimney, venting warm air as it rises from living areas. Triple-glazed composite windows complete the energy efficient design. Modern materials + colours plus recycled red brick combine contemporary Canberran architecture and style.
 Building Designers Association of Australia
The warm texture of a rammed earth anchors this light-filled home. Cocooning living areas and lining the entry, providing thermal mass, aesthetics and regulating humidity. The rammed earth is a spine, leading visitors from the double-height entry to a warm, bright living area. Living areas and kids' bedrooms are warmed by winter sun, looking north. Recycled timber pergola and portico continue the theme externally. A careful plan and high-performance thermal envelope create an energy efficient home with 8.3 EER. Solar-powered hydronic slab heating and winter sunshine keep the house warm in winter. Thermally massive concrete floors + rammed earth walls keep cool in summer, protected by highly-insulated external walls. The double-height entry acts as thermal chimney, venting warm air as it rises from living areas. Triple-glazed composite windows complete the energy efficient design. Modern materials + colours plus recycled red brick combine contemporary Canberran architecture and style.
 MAKHNO STUDIO

OSONNIA APARTMENT is a smart home where every parameter (lighting, climate control, security, electrical devices, audio system, etc.) is finely regulated or automatically adjusted to your lifestyle. The home is decorated with numerous art objects that are also functional. All ceramics, furniture, lighting, and other items are handmade using authentic technologies in MAKHNO workshops.
And all OSONNIA design elements are made of environmentally friendly materials: clay, stone, and wood. The wall molding is made by hand.

 Building Designers Association of Australia
The warm texture of a rammed earth anchors this light-filled home. Cocooning living areas and lining the entry, providing thermal mass, aesthetics and regulating humidity. The rammed earth is a spine, leading visitors from the double-height entry to a warm, bright living area. Living areas and kids' bedrooms are warmed by winter sun, looking north. Recycled timber pergola and portico continue the theme externally. A careful plan and high-performance thermal envelope create an energy efficient home with 8.3 EER. Solar-powered hydronic slab heating and winter sunshine keep the house warm in winter. Thermally massive concrete floors + rammed earth walls keep cool in summer, protected by highly-insulated external walls. The double-height entry acts as thermal chimney, venting warm air as it rises from living areas. Triple-glazed composite windows complete the energy efficient design. Modern materials + colours plus recycled red brick combine contemporary Canberran architecture and style.
 Design Results: Creative Coastal Living

Acoustic, vertical wall panels exert a sense of calm within a perfect oasis for getting away from it all. Linen blackout grommet curtains, on custom rods, glide effortlessly along the length of the east wall regulating light and the murmur of the ocean.. A Haiku fan with bamboo blades grants soft uplighting along a gently vaulted ceiling. Original black and white artwork lends a sense of drama and hint of danger to an otherwise serene and simple design scheme.
 Irene Designs
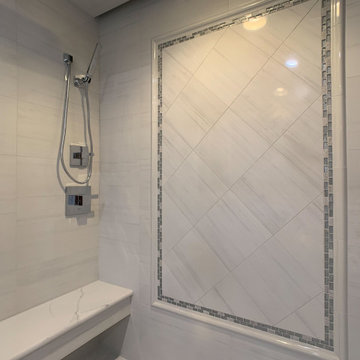
Barrier-free two-person shower has two ceiling mount rain heads, one multi-functional wall mount shower head and one handheld wand. Frame-less clear glass enclosure; floating seat with high-end quartz top; two hidden from plain sight vertical niches for shampoo bottles and toiletries. Accent wall is featured with decorative picture frame. Can light has exhaust fan function. Another LED strip smart light is hidden behind floating ceiling platform. Colors (red, green, blue, yellow) and intensity of light can be regulated by remote or smartphone.
 Building Designers Association of Australia
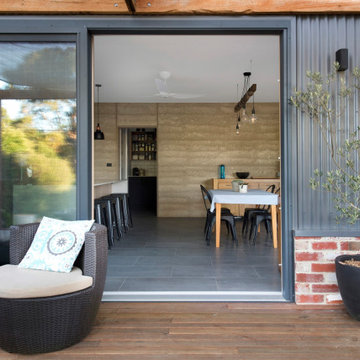
The warm texture of a rammed earth anchors this light-filled home. Cocooning living areas and lining the entry, providing thermal mass, aesthetics and regulating humidity. The rammed earth is a spine, leading visitors from the double-height entry to a warm, bright living area. Living areas and kids' bedrooms are warmed by winter sun, looking north. Recycled timber pergola and portico continue the theme externally. A careful plan and high-performance thermal envelope create an energy efficient home with 8.3 EER. Solar-powered hydronic slab heating and winter sunshine keep the house warm in winter. Thermally massive concrete floors + rammed earth walls keep cool in summer, protected by highly-insulated external walls. The double-height entry acts as thermal chimney, venting warm air as it rises from living areas. Triple-glazed composite windows complete the energy efficient design. Modern materials + colours plus recycled red brick combine contemporary Canberran architecture and style.

 Building Designers Association of Australia
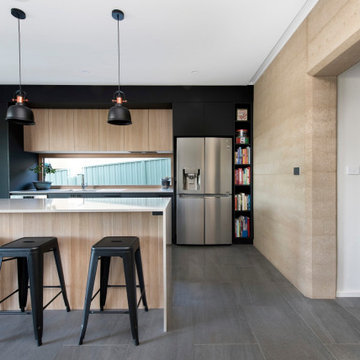
The warm texture of a rammed earth anchors this light-filled home. Cocooning living areas and lining the entry, providing thermal mass, aesthetics and regulating humidity. The rammed earth is a spine, leading visitors from the double-height entry to a warm, bright living area. Living areas and kids' bedrooms are warmed by winter sun, looking north. Recycled timber pergola and portico continue the theme externally. A careful plan and high-performance thermal envelope create an energy efficient home with 8.3 EER. Solar-powered hydronic slab heating and winter sunshine keep the house warm in winter. Thermally massive concrete floors + rammed earth walls keep cool in summer, protected by highly-insulated external walls. The double-height entry acts as thermal chimney, venting warm air as it rises from living areas. Triple-glazed composite windows complete the energy efficient design. Modern materials + colours plus recycled red brick combine contemporary Canberran architecture and style.
75