
Search results for "Regulator" in Home Design Ideas
 Morpurgo Architects
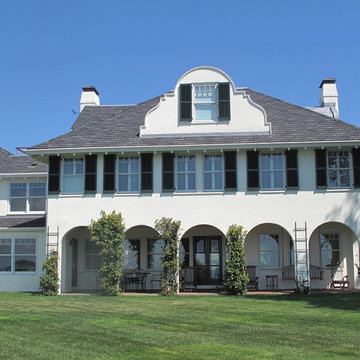
The owners of this historic house on a promontory surrounded by water asked Morpurgo Architects to maximize ocean views while expanding their home for their growing family.
Conforming to The Rhode Island Historical Preservation and Heritage Commission’s requirements, our modifications to the existing structure are sympathetic to the original Stuccoed Mission-style and contextually in keeping with neighboring historic homes.
This challenging site presented numerous constraints, including adherence to oceanfront setbacks and environmental and zoning regulations. We overcame imposing restrictions to develop a dynamic plan that fulfilled the clients’ programmatic and aesthetic needs.
The kitchen was identified by our clients as the focal point of family activity. We maximized this lifestyle concept by developing the kitchen into a spacious living area with commanding views of the water. Renovations to the third floor allowed Morpurgo Architects to create an outdoor space offering a panorama of the historic surrounding communities.
 Building Designers Association of Australia
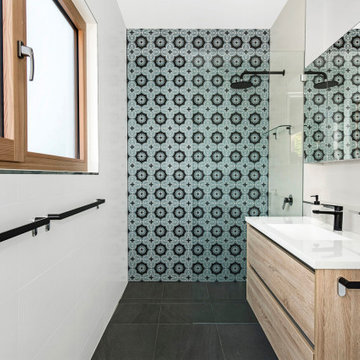
The warm texture of a rammed earth anchors this light-filled home. Cocooning living areas and lining the entry, providing thermal mass, aesthetics and regulating humidity. The rammed earth is a spine, leading visitors from the double-height entry to a warm, bright living area. Living areas and kids' bedrooms are warmed by winter sun, looking north. Recycled timber pergola and portico continue the theme externally. A careful plan and high-performance thermal envelope create an energy efficient home with 8.3 EER. Solar-powered hydronic slab heating and winter sunshine keep the house warm in winter. Thermally massive concrete floors + rammed earth walls keep cool in summer, protected by highly-insulated external walls. The double-height entry acts as thermal chimney, venting warm air as it rises from living areas. Triple-glazed composite windows complete the energy efficient design. Modern materials + colours plus recycled red brick combine contemporary Canberran architecture and style.
 Granit Architects + Interiors
We helped our clients to create a practical, modern and beautiful family home in Putney, South West London.
The Brief
The brief from our clients was to amalgamate an annex and original house building to create one practical family home. It was important the annex did not feel like an add-on, but rather as part of the original property.
The Solution
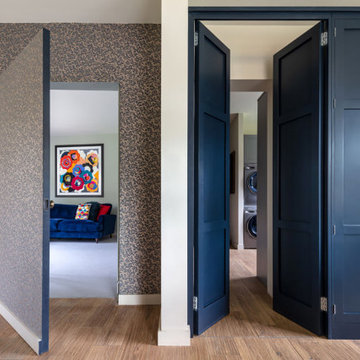
The design solution is to feature a series of new openings between the two buildings to provide subtle connections and routes between spaces throughout the house.
The whole footprint was utilised and spaces were carefully arranged to maximise light and provide a more functional family home. Glass doors with steel frames were used in the hallway to open up sight-lines to the large rear garden and provide flexibility to the use of the space.
The dining room features a hidden door into a secret lounge space that plays on the idea of there previously being a sense of separation. The Kitchen was made bespoke by Higham Furniture, a supplier we have worked with many times before and who are in our supplier directory.
All the original external walls and ground floor construction have been insulated to exceed building regulation standards, creating a highly sustainable building. This is great for our clients carbon footprint and for keeping their running costs low.
Externally, corner glazed full height sliding doors were added to provide a seamless transition between the lounge and garden. At roof level, a series of dormers were added to the master suite that help draw breathtaking views towards the London skyline.
The rear garden was landscaped by Patios, Pots and Pergolas.
The Result
We are delighted with the outcome, which is a sustainable and functional single family home that responds well to our clients brief.
Find the right local pro for your project
 Building Designers Association of Australia

The warm texture of a rammed earth anchors this light-filled home. Cocooning living areas and lining the entry, providing thermal mass, aesthetics and regulating humidity. The rammed earth is a spine, leading visitors from the double-height entry to a warm, bright living area. Living areas and kids' bedrooms are warmed by winter sun, looking north. Recycled timber pergola and portico continue the theme externally. A careful plan and high-performance thermal envelope create an energy efficient home with 8.3 EER. Solar-powered hydronic slab heating and winter sunshine keep the house warm in winter. Thermally massive concrete floors + rammed earth walls keep cool in summer, protected by highly-insulated external walls. The double-height entry acts as thermal chimney, venting warm air as it rises from living areas. Triple-glazed composite windows complete the energy efficient design. Modern materials + colours plus recycled red brick combine contemporary Canberran architecture and style.
 De Jager Custom Homes
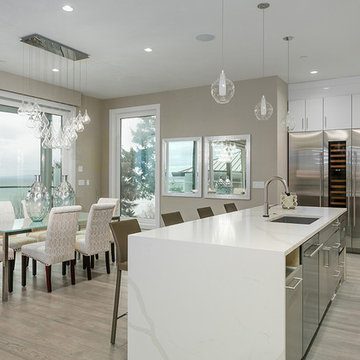
Eat-in kitchen - large contemporary u-shaped light wood floor and gray floor eat-in kitchen idea in Vancouver with an undermount sink, flat-panel cabinets, white cabinets, quartz countertops, white backsplash, stone slab backsplash, stainless steel appliances, an island and white countertops
 Landis Architects | Builders
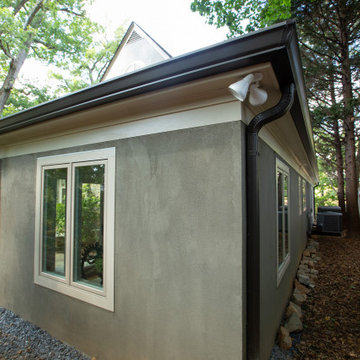
The main goal for the owners of this 1926 house was an addition to gain more closet space near their main floor master bedroom. During the design stage, they also decided to create a zen home office for one of the owner’s reiki business that had direct access for visitors from the backyard, rather than walking through the house. In assessing the feasibility of the project, the first thing the designer did was to check the zoning regulations. After a thorough study, it was determined that a 7-foot side addition was possible. This 7-foot addition was adequate for a built-in cabinetry storage and a new powder room. The design proposal also included a rear wraparound 13ftx13ft home office, that gave the existing rear patio a courtyard feel. Painted stucco was used on the new addition to match a previously added sunroom at the other side of the house. Matching windows were also added.
The proposed design featured a simple shed roof at the side addition and a hip roof at the front and back. View of addition from the back corner of the yard.
 ADU Specialist Bay Area
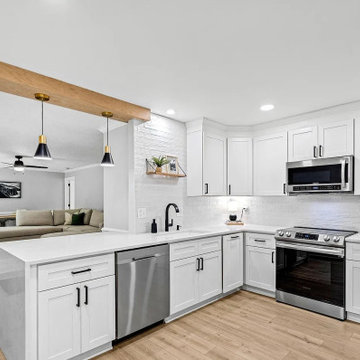
This ADU Construction in Menlo Park has beautifully blended style and function. The open-concept layout flows effortlessly from the kitchen to the living area, showcasing quartz countertops, white shaker cabinets, and stainless-steel appliances for a sleek look. Warm touches like engineered wood flooring and exposed wood beams add character, while modern black hardware and recessed lighting tie it together. This Menlo Park ADU design and build truly reflects the quality craftsmanship of our builders.
Menlo Park ADU Builders - https://www.aduspecialistbayarea.com/locations/menlo-park/
Menlo Park ADU Floor Plan - https://www.aduspecialistbayarea.com/floor-plan/menlo-park/1-bed-2-bath/
Menlo Park ADU Regulations - https://www.aduspecialistbayarea.com/adu-regulations/menlo-park/
ADU Project in Menlo Park - https://www.aduspecialistbayarea.com/projects/menlo-park/fillion-family-detached-adu/

Sponsored
Delaware, OH

Buckeye Basements, Inc.
Central Ohio's Basement Finishing ExpertsBest Of Houzz '13-'21
 Blue Horse Building & Design
Blue Horse Building + Design / Architect - alterstudio architecture llp / Photography -James Leasure
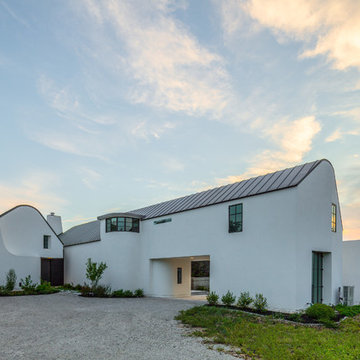
Large contemporary white two-story stucco house exterior idea in Austin with a gambrel roof and a metal roof
Large contemporary white two-story stucco house exterior idea in Austin with a gambrel roof and a metal roof
 Granit Architects + Interiors
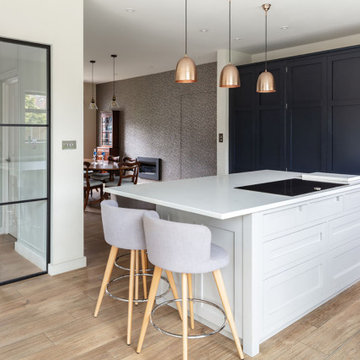
We helped our clients to create a practical, modern and beautiful family home in Putney, South West London.
The Brief
The brief from our clients was to amalgamate an annex and original house building to create one practical family home. It was important the annex did not feel like an add-on, but rather as part of the original property.
The Solution
The design solution is to feature a series of new openings between the two buildings to provide subtle connections and routes between spaces throughout the house.
The whole footprint was utilised and spaces were carefully arranged to maximise light and provide a more functional family home. Glass doors with steel frames were used in the hallway to open up sight-lines to the large rear garden and provide flexibility to the use of the space.
The dining room features a hidden door into a secret lounge space that plays on the idea of there previously being a sense of separation. The Kitchen was made bespoke by Higham Furniture, a supplier we have worked with many times before and who are in our supplier directory.
All the original external walls and ground floor construction have been insulated to exceed building regulation standards, creating a highly sustainable building. This is great for our clients carbon footprint and for keeping their running costs low.
Externally, corner glazed full height sliding doors were added to provide a seamless transition between the lounge and garden. At roof level, a series of dormers were added to the master suite that help draw breathtaking views towards the London skyline.
The rear garden was landscaped by Patios, Pots and Pergolas.
The Result
We are delighted with the outcome, which is a sustainable and functional single family home that responds well to our clients brief.
 Granit Architects + Interiors
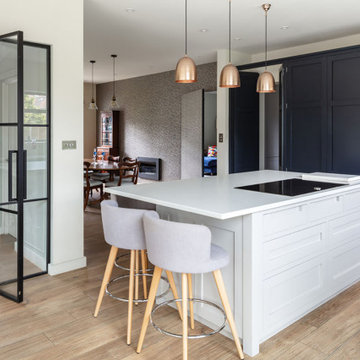
We helped our clients to create a practical, modern and beautiful family home in Putney, South West London.
The Brief
The brief from our clients was to amalgamate an annex and original house building to create one practical family home. It was important the annex did not feel like an add-on, but rather as part of the original property.
The Solution
The design solution is to feature a series of new openings between the two buildings to provide subtle connections and routes between spaces throughout the house.
The whole footprint was utilised and spaces were carefully arranged to maximise light and provide a more functional family home. Glass doors with steel frames were used in the hallway to open up sight-lines to the large rear garden and provide flexibility to the use of the space.
The dining room features a hidden door into a secret lounge space that plays on the idea of there previously being a sense of separation. The Kitchen was made bespoke by Higham Furniture, a supplier we have worked with many times before and who are in our supplier directory.
All the original external walls and ground floor construction have been insulated to exceed building regulation standards, creating a highly sustainable building. This is great for our clients carbon footprint and for keeping their running costs low.
Externally, corner glazed full height sliding doors were added to provide a seamless transition between the lounge and garden. At roof level, a series of dormers were added to the master suite that help draw breathtaking views towards the London skyline.
The rear garden was landscaped by Patios, Pots and Pergolas.
The Result
We are delighted with the outcome, which is a sustainable and functional single family home that responds well to our clients brief.
 StudioLAB
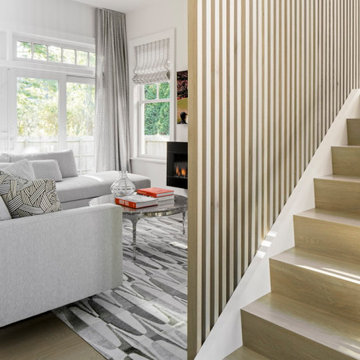
Nestled at the end of a long flag lot driveway in Amagansett, NY, a young couple purchased the property with intentions to construct a second home for their growing family. A home that would not only be comfortable for the immediate family but also serve and grow on busy summer weekends to accommodate extended family, friends, children and guests. The tight lot along with the sizable program culminated in the building envelope being pushed to every limit, restriction and regulation one could imagine. The resulting architecture possesses a traditional Hamptons cottage exterior juxtaposed with modern elements that help break up the single mass. Centered on the entry façade is a large double story window that shrouds the floating switchback staircase on the interior. A bluestone patio wraps three sides of the home, which, in the rear, leads to a small in ground pool with a frameless glass railing. In the interior, custom white washed white oak floors run throughout the home as well as on the floating central staircase. For a more modern style of living, the open living, kitchen and dining area serve as one large entertaining space. In an area surrounded by sprawling Mcmansions, this tightly knit home functions more similar to that of a large NYC apartment by serving the perfect balance between maximized form with the right amount of function given the strict parameters. Large glass sliders open the living and dining rooms to the backyard patio and pool creating harmony between the indoor and outdoor spaces. Shaker style cabinets in the kitchen pair with a more contemporary staircase softened by the warmer wood tones of the vertical slats that surround it.
 Morpurgo Architects
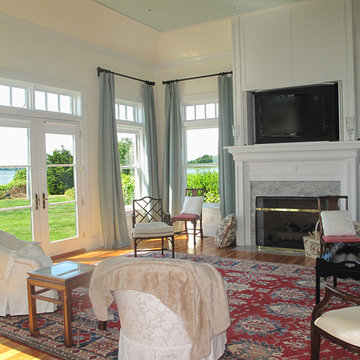
The owners of this historic house on a promontory surrounded by water asked Morpurgo Architects to maximize ocean views while expanding their home for their growing family.
Conforming to The Rhode Island Historical Preservation and Heritage Commission’s requirements, our modifications to the existing structure are sympathetic to the original Stuccoed Mission-style and contextually in keeping with neighboring historic homes.
This challenging site presented numerous constraints, including adherence to oceanfront setbacks and environmental and zoning regulations. We overcame imposing restrictions to develop a dynamic plan that fulfilled the clients’ programmatic and aesthetic needs.
The kitchen was identified by our clients as the focal point of family activity. We maximized this lifestyle concept by developing the kitchen into a spacious living area with commanding views of the water. Renovations to the third floor allowed Morpurgo Architects to create an outdoor space offering a panorama of the historic surrounding communities.
 Rosenberg Kolb Architects
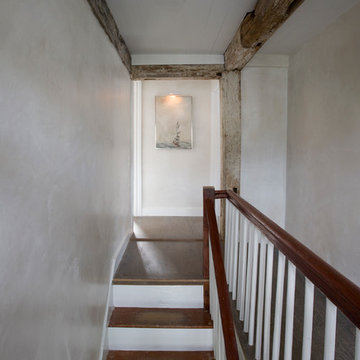
Rosenberg Kolb Architects is proud to announce our renovation of a 1747 timber frame house on Nantucket Island, completed in 2011. The first historic renovation project in Nantucket to receive LEED Gold status. The project was given a Grand Award by Eco Home Magazine in July, 2011.
The project included:
Restructuring the foundations to align and stabilize the structure in addition to providing for a new insulated crawl space;
A 260 square foot addition for a kitchen, bath, and new entry;
New cedar shingles, roof shingles, and restored historic windows;
The house met the strict regulations of Nantucket's Historic District.
On the inside, LEED Gold certification was met through:
High R-value insulation and reduced air leakage;
High efficiency heating, air conditioning, plumbing fixtures, and appliances;
Low-emission paints and finishes as well as a clay wall finish;
Using reclaimed materials from the original house and other sites.
The project has been published in:
N Magazine July 2011
Eco Home Magazine July 2011
New England Home June 2011
 Granit Architects + Interiors
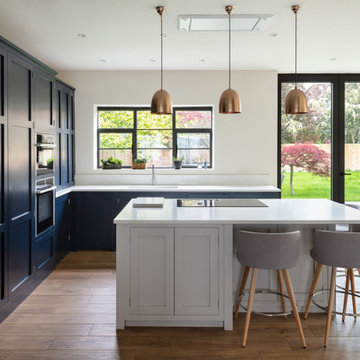
We helped our clients to create a practical, modern and beautiful family home in Putney, South West London.
The Brief
The brief from our clients was to amalgamate an annex and original house building to create one practical family home. It was important the annex did not feel like an add-on, but rather as part of the original property.
The Solution
The design solution is to feature a series of new openings between the two buildings to provide subtle connections and routes between spaces throughout the house.
The whole footprint was utilised and spaces were carefully arranged to maximise light and provide a more functional family home. Glass doors with steel frames were used in the hallway to open up sight-lines to the large rear garden and provide flexibility to the use of the space.
The dining room features a hidden door into a secret lounge space that plays on the idea of there previously being a sense of separation. The Kitchen was made bespoke by Higham Furniture, a supplier we have worked with many times before and who are in our supplier directory.
All the original external walls and ground floor construction have been insulated to exceed building regulation standards, creating a highly sustainable building. This is great for our clients carbon footprint and for keeping their running costs low.
Externally, corner glazed full height sliding doors were added to provide a seamless transition between the lounge and garden. At roof level, a series of dormers were added to the master suite that help draw breathtaking views towards the London skyline.
The rear garden was landscaped by Patios, Pots and Pergolas.
The Result
We are delighted with the outcome, which is a sustainable and functional single family home that responds well to our clients brief.
 OakWood Designers & Builders
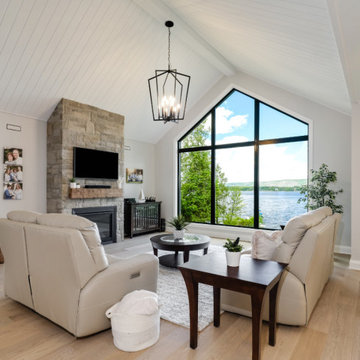
This beautiful living room features a large custom window as the centerpiece.
As you start the design process for your dream home, consider adding large windows to the plans.
Windows are an essential part of a home's architecture, and there are numerous styles and sizes from which to choose. Our expert project consultants and designers can also work with you to create a customized window solution as seen in this stunning OakWood custom home.
Installing large, energy-efficient windows can elevate your interior design, regulate household temperature, improve your mood, create a climate for health-giving plants and improve your home’s resale value.
You can harness all of these benefits with some thoughtful window planning!
 Granit Architects + Interiors
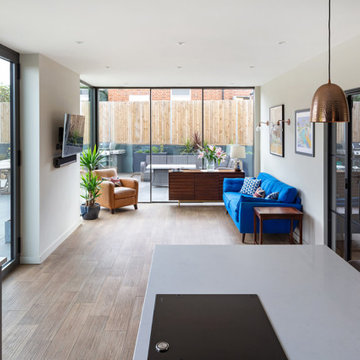
We helped our clients to create a practical, modern and beautiful family home in Putney, South West London.
The Brief
The brief from our clients was to amalgamate an annex and original house building to create one practical family home. It was important the annex did not feel like an add-on, but rather as part of the original property.
The Solution
The design solution is to feature a series of new openings between the two buildings to provide subtle connections and routes between spaces throughout the house.
The whole footprint was utilised and spaces were carefully arranged to maximise light and provide a more functional family home. Glass doors with steel frames were used in the hallway to open up sight-lines to the large rear garden and provide flexibility to the use of the space.
The dining room features a hidden door into a secret lounge space that plays on the idea of there previously being a sense of separation. The Kitchen was made bespoke by Higham Furniture, a supplier we have worked with many times before and who are in our supplier directory.
All the original external walls and ground floor construction have been insulated to exceed building regulation standards, creating a highly sustainable building. This is great for our clients carbon footprint and for keeping their running costs low.
Externally, corner glazed full height sliding doors were added to provide a seamless transition between the lounge and garden. At roof level, a series of dormers were added to the master suite that help draw breathtaking views towards the London skyline.
The rear garden was landscaped by Patios, Pots and Pergolas.
The Result
We are delighted with the outcome, which is a sustainable and functional single family home that responds well to our clients brief.
 Granit Architects + Interiors
We helped our clients to create a practical, modern and beautiful family home in Putney, South West London.
The Brief
The brief from our clients was to amalgamate an annex and original house building to create one practical family home. It was important the annex did not feel like an add-on, but rather as part of the original property.
The Solution
The design solution is to feature a series of new openings between the two buildings to provide subtle connections and routes between spaces throughout the house.
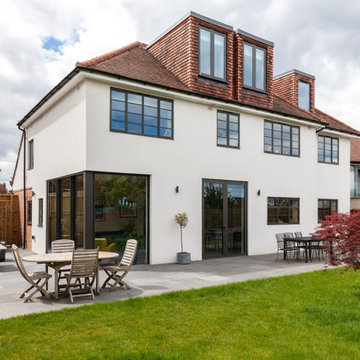
The whole footprint was utilised and spaces were carefully arranged to maximise light and provide a more functional family home. Glass doors with steel frames were used in the hallway to open up sight-lines to the large rear garden and provide flexibility to the use of the space.
The dining room features a hidden door into a secret lounge space that plays on the idea of there previously being a sense of separation. The Kitchen was made bespoke by Higham Furniture, a supplier we have worked with many times before and who are in our supplier directory.
All the original external walls and ground floor construction have been insulated to exceed building regulation standards, creating a highly sustainable building. This is great for our clients carbon footprint and for keeping their running costs low.
Externally, corner glazed full height sliding doors were added to provide a seamless transition between the lounge and garden. At roof level, a series of dormers were added to the master suite that help draw breathtaking views towards the London skyline.
The rear garden was landscaped by Patios, Pots and Pergolas.
The Result
We are delighted with the outcome, which is a sustainable and functional single family home that responds well to our clients brief.
 Granit Architects + Interiors
We helped our clients to create a practical, modern and beautiful family home in Putney, South West London.
The Brief
The brief from our clients was to amalgamate an annex and original house building to create one practical family home. It was important the annex did not feel like an add-on, but rather as part of the original property.
The Solution
The design solution is to feature a series of new openings between the two buildings to provide subtle connections and routes between spaces throughout the house.
The whole footprint was utilised and spaces were carefully arranged to maximise light and provide a more functional family home. Glass doors with steel frames were used in the hallway to open up sight-lines to the large rear garden and provide flexibility to the use of the space.
The dining room features a hidden door into a secret lounge space that plays on the idea of there previously being a sense of separation. The Kitchen was made bespoke by Higham Furniture, a supplier we have worked with many times before and who are in our supplier directory.
All the original external walls and ground floor construction have been insulated to exceed building regulation standards, creating a highly sustainable building. This is great for our clients carbon footprint and for keeping their running costs low.
Externally, corner glazed full height sliding doors were added to provide a seamless transition between the lounge and garden. At roof level, a series of dormers were added to the master suite that help draw breathtaking views towards the London skyline.
The rear garden was landscaped by Patios, Pots and Pergolas.
The Result
We are delighted with the outcome, which is a sustainable and functional single family home that responds well to our clients brief.
 OakWood Designers & Builders
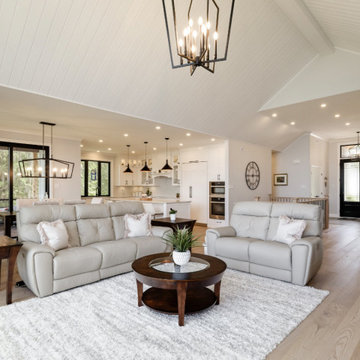
This beautiful living room features a large custom window as the centerpiece.
As you start the design process for your dream home, consider adding large windows to the plans.
Windows are an essential part of a home's architecture, and there are numerous styles and sizes from which to choose. Our expert project consultants and designers can also work with you to create a customized window solution as seen in this stunning OakWood custom home.
Installing large, energy-efficient windows can elevate your interior design, regulate household temperature, improve your mood, create a climate for health-giving plants and improve your home’s resale value.
You can harness all of these benefits with some thoughtful window planning!
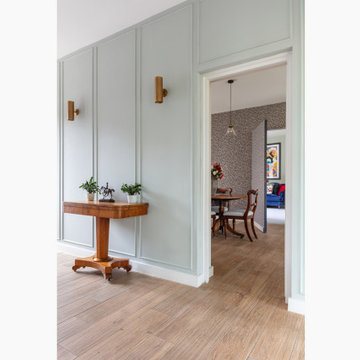
 Granit Architects + Interiors
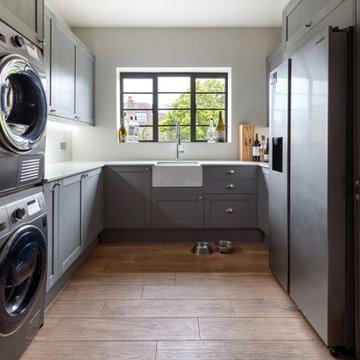
We helped our clients to create a practical, modern and beautiful family home in Putney, South West London.
The Brief
The brief from our clients was to amalgamate an annex and original house building to create one practical family home. It was important the annex did not feel like an add-on, but rather as part of the original property.
The Solution
The design solution is to feature a series of new openings between the two buildings to provide subtle connections and routes between spaces throughout the house.
The whole footprint was utilised and spaces were carefully arranged to maximise light and provide a more functional family home. Glass doors with steel frames were used in the hallway to open up sight-lines to the large rear garden and provide flexibility to the use of the space.
The dining room features a hidden door into a secret lounge space that plays on the idea of there previously being a sense of separation. The Kitchen was made bespoke by Higham Furniture, a supplier we have worked with many times before and who are in our supplier directory.
All the original external walls and ground floor construction have been insulated to exceed building regulation standards, creating a highly sustainable building. This is great for our clients carbon footprint and for keeping their running costs low.
Externally, corner glazed full height sliding doors were added to provide a seamless transition between the lounge and garden. At roof level, a series of dormers were added to the master suite that help draw breathtaking views towards the London skyline.
The rear garden was landscaped by Patios, Pots and Pergolas.
The Result
We are delighted with the outcome, which is a sustainable and functional single family home that responds well to our clients brief.
76