
Search results for "Regulatory considerations" in Home Design Ideas
 A2Z Builders
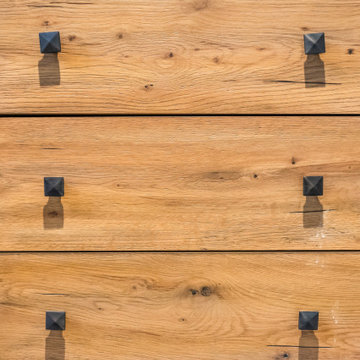
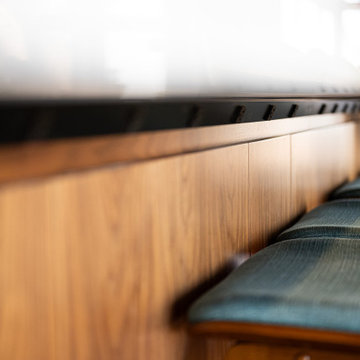
Close-up of the custom wood vanity drawer fronts, showing the natural wood grain and square matte black cabinet hardware pulls used throughout the new industrial-style bathroom.
 BirchBarn Designs
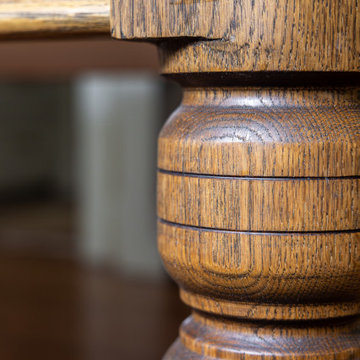
White oak custom kitchen island designed to spec by client's inspiration photo of a French-made custom furniture piece. Island legs were hand-turned using a lathe. Drawers were made using traditional a dovetail joinery technique.


Find the right local pro for your project








 Jaeger & Ernst Custom Cabinetmakers
In this view the detailing of the cornice mold is brought up close. It’s soft, rounded and appealing interest caps the bookcases and paneling in the room. A longer closer view of the column shows the seed pods and flower head. The backs of the bookcases are of butternut as well – a simple lap joint suffices. Exceptional design and details through craftsmanship are hallmarks of the craftsmanship from Jaeger and Ernst cabinetmakers.





 Silver Maple Construction LLC
Photography by Susan Teare
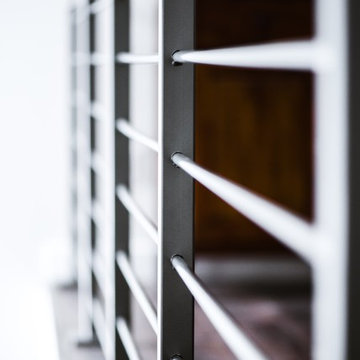
Inspiration for a large rustic wooden u-shaped staircase remodel in Burlington with painted risers
Inspiration for a large rustic wooden u-shaped staircase remodel in Burlington with painted risers




 EKO Development
Staircase - large traditional two-story mixed siding beige staircase idea in New York with a clipped gable roof and a shingle roof


 Pratt Guys Pools and Outdoor Living
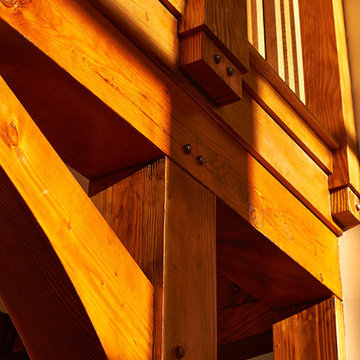
Kulik project, designed and built by Pratt Guys, in 208 - Photo owned by Pratt Guys - NOTE: Can only be used online, digitally, TV and print WITH written permission from Pratt Guys. (PrattGuys.com) - Photo was taken on March 27, 2019.

 Nelson Exteriors Inc
This home built in the 1970s in Marietta, GA is no longer weathered and outdated! Our team replaced the old siding, gutters, and roof, stained the deck, and painted the exterior. The home even used to have damaged roof shingles on the upper portion of the exterior, but now has James Hardie siding! A few of the products used on the home include: James Hardie HardiePlank Lap Siding, James Hardie Shingle siding, and GAF Timberline HDZ Architectural Shingles.
42