
Search results for "Reinforcement" in Home Design Ideas

 Morgenroth Development
 is a fully licensed general contractor in Pleasanton, California offering a full-range of professional design and construction services.
This bronze colt is sklllfully secured by our professional crew bolted to concrete footings beneath the artificial turf. The artistic detail of the artificial turf against the stone path would never leave a guest guessing the maintenance level of this grass.

 MOSS MANOR | Sarah James Moss
A monochromatic scheme with pops of color set the tone for this cosmopolitan interior. Low volatile organic compound paints in warm shades of gray and white coordinate with engineered walnut and full body porcelain floors. Updated lighting selections compliment sleek yet inviting furnishings in practical materials such as reinforced leather, stainless steel, natural stone and glass, as seen here.

 Fox Construction, Inc.
The kitchen at Tranquil Timber Lodge by Fox Construction in Steamboat Springs features custom wood cabinetry, stone countertops, exposed timber beams, and a large professional-style range beneath a sculptural copper range hood. Open dish storage, wood-trimmed windows, and warm natural finishes reinforce the rustic mountain design.
Find the right local pro for your project

 iStage Homes
This contemporary dining area on Pocatello Street was staged by iStage Homes to highlight the home’s open layout and dramatic waterfront setting. A sleek glass dining table paired with vibrant accent chairs creates a striking focal point within the bright, expansive space. Floor-to-ceiling glass walls flood the room with natural light and frame the water views beyond, reinforcing the sophisticated indoor-outdoor lifestyle of this modern Sarasota residence.

 threshold interiors
Location: New York, NY, United States
This Loft was tastefully renovated back in the '90s, but was due for an update and an expansion of the kitchen and dining areas to accommodate the client's cooking skills and entertaining needs. EnlargIing the island and adding cabinetry to delineate the office, bar and dining areas was a priority. The bathroom was updated to feel like a tranquil spa with beautiful new tile, plumbing fixtures and cabinets. Our biggest challenge was coordinating the entire renovation while our client was out of town for the Summer!
Photographed by: James Salomon
 Hicks Nurseries
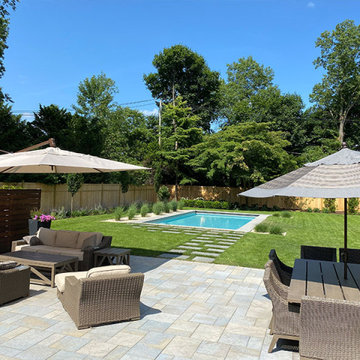
Approach: The rectangular pool was sighted on the east side of the property leaving the main lawn available for entertaining. It was installed with a 2’ wide bluestone coping and connected to the existing patio using a combination of 2’ x 2’ and 2’ x 3’ bluestone stepping stones.
The plantings include an alley of upright Hornbeams underplanted with Liriope ‘Big Blue’ and Perovskia to create organic, simple lines characteristic of mid-century design.
For the perimeter, we used a combination of screen plantings, forsythia, and Hydrangeas to soften the fence. The pool itself was accented with clean lines of gravel beds outlined with steel edging and planted with ornamental grasses to reinforce the mid-century modern feel.

 TreHus Architects+Interior Designers+Builders
Example of a large classic u-shaped dark wood floor eat-in kitchen design in Minneapolis with a double-bowl sink, recessed-panel cabinets, white cabinets, white backsplash, stainless steel appliances, an island and black countertops

 Greey Pickett
This residence is a renovation of a traditional landscape into a contemporary garden. Custom contemporary steel planters complement the steel detailing on the home and offer an opportunity to highlight unique native plant species. A large front yard living space offers easy socialization with this active neighborhood. The spectacular salvaged 15ft Organ Pipe Cactus grabs your eye as you enter the residence and anchors the contemporary garden.
The back terrace has been designed to create inviting entertainment areas that overlook the golf course as well as protected private dining areas. A large family gathering spot is nestled between the pool and centered around the concrete fire pit. The relaxing spa has a negative edge that falls as a focal point towards the master bedroom.
A secluded private dining area off of the kitchen incorporates a steel louver wall that can be opened and closed providing both privacy from adjacent neighbors and protection from the wind. Masses of succulents and cacti reinforce the structure of the home.
Project Details:
Architect: PHX Architecture
Landscape Contractor: Premier Environments
Photography: Art Holeman

 FA Design Build
Our clients had enjoyed their home for more than 25 years, but little had changed during that time. They were ready for a full main level renovation. We started by working collaboratively to re-envision the kitchen space to ensure we achieved key goals: open sight lines to the eating area and family room; space for an island with seating; new locations for the range and refrigerator; and removal of an awkward pantry and unused desk. The redesigned space called for removing a load bearing wall to allow space for the island and to repurpose the pantry and desk square footage for wall ovens, refrigerator, and pantry. The clients selected a warm white paint for the perimeter cabinetry (Medallion Cabinetry, White Icing) and balanced the design with a stained cherry island and hood (Medallion Cabinetry, French Roast). The dramatic Cambria Helmsley was chosen for the island countertop, with the serene Silestone Eternal Marfil for the perimeter. The simple subway backsplash ensures the bronze metal tile, laid in a herringbone pattern over the range, is the focal point on the perimeter walls. Bronze accents with the sink (Elkay, Mocha), lighting, cabinetry hardware, and furniture reinforce the warm atmosphere. Our clients chose beautiful, yet durable, Armstrong Alterna luxury vinyl tile in Artisan Forge for the kitchen. For the other spaces — living room, dining room, foyer, family room, office, and powder room — we laid Armstrong Paragon Oak hardwood in Countryside Brown. Final touches included a buffet in the eating area, new hardwood staircase with iron balusters, wool stair runner, two custom area rugs, and new powder room vanity and accessories.
 Fox Construction, Inc.
This bathroom at Family Getaway Lodge by Fox Construction features an alcove shower with beige wall tiles, a multicolored mosaic accent border, and a small-tile shower floor. A frameless glass door and recessed lighting keep the shower bright. Brown tile flooring connects the shower area to a separate toilet compartment, while an arched-panel wood door, substantial wood trim, and textured walls reinforce the rustic interior.
 The Home X
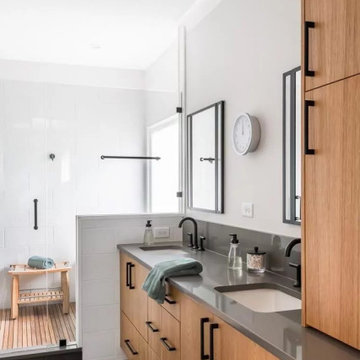
In this high‐end renovation near Princeton, NJ, the wood vanity and matte black hardware create a warm, organic touch, while quartz countertops and a walk‐in shower showcase sleek lines and functional storage. The soaking tub and bright, minimalistic design reinforce a zen‐inspired, spa‐like retreat, perfectly blending modern bathroom aesthetics with organic materials for a calming, luxurious escape.

 GOGO Design Group
The Little Boy’s Bedroom feels like The Little Man Cave
Vintage Toy Airplanes, an antique propeller, a cloud rug and navy bunk beds create a world in the sky for the Little Man of the house to imagine as he falls asleep each night. Mixing mid-century modern chests with vintage accessories reinforces the continuity of the home’s Vintage Mod Style, even in the children’s bedrooms.
 kbh architects, ltd.
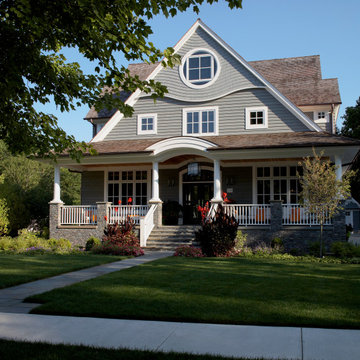
This lyrical home was designed for an artist and her husband in the Northside Overlay District in Wheaton. The owners wanted a home that would fit comfortably into the established neighborhood, while creating its own presence as a new classic. While the large front porch ties the home to its neighbors, subtle details set it apart, such as the granite rubble base, the arched copper entrance, and the delicate curve in the cedar shingle roof. While the exterior echoes its shingle style roots, it is a distilled version of shingle style, a simplified rendering that sets the house firmly in the present day. The interior reinforces its stripped down persona with a long gallery and barrel-vault ceiling leading back to an intersection with the great room ceiling,- yet another barrel vault which defines the main living space in the back of the house. In all the house provides a clean canvas, ready to be filled in with the colorful detail of everyday life.

 Locus Architecture
Dark concrete counters, minimal detailing, cabinet hardware, and period furnishings reinforce a mid-century vibe. A suspended red soffit links kitchen and dining room, ensuring kids don't get lost while glancing at their iPhones on the way to set the table. A recessed wall oven and refrigerator allow flush cabinetry faces, letting a maximum amount of light into the kitchen.

 MossCreek
This new mountain-contemporary home was designed and built in the private club of Balsam Mountain, just outside of Asheville, NC. The homeowners wanted a contemporary styled residence that felt at home in the NC mountains.
Rising above stone base that connects the house to the earth is cedar board and batten siding, Timber corners and entrance porch add a sturdy mountain posture to the overall aesthetic. The top is finished with mono pitched roofs to create dramatic lines and reinforce the contemporary feel.

 Solanna Design & Development
Barbeque with mosaic tile motif depicting a favorite story of the owner's children.
A built-in grill anchors the center, flanked by generous prep counters, refrigerated storage and closed cabinetry. Pale stone-toned surfaces keep the saturated tile visually balanced, while surrounding tropical planting reinforces the coastal setting. The linear layout creates a durable-looking, highly functional grilling station with a distinctive handcrafted art element.
 kbh architects, ltd.
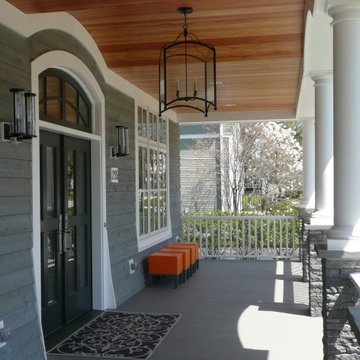
This lyrical home was designed for an artist and her husband in the Northside Overlay District in Wheaton. The owners wanted a home that would fit comfortably into the established neighborhood, while creating its own presence as a new classic. While the large front porch ties the home to its neighbors, subtle details set it apart, such as the granite rubble base, the arched copper entrance, and the delicate curve in the cedar shingle roof. While the exterior echoes its shingle style roots, it is a distilled version of shingle style, a simplified rendering that sets the house firmly in the present day. The interior reinforces its stripped down persona with a long gallery and barrel-vault ceiling leading back to an intersection with the great room ceiling,- yet another barrel vault which defines the main living space in the back of the house. In all the house provides a clean canvas, ready to be filled in with the colorful detail of everyday life.

 DeVinci Cast Stone
The Crescent- DIY Cast Stone Fireplace Mantel
Crescent, named for its Waning Moon shape, brings the ambiance and allure of the Moon into your home. The Crescent, as the Waning Moon does, inspires self-reflection and rejuvenation.
Modern Cast Stone Fireplace Surrounds made out of lightweight (GFRC) Glass Fiber Reinforced Concrete. Our mantels can be installed indoor or outdoor. Offered in 2 different colors
Builders, interior designers, masons, architects, and homeowners are looking for ways to beautify homes in their spare time as a hobby or to save on cost. DeVinci Cast Stone has met DIY-ers halfway by designing and manufacturing cast stone mantels with superior aesthetics, that can be easily installed at home with minimal experience, and at an affordable cost!


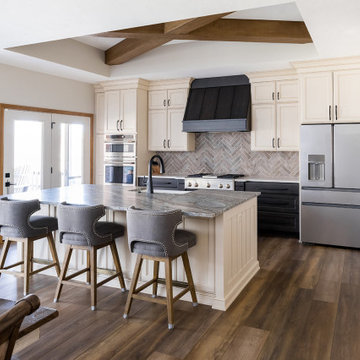
 Everything Home
We removed walls to create a great room and put in a large wooden beam. We closed off one window to install a wall of cabinets, but the remaining windows still offer backyard views. Part of the formal dining room was converted into a reading nook, and the new kitchen area was defined by adding a rebuilt tray ceiling with X beams and a stunning island top. The dining area was reinforced with a buffet/coffee bar. The new spacious living room could support an XL sectional. The existing stained trim and doors were tied in with vinyl plank flooring and complemented with neutral shades of creams and charcoals to finish the look. We also sourced all the furniture and finishes.
Builder Partner – Parsetich Custom Homes
Photographer -- Sarah Shields
---
Project completed by Wendy Langston's Everything Home interior design firm, which serves Carmel, Zionsville, Fishers, Westfield, Noblesville, and Indianapolis.
For more about Everything Home, click here: https://everythinghomedesigns.com/
To learn more about this project, click here:
https://everythinghomedesigns.com/portfolio/you-want-warm-and-cozy/
198