
Search results for "Reinforcement" in Home Design Ideas
 The Home X
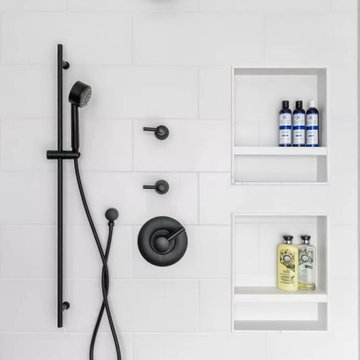
In this high‐end renovation near Princeton, NJ, the wood vanity and matte black hardware create a warm, organic touch, while quartz countertops and a walk‐in shower showcase sleek lines and functional storage. The soaking tub and bright, minimalistic design reinforce a zen‐inspired, spa‐like retreat, perfectly blending modern bathroom aesthetics with organic materials for a calming, luxurious escape.

 Modern Smart Homes
Located on a lot along the Rocky River sits a 1,300 sf 24’ x 24’ two-story dwelling divided into a four square quadrant with the goal of creating a variety of interior and exterior experiences within a small footprint. The house’s nine column steel frame grid reinforces this and through simplicity of form, structure & material a space of tranquility is achieved. The opening of a two-story volume maximizes long views down the Rocky River where its mouth meets Lake Erie as internally the house reflects the passions and experiences of its owners.

 MossCreek
This new mountain-contemporary home was designed and built in the private club of Balsam Mountain, just outside of Asheville, NC. The homeowners wanted a contemporary styled residence that felt at home in the NC mountains.
Rising above stone base that connects the house to the earth is cedar board and batten siding, Timber corners and entrance porch add a sturdy mountain posture to the overall aesthetic. The top is finished with mono pitched roofs to create dramatic lines and reinforce the contemporary feel.
Find the right local pro for your project

 Southeast Studios Inc.
The triple gables surrounding the entrance doorway into the Foyer of this home emphasize its formality by their axial symmetry. The brick quoins at the corners of the two flanking masses reinforce the rectilinear nature of the plan, as in the rusticated gate to an ancient Roman town.
Between the flanking gables, but beneath the central one, a flat-roofed portico extends out to welcome visitors with delicate detailing. Rather than a heavy corner post with a Tuscan or Doric order, we opted for the nearly-feminine Ionic, with its tall, thin shafts and leafy capitals. One can see through these thin pillars upon approaching the door. And then, we capped the roof of the sheltering Portico with a balustrade to enhance its beckon and call.
photo © Phillip Andrew Jessup

 All County Fence & Gate
Do you need to hold back soil surrounding an excavation? Don’t rely on fly-by-nighters: We will build you a retaining wall to support vertical grade changes, prevent soil erosion and downward slope movement, or make landscaping tiers. We use the most common building materials for this application as masonry, interlocking blocks, natural stone, interlocked bricks, reinforced concrete with steel rebars, timber, and steel I beams among other specially designed configurations.
A well planned and executed retaining wall brings the best out of the useful space of your lot. What was once a steep slope can be transformed into a strip of leveled oasis. Call us now and we deal with all the planning, permits, drawings, execution and inspections.

 J.THOM Residential Design & Cabinetry
The client purchased a historic carriage house which needed to be completely gutted and rebuilt. Our goal was to direct the client how to best position the kitchen into an open floor plan without overwhelming the adjacent spaces.
We created a glass and steel separation wall that helped delineate the space between the kitchen and other public areas such as the dining and living areas. The screen wall provided a visual transition and acoustical privacy from the living area as well.
The design & selections resulted in an open carriage house reinforced with industrial steel accents mixed with the modern elegance of painted cabinetry anchored by a walnut furniture island.
Cabinetry: J. THOM Signature
Installation: Lilly Development
Photography: Jonathan Kolbe

 GOGO Design Group
The Little Boy’s Bedroom feels like The Little Man Cave
Vintage Toy Airplanes, an antique propeller, a cloud rug and navy bunk beds create a world in the sky for the Little Man of the house to imagine as he falls asleep each night. Mixing mid-century modern chests with vintage accessories reinforces the continuity of the home’s Vintage Mod Style, even in the children’s bedrooms.
 Full Bloom Cottage
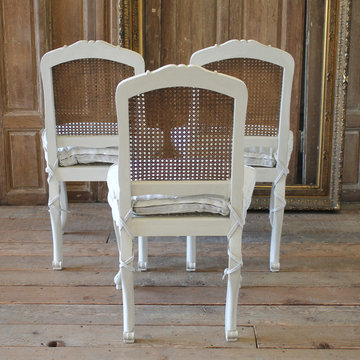
Set of 6 French Country Louis XV style cane back dining chairs Beautiful carved French Country style cane back dining chairs painted in our soft oyster white, with subtle distressed edges, and finished with an antique glazed patina. This off white color blends beautifully with all shades of white. The seat cushions are done in 100% pure Belgian linen, in a greige color, meaning it is a natural that has more of a grey tone, than a wheat or honey tone. Finished with a flange and hand pleated mini ruffle corners, There is a zipper on the seat cushions, to remove the covers if needed. The cane backs are a natural cane with natural original patina, the seats are cane that have been painted which help reinforce the cane on the seats. Very solid and very sturdy, ready for everyday use. Measures: 21" W x 21" D x 38" H Seat height 21" Seat depth 17".
 ROBERTS PROPERTY MANAGEMENT LLC
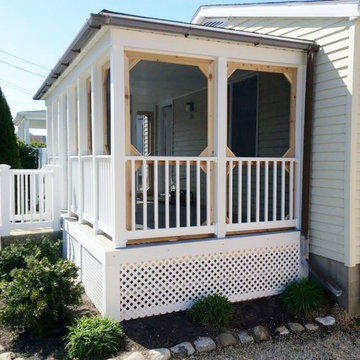
The RPM team remodeled this property's front and back porches, as well as, a side deck addition in the backyard. We installed Endurance Vinyl reinforced railings and Koma Sheet Goods siding for both front and back porches.
Removable screen panels were placed in both porches
to offer privacy and quality air flow. The spacing of the panels are designed to keep rain out of the porch, and allow air movement to flow throughout. The porch
renovation also includes new rails and capped composite trim to ensure durability.
The RPM team also constructed the side deck addition to the back of the property using Madison Wood decking

 Cook Construction
A gem tucked away in San Francisco’s Sea Cliff neighborhood, walking into this house is like walking on to the set of a magazine shoot. This comes as no surprise considering the design duo Cook Construction worked with to bring this home to life.
Our biggest challenge by far was engineering the impressive centerpiece of the kitchen; a custom-built, solid stone island with a floating cantilever slab. In order to create this effect, an internal welded steel frame was designed to reinforce the floating slab and create a free-standing illusion.
 Jubilee Interiors
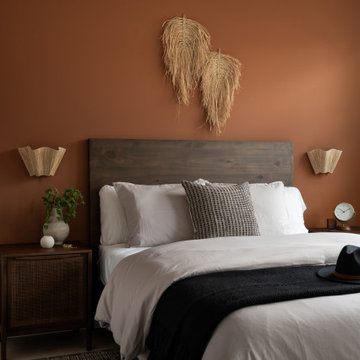
View of the Organic Resort guest bedroom featuring a warm reddish-brown accent wall behind a dark wood bed frame, anchored by natural palm leaf artwork above the headboard. Rattan wall sconces add soft ambient lighting, while plush layered bedding introduces a mix of complementary tones and rich textures. An accent area rug grounds the space, reinforcing the room’s organic, resort-inspired aesthetic with warm, earthy character. Designed by Jubilee Interiors in Westlake Village, California.
 Isaman design, Inc.
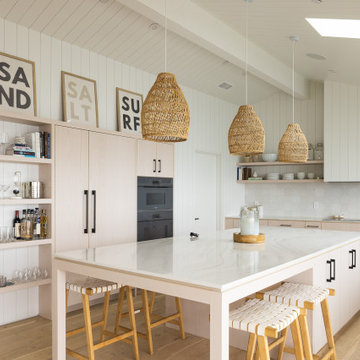
The kitchen pairs warm wood cabinetry with crisp white surfaces and woven pendant lighting, creating a bright, inviting atmosphere. Open shelving, clean lines, and natural materials reinforce the home's relaxed coastal aesthetic while balancing everyday functionality with understated elegance.

 Bradford & Kent Home Remodeling
Classic white cabinetry surrounds a richly stained wood island in this traditional kitchen by Bradford & Kent. Three lantern pendants illuminate the island, where white lattice-back stools introduce soft blue accents. A patterned tile backsplash creates a focal point beneath the decorative hood, framed by sculpted corbels and glass-front display cabinets. Crown molding, raised-panel doors, and turned island posts reinforce the room’s traditional detailing. Light countertops brighten the space, while warm wood flooring, built-in wall ovens, and a sink beneath the window complete the design.
 Full Bloom Cottage
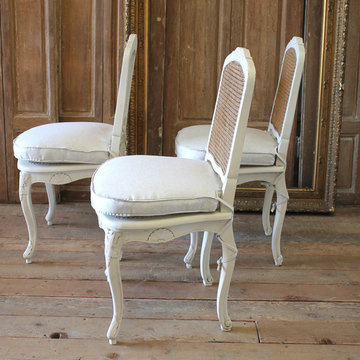
Set of 6 French Country Louis XV style cane back dining chairs Beautiful carved French Country style cane back dining chairs painted in our soft oyster white, with subtle distressed edges, and finished with an antique glazed patina. This off white color blends beautifully with all shades of white. The seat cushions are done in 100% pure Belgian linen, in a greige color, meaning it is a natural that has more of a grey tone, than a wheat or honey tone. Finished with a flange and hand pleated mini ruffle corners, There is a zipper on the seat cushions, to remove the covers if needed. The cane backs are a natural cane with natural original patina, the seats are cane that have been painted which help reinforce the cane on the seats. Very solid and very sturdy, ready for everyday use. Measures: 21" W x 21" D x 38" H Seat height 21" Seat depth 17".

 Creekside Outdoor Living
Custom build stairway up to back door of house.
This customer had a raised wooden deck (as shown in pictures below) and wanted something much closer to ground level. This presented a unique issue, as their back door was elevated high above the bottom concrete grade. We solved this by installing a VERY reinforced stair platform. A notable feature in this project is the way we integrated the firepit into the retaining/seat wall.
Creekside Outdoor Living - Dyer, IN
Deconstruction: Wood deck and concrete patio
Patio/Stepped Walkway: Unilock Brussels (Sierra)
Wall/Steps/Firepit: Unilock Old Quarry (Sierra)
Coping/Steps: Unilock Ledgestone (Buff)
 Mia Rao Design
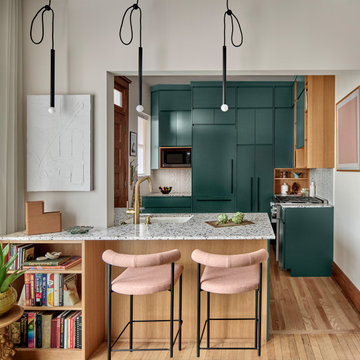
Open concept and modernized kitchen with bold use of color and artisan materials to create a vibrant yet functional heart of the home. the kitchen features striking emerald green flat-panel cabinets that offer a sleek and minimalistic look. The terrazzo countertop adds a playful and artisan texture to the space. Minimalist black cord pendant lights from Roll and Chill with exposed bulbs hang over the peninsula reinforcing the industrial and urban vibe.

 Dickinson Architects, LLC
When this family of seven could not find an historic property to fit their modern needs, they decided to build a 6,000 square foot house in Acton, reminiscent of an 1800’s farmhouse which expanded over time. Recycled and new timber framing support the garage and family room. The use of salvaged barn boards and a custom built antique fireplace enforce the historic image. At the front of the house is a formal living room and a music room. Near bye is an open kitchen/dining area that conveniently connects to the front porch, back patio, mudroom and barn garage. Easy access to outside, level changes, ample natural daylight, large open family gathering areas and quiet study nooks modernize the farm house concept and enhance the family’s life style. The use of metal and shingle roofing, clapboards and shingles and stone add variety and reinforces the feel of multiple additions.

 Scope Construction Company
The home was dark and narrow masking this Victorian brownstone's natural elegance and so with the guidance of the home-owner we embarked on a multi-step transformation in which we widened the walls exposing the natural brick lining the living-room and dining-room space, removed and reinforced the rear wall installing floor to ceiling thermally broken steel windows, extra tall custom inset kitchen cabinets, 3-level mini-split AC/Heating system, and several other improvements to the home owner's delight.
 De Mattei Construction
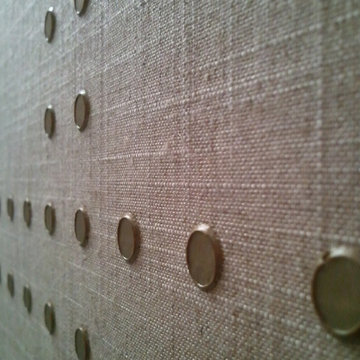
The guest bath includes a bronze on jute rivet-detail wall covering by Phillip Jeffries.
Photo: Melisa Bleasdale
Inspiration for a mid-sized contemporary 3/4 home design remodel in San Francisco
Inspiration for a mid-sized contemporary 3/4 home design remodel in San Francisco
 Scope Construction Company
The home was dark and narrow masking this Victorian brownstone's natural elegance and so with the guidance of the home-owner we embarked on a multi-step transformation in which we widened the walls exposing the natural brick lining the living-room and dining-room space, removed and reinforced the rear wall installing floor to ceiling thermally broken steel windows, extra tall custom inset kitchen cabinets, 3-level mini-split AC/Heating system, and several other improvements to the home owner's delight.
200